Tucked behind a private gated courtyard, this home offers a sense of calm and seclusion from the moment you arrive. The front patio creates a quiet, almost tucked-away feel, setting the tone for a home designed around indoor-outdoor living. Whether it's slow mornings with coffee, afternoons spent gardening, or evenings unwinding under the covered patio, every space invites you to linger a little longer.
Inside, the layout is functional and welcoming with three bedrooms, two full bathrooms, and a dedicated powder room for guests. Natural light fills the home, highlighting details like plantation shutters and window seats that add character throughout. The kitchen is grounded with real wood cabinetry and granite countertops, offering a timeless foundation for everyday living and hosting a The kitchen is grounded with real wood cabinetry and granite countertops, offering a timeless foundation for everyday living and hosting alike.
The primary bathroom was thoughtfully updated in 2024, bringing a fresh, modern feel to the space, while updates like west-facing windows replaced in 2019 add comfort and efficiency. A recently completed courtyard (2023) in the entry creates an additional private outdoor moment.
Out back, the lifestyle continues. A generously sized pool anchors the yard, complemented by expansive patio space and mature landscaping, creating the perfect setting for gathering, entertaining, or simply enjoying Arizona evenings at home.
This is the kind of home that feels tucked away, yet connected; designed for someone who values privacy, comfort, and spaces that truly live well.
Accepting backups
Price cut: $4.9K (6/29)
$475,000
10234 N 54TH Drive, Glendale, AZ 85302
3beds
1,848sqft
:
Get pre-qualified$2,829/mo
Single Family Residence
Built in 1985
8,398 Square Feet Lot
$-- Zestimate®
$257/sqft
$-- HOA
What's special
Private gated courtyardWest-facing windowsMature landscapingPlantation shuttersExpansive patio spaceGranite countertopsThree bedrooms
- 92 days |
- 1,068 |
- 95 |
Zillow last checked:
Listing updated:
Listed by:
Victoria Jovel 310-986-9741,
The Noble Agency
Source: ARMLS,MLS#: 7021860
Facts & features
Interior
Bedrooms & bathrooms
- Bedrooms: 3
- Bathrooms: 3
- Full bathrooms: 2
- 1/2 bathrooms: 1
Heating
- Electric
Cooling
- Central Air, Ceiling Fan(s), Programmable Thmstat
Appliances
- Included: Dryer, Washer, Refrigerator, Built-in Microwave, Dishwasher, Built-In Electric Oven
Features
- High Speed Internet, Granite Counters, Double Vanity, Eat-in Kitchen, Breakfast Bar, Kitchen Island, Pantry, Full Bth Master Bdrm
- Flooring: Laminate, Tile
- Windows: Skylight(s), Double Pane Windows, ENERGY STAR Qualified Windows, Vinyl Frame
- Has basement: No
- Number of fireplaces: 1
- Fireplace features: Wood Burning, Living Room
Interior area
- Total structure area: 1,848
- Total interior livable area: 1,848 sqft
Property
Parking
- Total spaces: 6
- Parking features: Attached, Garage Door Opener, Direct Access, Attch'd Gar Cabinets
- Attached garage spaces: 2
- Uncovered spaces: 4
Features
- Stories: 1
- Patio & porch: Covered, Patio
- Has private pool: Yes
- Pool features: Outdoor Pool
- Spa features: None
- Fencing: Block
Lot
- Size: 8,398 Square Feet
- Features: East/West Exposure, Desert Back, Desert Front, Auto Timer H2O Front, Auto Timer H2O Back
Details
- Parcel number: 14824236A
Construction
Type & style
- Home type: SingleFamily
- Architectural style: Spanish,Santa Barbara/Tuscan
- Property subtype: Single Family Residence
Materials
- Stucco, Wood Frame
- Roof: Tile
Condition
- Year built: 1985
Details
- Builder name: Continental Homes
Utilities & green energy
- Sewer: Public Sewer
- Water: City Water
Green energy
- Energy efficient items: Solar Tubes
Community & HOA
Community
- Subdivision: OAKDALE
HOA
- Has HOA: No
- Services included: No Fees
Location
- Region: Glendale
Financial & listing details
- Price per square foot: $257/sqft
- Tax assessed value: $351,200
- Annual tax amount: $1,565
- Date on market: 5/1/2026
- Cumulative days on market: 92 days
- Listing terms: Cash,Conventional,FHA,VA Loan
- Ownership: Fee Simple
- Road surface type: Asphalt
Estimated market value
Not available
Estimated sales range
Not available
Not available
Price history
| Date | Event | Price |
|---|---|---|
| 6/29/2026 | Price change | $475,000-1%$257/sqft |
Source:  ARMLS #7021860 Report a problem ARMLS #7021860 Report a problem | ||
| 5/1/2026 | Listed for sale | $479,900+303.3%$260/sqft |
Source: ARMLS #7021860 Report a problem | ||
| 12/4/1996 | Sold | $119,000$64/sqft |
Source: Public Record Report a problem | ||
Public tax history
| Year | Property taxes | Tax assessment |
|---|---|---|
| 2025 | $1,529 +2.3% | $35,120 -8.5% |
| 2024 | $1,495 -2.2% | $38,370 +110.7% |
| 2023 | $1,529 -1.2% | $18,208 -30.8% |
| 2022 | $1,547 -8.2% | $26,300 +9% |
| 2021 | $1,686 +2.9% | $24,130 +3.7% |
| 2020 | $1,638 +2.4% | $23,270 +7.8% |
| 2019 | $1,600 | $21,580 +13.1% |
| 2018 | $1,600 -0.7% | $19,080 +16.2% |
| 2017 | $1,611 +7.3% | $16,420 -2.1% |
| 2016 | $1,501 | $16,780 +30% |
| 2015 | $1,501 | $12,910 +0.1% |
| 2014 | -- | $12,900 +20.9% |
| 2013 | -- | $10,670 |
| 2012 | -- | $10,670 -22.5% |
| 2011 | -- | $13,760 +3.8% |
| 2010 | -- | $13,250 -36.3% |
| 2009 | -- | $20,810 -12.7% |
| 2008 | -- | $23,850 +21.1% |
| 2007 | -- | $19,700 +48.7% |
| 2006 | -- | $13,250 |
| 2005 | -- | $13,250 +3.1% |
| 2004 | -- | $12,850 |
| 2003 | -- | $12,850 +1.2% |
| 2002 | -- | $12,700 |
Find assessor info on the county website
Monthly payment
Est. payment
Payment breakdown
Explore the cost of this home by adjusting the details. Changes won't be saved.Climate risks
Neighborhood: Santa Maria
Nearby schools
GreatSchools rating
- 5/10Heritage SchoolGrades: PK-8Distance: 0.3 mi
- 5/10Ironwood High SchoolGrades: 7-12Distance: 1.7 mi
Schools provided by the listing agent
- Elementary: Heritage School
- Middle: Peoria Traditional School
- High: Ironwood High School
- District: Peoria Unified School District
Source: ARMLS. This data may not be complete. We recommend contacting the local school district to confirm school assignments for this home.
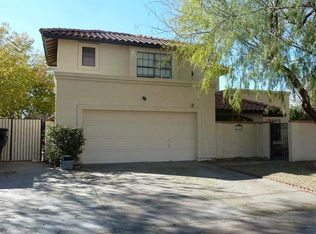
- $440,3004 bd3 ba2.1k sqft10402 N 54th Dr, Glendale, AZ 85302Off Market
- $406,3003 bd3 ba1.9k sqft10228 N 54th Dr, Glendale, AZ 85302Off Market
- $380,0003 bd3 ba1.8k sqft5439 W Beryl Ave, Glendale, AZ 85302Sold
- $472,600-- bd3 ba2.3k sqft10227 N 54th Ln, Glendale, AZ 85302Off Market
- $442,8003 bd3 ba1.8k sqft10221 N 54th Ln, Glendale, AZ 85302Off Market
- $436,3003 bd2 ba1.8k sqft10222 N 54th Dr, Glendale, AZ 85302Off Market
- $394,8003 bd2 ba1.8k sqft5421 W Beryl Ave, Glendale, AZ 85302Off Market
- $520,0004 bd3 ba2.6k sqft5445 W Beryl Ave, Glendale, AZ 85302Sold
A local agent can set up tours, give advice and negotiate with sellers.
Similar homes
- $475,0004 bd2 ba1.9k sqft8629 W JENAN Drive, Peoria, AZ 85345For Sale
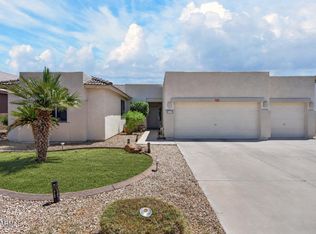 MLS ID #7034928, Monique Walker, RE/MAX Excalibur. ARMLS
 - $464,0003 bd3 ba1.5k sqft19523 N 78TH Avenue, Glendale, AZ 85308For Sale
 MLS ID #7026832, Shawn Berks, HomeSmart. ARMLS
 - $390,0003 bd2 ba1.3k sqft5018 W WIKIEUP Lane, Glendale, AZ 85308For Sale
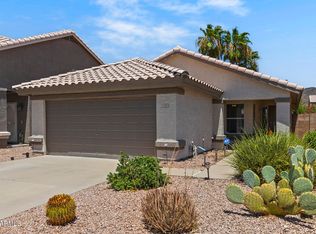 MLS ID #7059602, George Laughton, EveryPlace. ARMLS
 - $479,5003 bd2 ba1.9k sqft8993 W RUTH Avenue, Peoria, AZ 85345For Sale
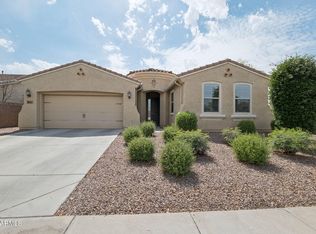 MLS ID #7007779, Elizabeth Holcombe, HomeSmart. ARMLS
 - $549,9994 bd3 ba2.3k sqft6006 W VILLA MARIA Drive, Glendale, AZ 85308For SaleMLS ID #7045406, George Laughton, EveryPlace. ARMLS
- $430,0003 bd2 ba1.5k sqft8432 W CHARTER OAK Road, Peoria, AZ 85381For SaleMLS ID #6995055, Russell Harris, RETSY. ARMLS
- $444,8752 bd2 ba1.8k sqft15192 W LAS BRIZAS Lane, Sun City West, AZ 85375For SaleMLS ID #7059982, Lewis Cryer, Coldwell Banker Realty. ARMLS
- $470,0002 bd2 ba1.6k sqft8306 W TONTO Lane, Peoria, AZ 85382For SaleMLS ID #7048323, Rebecca Durfey, Keller Williams, Professional Partners. ARMLS
- $360,0003 bd2 ba1.3k sqft10208 N 39TH Lane, Phoenix, AZ 85051For SaleMLS ID #7009545, Veronica Mueller, American Freedom Realty. ARMLS
- $475,0003 bd2 ba1.6k sqft24015 N 21ST Way, Phoenix, AZ 85024For SaleMLS ID #7049592, Nicholas Reeves, RE/MAX Fine Properties. ARMLS
- $514,9993 bd2 ba1.8k sqft7928 W BEAUBIEN Drive, Peoria, AZ 85382For SaleMLS ID #7042955, Crystal Weyers, HomeSmart. ARMLS
- $524,0004 bd3 ba2k sqft14641 N 90TH Lane, Peoria, AZ 85381For SaleMLS ID #6998091, Christina Maxwell, Realty ONE Group. ARMLS
- $600,0002 bd3 ba2.2k sqft19810 N 84th Drive, Peoria, AZ 85382For SaleMLS ID #7059294, Kimberly May Wang, Realty ONE Group. ARMLS
- $460,0003 bd2 ba2.1k sqft14694 W MANDALAY Lane, Surprise, AZ 85379For SaleMLS ID #7042763, June Antos, Century 21 Arizona West. ARMLS
- $460,0003 bd3 ba1.6k sqft13151 W NOGALES Drive, Sun City West, AZ 85375For SaleMLS ID #7039741, Gayla Brown, Citiea. ARMLS
- $449,0002 bd2 ba1.8k sqft9863 W MENADOTA Drive, Peoria, AZ 85382For SaleMLS ID #7040693, Jenny Kennedy, HomeSmart. ARMLS
- $554,9003 bd3 ba2.5k sqft6216 W HEDGEHOG Place, Phoenix, AZ 85083For SaleMLS ID #7059161, Jesse Lee Abarca, A.Z. & Associates. ARMLS
- $649,0003 bd2 ba2.5k sqft7145 W VILLA RITA Drive, Glendale, AZ 85308For SaleMLS ID #7021273, Judy A Collins, HomeSmart Lifestyles. ARMLS
- $525,0003 bd2 ba2.4k sqft3768 N 155TH Lane, Goodyear, AZ 85395For SaleMLS ID #7052149, Rodney Jackson, The Rodney Jackson Company. ARMLS
- $454,9003 bd2 ba2.1k sqft16104 W Mescal Street, Surprise, AZ 85379For SaleMLS ID #6976212, David S Mendel, eXp Realty. ARMLS
