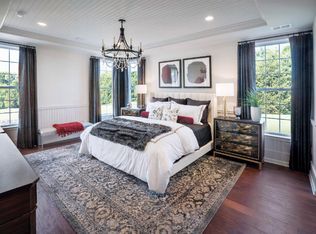
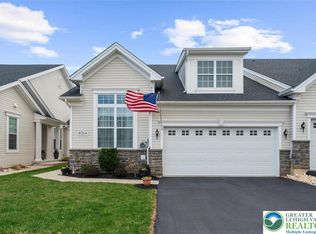
Welcome to the prestigious Regency at South Whitehall 55+ community!! This stunning Coverdale model, on a lot with SPECTACULAR VIEWS, features 3 bedrooms, 3 full baths, and boasts over $75K in upgrades!! Enter through the covered front porch into the SLEEK & ELEGANT DESIGN with an open concept floor plan! Engineered HW flooring throughout most of 1st floor w/plenty of windows that allow for an ABUNDANCE OF NATURAL LIGHT! The GOURMET KITCHEN will delight w/its upgraded Quartz countertops, oversized island w/prep sink, 6 burner gas stove, double wall ovens, stacked cabinetry & tile backsplash! Entertain family & friends w/ample seating around the island or in the spacious great room, featuring cathedral ceilings, stacked stone gas FP & views over the valley!! The beautiful 1st floor MA suite .... a tray ceiling, walk-in closet (w/built-in shelving) & ensuite bathroom w/upgraded flooring & frameless glass shower! A 2nd bedroom, full bath & laundry/mudroom complete this level. Retreat to the 2nd floor for additional living space (family room and/or office space) & a 3rd full BA & bdrm w/WIC! The full unfinished walkout basement allows for often-needed extra storage space! Enjoy the outdoors w/a Trex deck off the great room & lower level paver patio! Savor carefree living & social activities at the gorgeous club house w/fitness center, outdoor pool, and pickle ball & Bocce ball courts! Convenient to restaurants, shopping & commuter routes! Showings & open house begin Sat, Mar 16.
Sold for $629,000
$629,000
4038 Daubert Dr, Allentown, PA 18104
3beds
2,462sqft
Condominium
Built in 2019
-- sqft lot
$644,900 Zestimate®
$255/sqft
$3,308 Estimated rent
Home value
$644,900
$613,000 - $677,000
$3,308/mo
Zestimate® history
Owner options
List your home for rent
$3,308/mo
Rent Zestimate®
Find your next renter with Zillow Rental Manager. Plus, with online applications, you can quickly screen prospective tenants – for free.
$3,308/mo
Rent Zestimate®
Refinance and save
$3,685/mo
Est. payment
Refinancing to a lower rate could help reduce your monthly payments and save thousands over the life of the loan.
$3,685/mo
Est. payment
Explore your selling options
Work with a Zillow partner agent
Leverage their expertise and Zillow's premium Showcase listings to get your home seen by more buyers.
Get startedList with your own agent
Get your home in front of millions of buyers by listing it on Zillow.
Learn how to do itSell it yourself
Take full control of how buyers see your home on Zillow by listing For Sale by Owner (FSBO).
List your homeWhat's special
Outdoor poolAdditional living spaceGorgeous club houseCovered front porchFitness centerOversized islandOpen concept floor plan
Zillow last checked:
Listing updated:
Listed by:
Nancy Slick 610-704-4510,
BHHS Fox & Roach - Center Valley
Bought with:
NON MEMBER, 0225194075
Non Subscribing Office
Source: Bright MLS,MLS#: PALH2007936
Facts & features
Interior
Bedrooms & bathrooms
- Bedrooms: 3
- Bathrooms: 3
- Full bathrooms: 3
- Main level bathrooms: 2
- Main level bedrooms: 2
Rooms
- Room types: Living Room, Dining Room, Primary Bedroom, Bedroom 2, Bedroom 3, Kitchen, Family Room, Basement, Foyer, Laundry, Storage Room, Bathroom 3, Primary Bathroom, Full Bath
Basement
- Area: 1513
Heating
- Zoned, Forced Air, Natural Gas
Cooling
- Central Air, Natural Gas
Appliances
- Included: Microwave, Cooktop, Dishwasher, Disposal, Oven, Refrigerator, Stainless Steel Appliance(s), Water Heater, Water Treat System, Gas Water Heater
- Laundry: Laundry Room
Features
- Attic, Ceiling Fan(s), Dining Area, Open Floorplan, Eat-in Kitchen, Kitchen - Gourmet, Kitchen Island, Pantry, Recessed Lighting, Sound System, Walk-In Closet(s)
- Flooring: Engineered Wood, Carpet, Ceramic Tile, Wood
- Windows: Window Treatments
- Basement: Full,Exterior Entry,Unfinished
- Number of fireplaces: 1
- Fireplace features: Gas/Propane
Interior area
- Total structure area: 3,975
- Total interior livable area: 2,462 sqft
- Finished area above ground: 2,462
- Finished area below ground: 0
Property
Parking
- Total spaces: 2
- Parking features: Garage Faces Front, Garage Door Opener, Inside Entrance, Attached, Driveway, On Street
- Attached garage spaces: 2
- Has uncovered spaces: Yes
Accessibility
- Accessibility features: None
Features
- Levels: Two
- Stories: 2
- Pool features: Community
Lot
- Size: 5,297 Square Feet
- Dimensions: 34.55 x 111.67
Details
- Additional structures: Above Grade, Below Grade
- Parcel number: 54778472392000001
- Zoning: R-2
- Special conditions: Standard
Construction
Type & style
- Home type: Condo
- Architectural style: Colonial
- Property subtype: Condominium
- Attached to another structure: Yes
Materials
- Vinyl Siding
- Foundation: Block
- Roof: Asphalt
Condition
- New construction: No
- Year built: 2019
Utilities & green energy
- Sewer: Public Sewer
- Water: Public
Community & HOA
Community
- Condo and coop fee: $0 unknown
- Senior community: Yes
- Subdivision: Regency At South Whitehall
HOA
- Has HOA: Yes
- Amenities included: Clubhouse, Common Grounds, Fitness Center, Game Room, Pool, Other
- Services included: Common Area Maintenance, Maintenance Grounds, Snow Removal, Trash, Pool(s)
- HOA fee: $318 monthly
- HOA name: REGENCY AT SOUTH WHITEHALL COMPANY ASSOCIATION
Location
- Region: Allentown
- Municipality: SOUTH WHITEHALL TWP
Financial & listing details
- Price per square foot: $255/sqft
- Tax assessed value: $333,300
- Annual tax amount: $7,666
- Date on market: 3/16/2024
- Listing agreement: Exclusive Agency
- Listing terms: Cash,Conventional
- Ownership: Fee Simple
Price history
| Date | Event | Price |
|---|---|---|
| 4/5/2024 | Sold | $629,000$255/sqft |
Source:  Bright MLS #PALH2007936 Report a problem Bright MLS #PALH2007936 Report a problem | ||
| 3/21/2024 | Pending sale | $629,000$255/sqft |
Source: Bright MLS #PALH2007936 Report a problem | ||
| 3/16/2024 | Listed for sale | $629,000+18.3%$255/sqft |
Source: Bright MLS #PALH2007936 Report a problem | ||
| 10/25/2019 | Sold | $531,559$216/sqft |
Source: Public Record Report a problem | ||
Public tax history
| Year | Property taxes | Tax assessment |
|---|---|---|
| 2025 | $8,332 +6.4% | $333,300 |
| 2024 | $7,832 +2.2% | $333,300 |
| 2023 | $7,666 | $333,300 |
| 2022 | $7,666 +0.4% | $333,300 |
| 2021 | $7,636 | $333,300 |
| 2020 | $7,636 +183013.2% | $333,300 +1635.9% |
| 2019 | $4 | $19,200 |
| 2018 | $4 | $19,200 |
Find assessor info on the county website
Neighborhood: 18104
Nearby homes
- $575,8002 bd3 ba2k sqft4050 Daubert Dr, Allentown, PA 18104Off Market
- $532,7002 bd2 ba1.6k sqft4052 Daubert Dr, Allentown, PA 18104Off Market
- $555,7002 bd2 ba2k sqft4046 Daubert Dr, Allentown, PA 18104Off Market
- $599,0003 bd2 ba2.4k sqft4054 Daubert Dr, Allentown, PA 18104Sold
- $668,3003 bd3 ba2.5k sqft4043 Daubert Dr, Allentown, PA 18104Off Market
- $604,4003 bd3 ba2.1k sqft4056 Daubert Dr, Allentown, PA 18104Off Market
- $621,3003 bd3 ba2.2k sqft4051 Daubert Dr, Allentown, PA 18104Off Market
- $589,3003 bd2 ba1.6k sqft4042 Daubert Dr, Allentown, PA 18104Off Market
Nearby schools
GreatSchools rating
- 9/10Kratzer SchoolGrades: K-5Distance: 2 mi
- 7/10Orefield Middle SchoolGrades: 6-8Distance: 1.8 mi
- 8/10Parkland Senior High SchoolGrades: 9-12Distance: 1.7 mi
Schools provided by the listing agent
- Elementary: Kratzer
- Middle: Orefield Ms
- High: Parkland
- District: Parkland
Source: Bright MLS. This data may not be complete. We recommend contacting the local school district to confirm school assignments for this home.
Get a cash offer in 3 minutes
Find out how much your home could sell for in as little as 3 minutes with a no-obligation cash offer.
Estimated market value
$644,900
Get a cash offer in 3 minutes
Find out how much your home could sell for in as little as 3 minutes with a no-obligation cash offer.
Estimated market value
$644,900
- Pennsylvania
- Lehigh County
- Allentown
- 18104
- 4038 Daubert Dr
Nearby cities
Nearby neighborhoods
Nearby zip codes
Other Allentown Topics
