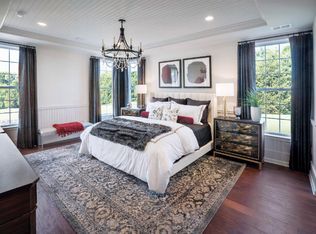
Welcome to this elegantly upgraded 3-bedroom, 2-bath home, built in 2020 and ideally located in the prestigious 55+ community of Regency at South Whitehall. Just minutes from major highways—476, 309, 22, and 78—plus Lehigh Valley Hospital and Airport, this home blends sophistication, comfort, and convenience. With over $100,000 in upgrades, including a beautifully finished basement, every detail is designed to impress. The gourmet kitchen features granite countertops, a large island with pendant lights, 42” cabinets, stainless steel appliances, a gas stove, oven microwave combo, and gleaming hardwood-style floors. The adjacent formal dining room offers hardwood floors and a tray ceiling—ideal for entertaining. The living room features soaring ceilings, a cozy gas fireplace, and opens to a private patio with retractable awning for enjoying sunset views. The primary suite includes a tray ceiling, walk-in closet, and a spa-like en-suite. A second bedroom with tall windows, an additional full bath, and a laundry room with garage access complete the main level. The finished basement offers a spacious recreation area, a custom Lori wall bed, a bonus room for guests or an office, a large storage area, and a workshop. Sliding glass doors lead to a beautiful paver patio, extending the living space.
Enjoy resort-style amenities including an outdoor pool, clubhouse with fitness center, bocce and pickleball courts, landscaping, and snow removal—all in a vibrant, welcoming community.
Sold for $599,000
$599,000
4054 Daubert Dr, Allentown, PA 18104
3beds
2,429sqft
Townhouse, Single Family Residence
Built in 2020
4,443 Square Feet Lot
$622,700 Zestimate®
$247/sqft
$3,409 Estimated rent
Home value
$622,700
$554,000 - $697,000
$3,409/mo
Zestimate® history
Owner options
List your home for rent
$3,409/mo
Rent Zestimate®
Find your next renter with Zillow Rental Manager. Plus, with online applications, you can quickly screen prospective tenants – for free.
$3,409/mo
Rent Zestimate®
Refinance and save
$4,262/mo
Est. payment
Refinancing to a lower rate could help reduce your monthly payments and save thousands over the life of the loan.
$4,262/mo
Est. payment
Explore your selling options
Work with a Zillow partner agent
Leverage their expertise and Zillow's premium Showcase listings to get your home seen by more buyers.
Get startedList with your own agent
Get your home in front of millions of buyers by listing it on Zillow.
Learn how to do itSell it yourself
Take full control of how buyers see your home on Zillow by listing For Sale by Owner (FSBO).
List your homeWhat's special
Finished basementTall windowsCustom lori wall bedPrimary suiteSoaring ceilingsLarge storage areaBeautiful paver patio
Zillow last checked:
Listing updated:
Listed by:
Christa A. Ward 610-766-7200,
IronValley RE of Lehigh Valley
Bought with:
Stu Greene, RS352031
Coldwell Banker Hearthside
Source: GLVR,MLS#: 755221 Originating MLS: Lehigh Valley MLS
Originating MLS: Lehigh Valley MLSFacts & features
Interior
Bedrooms & bathrooms
- Bedrooms: 3
- Bathrooms: 2
- Full bathrooms: 2
Rooms
- Room types: Den, Office
Primary bedroom
- Level: First
- Dimensions: 14.00 x 13.50
Bedroom
- Level: First
- Dimensions: 13.00 x 11.00
Bedroom
- Level: Basement
- Dimensions: 11.00 x 14.00
Primary bathroom
- Level: First
- Dimensions: 12.00 x 9.00
Dining room
- Level: First
- Dimensions: 13.00 x 14.00
Other
- Level: First
- Dimensions: 5.00 x 7.00
Kitchen
- Level: First
- Dimensions: 16.00 x 13.00
Laundry
- Level: First
- Dimensions: 9.00 x 7.00
Living room
- Level: First
- Dimensions: 26.00 x 17.00
Other
- Description: Workshop
- Level: Basement
- Dimensions: 35.00 x 18.00
Recreation
- Level: Basement
- Dimensions: 38.00 x 15.00
Heating
- Forced Air
Cooling
- Central Air
Appliances
- Included: Gas Cooktop, Gas Water Heater
Features
- Dining Area, Separate/Formal Dining Room, Home Office, Kitchen Island
- Flooring: Hardwood
- Basement: Full
- Has fireplace: Yes
- Fireplace features: Gas Log
Interior area
- Total interior livable area: 2,429 sqft
- Finished area above ground: 1,679
- Finished area below ground: 750
Property
Parking
- Total spaces: 2
- Parking features: Attached, Garage
- Attached garage spaces: 2
Features
- Stories: 1
- Patio & porch: Balcony, Covered, Deck, Patio
- Exterior features: Balcony, Deck, Patio
Lot
- Size: 4,443 Square Feet
Details
- Parcel number: 547784418541001
- Zoning: R-2-LOW DENSITY RESIDENTI
- Special conditions: None
Construction
Type & style
- Home type: SingleFamily
- Architectural style: Colonial
- Property subtype: Townhouse, Single Family Residence
- Attached to another structure: Yes
Materials
- Stone Veneer, Vinyl Siding
- Roof: Asphalt,Fiberglass
Condition
- Year built: 2020
Utilities & green energy
- Sewer: Public Sewer
- Water: Public
Community & HOA
Community
- Senior community: Yes
- Subdivision: Hills @ Winchester
HOA
- Has HOA: Yes
- HOA fee: $318 monthly
Location
- Region: Allentown
Financial & listing details
- Price per square foot: $247/sqft
- Tax assessed value: $283,700
- Annual tax amount: $6,899
- Date on market: 9/19/2025
- Cumulative days on market: 42 days
- Listing terms: Cash,Conventional,VA Loan
- Ownership type: Fee Simple
Price history
| Date | Event | Price |
|---|---|---|
| 6/30/2025 | Sold | $599,000$247/sqft |
Source:  GLVR #755221 Report a problem GLVR #755221 Report a problem | ||
| 5/20/2025 | Pending sale | $599,000$247/sqft |
Source:  Bright MLS #PALH2011720 Report a problem Bright MLS #PALH2011720 Report a problem | ||
| 4/16/2025 | Listed for sale | $599,000+49.8%$247/sqft |
Source: GLVR #755221 Report a problem | ||
| 3/27/2020 | Sold | $399,995$165/sqft |
Source: Public Record Report a problem | ||
| 2/14/2020 | Price change | $399,995-4.3%$165/sqft |
Source: Toll Brothers Real Estate, Inc #622762 Report a problem | ||
| 9/10/2019 | Listed for sale | $417,995$172/sqft |
Source: Toll Brothers Real Estate, Inc #622762 Report a problem | ||
Public tax history
| Year | Property taxes | Tax assessment |
|---|---|---|
| 2025 | $7,632 +6.4% | $305,300 |
| 2024 | $7,174 +10% | $305,300 +7.6% |
| 2023 | $6,525 | $283,700 |
| 2022 | $6,525 +0.4% | $283,700 |
| 2021 | $6,500 +1629.9% | $283,700 +1629.9% |
| 2020 | $376 +10424.4% | $16,400 |
| 2019 | $4 | $16,400 |
| 2018 | $4 | $16,400 |
Find assessor info on the county website
Neighborhood: 18104
Nearby homes
- $532,7002 bd2 ba1.6k sqft4052 Daubert Dr, Allentown, PA 18104Off Market
- $607,7003 bd3 ba2.1k sqft4056 Daubert Dr, Allentown, PA 18104Off Market
- $579,2002 bd3 ba2k sqft4050 Daubert Dr, Allentown, PA 18104Off Market
- $547,1002 bd2 ba1.6k sqft4058 Daubert Dr, Allentown, PA 18104Off Market
- $629,0003 bd3 ba2.4k sqft4038 Daubert Dr, Allentown, PA 18104Sold
- $539,3002 bd2 ba1.6k sqft4062 Daubert Dr, Allentown, PA 18104Off Market
- $418,3003 bd1 ba1.9k sqft4031 Walbert Ave, Allentown, PA 18104Off Market
- $540,1002 bd2 ba2k sqft4066 Daubert Dr, Allentown, PA 18104Off Market
Nearby schools
GreatSchools rating
- 9/10Kratzer SchoolGrades: K-5Distance: 2 mi
- 7/10Orefield Middle SchoolGrades: 6-8Distance: 1.8 mi
- 8/10Parkland Senior High SchoolGrades: 9-12Distance: 1.7 mi
Schools provided by the listing agent
- District: Parkland
Source: GLVR. This data may not be complete. We recommend contacting the local school district to confirm school assignments for this home.
Get a cash offer in 3 minutes
Find out how much your home could sell for in as little as 3 minutes with a no-obligation cash offer.
Estimated market value
$622,700
Get a cash offer in 3 minutes
Find out how much your home could sell for in as little as 3 minutes with a no-obligation cash offer.
Estimated market value
$622,700
- Pennsylvania
- Lehigh County
- Allentown
- 18104
- 4054 Daubert Dr
Nearby cities
Nearby neighborhoods
Nearby zip codes
Other Allentown Topics
