One or more photo(s) has been virtually staged. This beautifully upgraded 4-bedroom, 2.5-bathroom pool home in Belle Meade has it all! Recent updates include a new roof (2021), new A/C (2020), fresh sod (2024), new landscaping (2024), a new irrigation system (2024), and a new fence (2024). Situated on a spacious 0.25-acre corner lot, this home welcomes you with a pavered driveway and charming walkways leading to serene garden spaces. Inside, the chef's kitchen boasts granite countertops, solid wood cabinets, stainless steel appliances, and a dry bar—perfect for both everyday living and entertaining. The open layout offers a formal living room, dining room, and a great room with flexible space for an office or game room. Step out to the screened-in pool and spa area, complete with a covered section for shade and a sun deck for lounging. Multiple access points from the dining area, guest bath, primary bedroom, and dining room make indoor-outdoor living seamless. The primary bedroom offers a spacious walk-in closet and an ensuite bath with a soaking tub and separate shower. Three additional bedrooms provide ample space for family or guests. This home also features an indoor laundry room and a spacious garage with workshop shelving for added convenience. Located just across the street from the neighborhood park and a short distance from top-rated schools, major highways, shopping, and dining, this home is perfectly situated for both relaxation and convenience. The seller is motivated and willing to contribute to the buyer's closing costs with an acceptable offer—don’t miss out on this incredible opportunity! Schedule a showing today!
Sold for $559,000
$559,000
4038 GALLAGHER LOOP, CASSELBERRY, FL 32707
4beds
2,184sqft
Single Family Residence
Built in 1986
0.25 Acres Lot
$580,700 Zestimate®
$256/sqft
$2,985 Estimated rent
Home value
$580,700
$552,000 - $610,000
$2,985/mo
Zestimate® history
Owner options
List your home for rent
$2,985/mo
Rent Zestimate®
Find your next renter with Zillow Rental Manager. Plus, with online applications, you can quickly screen prospective tenants – for free.
$2,985/mo
Rent Zestimate®
Refinance and save
$3,805/mo
Est. payment
Refinancing to a lower rate could help reduce your monthly payments and save thousands over the life of the loan.
$3,805/mo
Est. payment
Explore your selling options
Work with a Zillow partner agent
Leverage their expertise and Zillow's premium Showcase listings to get your home seen by more buyers.
Get startedList with your own agent
Get your home in front of millions of buyers by listing it on Zillow.
Learn how to do itSell it yourself
Take full control of how buyers see your home on Zillow by listing For Sale by Owner (FSBO).
List your homeWhat's special
Zillow last checked:
Listing updated:
Listed by:
Bobby Mims 407-917-0867,
VOS REAL ESTATE LLC 407-917-0867,
Lindsey Mims 407-619-9672,
VOS REAL ESTATE LLC
Bought with:
Betsy Breton-Garcia, PA, 3170475
KELLER WILLIAMS WINTER PARK
Source: Stellar MLS,MLS#: V4937254 Originating MLS: West Volusia
Originating MLS: West Volusia
Facts & features
Interior
Bedrooms & bathrooms
- Bedrooms: 4
- Bathrooms: 3
- Full bathrooms: 2
- 1/2 bathrooms: 1
Rooms
- Room types: Attic, Den/Library/Office, Dining Room, Living Room, Great Room, Utility Room
Primary bedroom
- Description: Room5
- Features: Ceiling Fan(s), En Suite Bathroom, Walk-In Closet(s)
- Level: First
- Dimensions: 17x13
Bedroom 2
- Description: Room8
- Features: Ceiling Fan(s), Built-in Closet
- Level: First
- Dimensions: 11x11
Bedroom 3
- Description: Room9
- Features: Ceiling Fan(s), Built-in Closet
- Level: First
- Dimensions: 11x11
Bedroom 4
- Description: Room10
- Features: Ceiling Fan(s), Built-in Closet
- Level: First
- Dimensions: 11x11
Primary bathroom
- Description: Room6
- Features: Dual Sinks, Granite Counters, Tub with Separate Shower Stall, Built-in Closet
- Level: First
Dinette
- Description: Room1
- Level: First
- Dimensions: 9x9
Dining room
- Description: Room3
- Features: Ceiling Fan(s)
- Level: First
- Dimensions: 11x10
Great room
- Description: Room7
- Features: Ceiling Fan(s)
- Level: First
- Dimensions: 17x14
Kitchen
- Description: Room2
- Features: Pantry, Granite Counters
- Level: First
- Dimensions: 12x12
Laundry
- Description: Room11
- Level: First
- Dimensions: 11x8
Living room
- Description: Room4
- Features: Ceiling Fan(s)
- Level: First
- Dimensions: 13x16
Heating
- Central, Electric, Natural Gas
Cooling
- Central Air
Appliances
- Included: Cooktop, Dishwasher, Disposal, Dryer, Electric Water Heater, Microwave, Refrigerator, Washer
- Laundry: Inside, Laundry Room
Features
- Built-in Features, Cathedral Ceiling(s), Ceiling Fan(s), Dry Bar, High Ceilings, Kitchen/Family Room Combo, Open Floorplan, Primary Bedroom Main Floor, Solid Surface Counters, Solid Wood Cabinets, Split Bedroom, Stone Counters, Thermostat, Vaulted Ceiling(s), Walk-In Closet(s)
- Flooring: Carpet, Tile
- Doors: Sliding Doors
- Windows: Shutters, Skylight(s), Window Treatments
- Has fireplace: Yes
- Fireplace features: Gas
- Common walls with other units/homes: Corner Unit
Interior area
- Total structure area: 3,061
- Total interior livable area: 2,184 sqft
Property
Parking
- Total spaces: 2
- Parking features: Covered, Driveway, Garage Door Opener, Oversized, Workshop in Garage
- Attached garage spaces: 2
- Has uncovered spaces: Yes
- Details: Garage Dimensions: 24X22
Features
- Levels: One
- Stories: 1
- Patio & porch: Covered, Deck, Patio, Porch, Rear Porch, Screened
- Exterior features: Garden, Lighting, Private Mailbox, Sidewalk
- Has private pool: Yes
- Pool features: Gunite, In Ground, Lighting, Screen Enclosure
- Has spa: Yes
- Spa features: Heated, In Ground
- Fencing: Vinyl,Wood
- Has view: Yes
- View description: Garden, Pool
Lot
- Size: 0.25 Acres
- Features: Corner Lot, In County, Landscaped, Level, Near Public Transit, Oversized Lot, Sidewalk
- Residential vegetation: Mature Landscaping, Trees/Landscaped
Details
- Additional structures: Shed(s)
- Parcel number: 2321305130A000160
- Zoning: R-1AA
- Special conditions: None
Construction
Type & style
- Home type: SingleFamily
- Property subtype: Single Family Residence
Materials
- Other, Stucco, Wood Frame
- Foundation: Slab
- Roof: Shingle
Condition
- Completed
- New construction: No
- Year built: 1986
Utilities & green energy
- Sewer: Public Sewer
- Water: Public
- Utilities for property: BB/HS Internet Available, Cable Available, Electricity Available, Natural Gas Connected, Phone Available, Public, Sewer Available, Water Available
Community & HOA
Community
- Features: Deed Restrictions, Playground
- Security: Security System, Smoke Detector(s)
- Pet fee: $0 monthly
- Subdivision: BELLE MEADE UNIT 2
HOA
- Has HOA: Yes
- Amenities included: Playground
- HOA fee: $42 monthly
- HOA name: Jessica Speak
- HOA phone: 407-339-5797
Location
- Region: Casselberry
Financial & listing details
- Price per square foot: $256/sqft
- Tax assessed value: $482,874
- Annual tax amount: $2,394
- Date on market: 7/6/2024
- Cumulative days on market: 92 days
- Listing terms: Cash,Conventional,FHA,VA Loan
- Ownership: Fee Simple
- Total actual rent: 0
- Electric utility on property: Yes
- Road surface type: Paved, Asphalt
Price history
| Date | Event | Price |
|---|---|---|
| 11/4/2024 | Sold | $559,000-0.2%$256/sqft |
Source:  Stellar MLS #V4937254 Report a problem Stellar MLS #V4937254 Report a problem | ||
| 10/7/2024 | Pending sale | $559,999$256/sqft |
Source: Stellar MLS #V4937254 Report a problem | ||
| 9/11/2024 | Price change | $559,999-1.7%$256/sqft |
Source: Stellar MLS #V4937254 Report a problem | ||
| 8/28/2024 | Price change | $569,900-0.9%$261/sqft |
Source: Stellar MLS #V4937254 Report a problem | ||
| 8/21/2024 | Price change | $574,900-0.9%$263/sqft |
Source: Stellar MLS #V4937254 Report a problem | ||
| 7/29/2024 | Price change | $579,900-1.7%$266/sqft |
Source: Stellar MLS #V4937254 Report a problem | ||
| 7/6/2024 | Listed for sale | $589,900+237.1%$270/sqft |
Source: Stellar MLS #V4937254 Report a problem | ||
| 9/9/1999 | Sold | $175,000$80/sqft |
Source: Public Record Report a problem | ||
Public tax history
| Year | Property taxes | Tax assessment |
|---|---|---|
| 2025 | $6,541 +229.8% | $482,874 +147.4% |
| 2024 | $1,983 +3.1% | $195,145 +3% |
| 2023 | $1,924 -0.4% | $189,461 +3% |
| 2022 | $1,932 -16.9% | $183,943 +3% |
| 2021 | $2,324 +0.9% | $178,585 +1.4% |
| 2020 | $2,303 +0.8% | $176,119 +2.3% |
| 2019 | $2,284 | $172,159 +1.9% |
| 2018 | $2,284 +1.5% | $168,949 +2.1% |
| 2017 | $2,251 +0.8% | $165,474 +1.4% |
| 2016 | $2,234 -1.3% | $163,205 +1.4% |
| 2015 | $2,264 | $160,944 +0.8% |
| 2014 | $2,264 +17.5% | $159,667 +1.5% |
| 2013 | $1,926 +7.2% | $157,307 +1.7% |
| 2012 | $1,798 -17.2% | $154,677 -12.7% |
| 2011 | $2,170 -2.4% | $177,240 -1.1% |
| 2010 | $2,224 +4% | $179,227 +2.7% |
| 2009 | $2,139 +3.8% | $174,515 +0.1% |
| 2008 | $2,061 -3.3% | $174,341 +3% |
| 2007 | $2,131 -5.7% | $169,263 +2.5% |
| 2006 | $2,258 +1.8% | $165,135 +3% |
| 2005 | $2,217 +0.4% | $160,325 +3% |
| 2004 | $2,208 +0.8% | $155,655 +1.9% |
| 2003 | $2,190 +1.2% | $152,753 +2.4% |
| 2002 | $2,164 +6.6% | $149,173 +6.7% |
| 2000 | $2,029 | $139,781 |
Find assessor info on the county website
Neighborhood: 32707
Nearby homes
- $514,1004 bd2 ba2.1k sqft4042 Gallagher Loop, Casselberry, FL 32707Off Market
- $583,3004 bd3 ba2.4k sqft3919 Haynes Cir, Casselberry, FL 32707Off Market
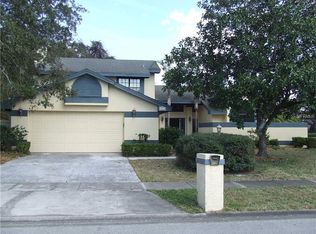
- $517,7004 bd3 ba2.2k sqft3923 Haynes Cir, Casselberry, FL 32707Off Market
- $540,2004 bd2 ba2.2k sqft4023 Gallagher Loop, Casselberry, FL 32707Off Market
- $541,7004 bd2 ba2.1k sqft4026 Gallagher Loop, Casselberry, FL 32707Off Market
- $529,9004 bd2 ba2.2k sqft4046 Gallagher Loop, Casselberry, FL 32707Off Market
- $595,0004 bd2 ba2k sqft3995 Haynes Cir, Casselberry, FL 32707Sold
- $576,9005 bd3 ba2.6k sqft4061 Belle Meade Ct, Casselberry, FL 32707Off Market
Nearby schools
GreatSchools rating
- 6/10Red Bug Elementary SchoolGrades: PK-5Distance: 0.3 mi
- 8/10Tuskawilla Middle SchoolGrades: 6-8Distance: 1.2 mi
- 7/10Lake Howell High SchoolGrades: 9-12Distance: 0.6 mi
Schools provided by the listing agent
- Elementary: Red Bug Elementary
- Middle: Tuskawilla Middle
- High: Lake Howell High
Source: Stellar MLS. This data may not be complete. We recommend contacting the local school district to confirm school assignments for this home.
Get a cash offer in 3 minutes
Find out how much your home could sell for in as little as 3 minutes with a no-obligation cash offer.
Estimated market value
$580,700
Get a cash offer in 3 minutes
Find out how much your home could sell for in as little as 3 minutes with a no-obligation cash offer.
Estimated market value
$580,700
- Florida
- Seminole County
- Casselberry
- 32707
- 4038 GALLAGHER LOOP
Nearby cities
Nearby zip codes
Other Casselberry Topics
