Beautiful Pool Home on .34 Acre Landscaped Lot located in the Quiet Enclave of Oak Park (Belle Meade) Red Bug Lake Rd area. This home’s wonderful layout with open concept and split floor plan has 4 Bedrooms * 2 Baths * Salt Water Screened Pool & Covered Lanai surrounded by a Paver Stone deck * 6 ft Vinyl Privacy Fence * 2 Car Garage and includes many newer upgrades. Located adjacent is a recently updated and beautifully maintained quiet Park with Gazebo & Playground. Entering the home you immediately see the pool and fountains giving you a resort feel as you walk in your main living area designed for both everyday comfort and effortless entertaining. This home flows with high ceilings and great natural light throughout with pool views from your living room, family room, kitchen and primary bedroom. Kitchen recent upgrades Quartz Counters, Shaker Style 42 inch Custom Cabinetry and huge 4 door Pantry. Kitchen also includes a Quartz Island for food preparation and a separate Breakfast Nook with pool view. Your Spacious Primary Suite lets you awaken to your pool oasis with glass sliding doorways to your lanai/pool to enjoy coffee or relax before a busy day. Primary Suite has a large walk-in closet and a Grand Spa Bath complete with a Garden Tub, Large Separate Shower with a custom Frameless Glass Enclosure, Granite Dual Vanities and separate powder room. On the opposite side of the home is your 3 Guest/Family Bedrooms/Office and full bath with large custom shower and separate linen closet. Vinyl Plank and tile flooring thru out, New AC 2024, Salt Water Pool conversion & pool light 2025, pool filter system/pump 2026, Water Heater 2024, Home Re-Piped, 4 Point Inspection 9yrs roof life Architectural Shingles, all of this and So Much More!!! Minutes to Shopping, Restaurants, Neighborhood Parks, A rated Schools and 417 access. This well maintained move-in ready home is a Must see!
Pending
$595,000
3995 HAYNES CIRCLE, CASSELBERRY, FL 32707
4beds
2,031sqft
:
Get pre-qualified$3,894/mo
Single Family Residence
Built in 1989
0.33 Acres Lot
$594,000 Zestimate®
$293/sqft
$43/mo HOA
What's special
Salt water screened poolHigh ceilingsGreat natural light throughoutSeparate powder roomGranite dual vanitiesLarge walk-in closet
- 42 days |
- 100 |
- 4 |
Likely to sell faster than
Zillow last checked:
Listing updated:
Listed by:
Karen Bramlett 352-650-0820,
CHARLES RUTENBERG REALTY ORLANDO 407-622-2122
Source: Stellar MLS,MLS#: O6418498 Originating MLS: Orlando Regional
Originating MLS: Orlando Regional
Facts & features
Interior
Bedrooms & bathrooms
- Bedrooms: 4
- Bathrooms: 2
- Full bathrooms: 2
Primary bedroom
- Features: Ceiling Fan(s), En Suite Bathroom, Walk-In Closet(s)
- Level: First
- Area: 256 Square Feet
- Dimensions: 16x16
Bedroom 2
- Features: Built-in Closet
- Level: First
- Area: 132 Square Feet
- Dimensions: 12x11
Bedroom 3
- Features: Built-in Closet
- Level: First
- Area: 121 Square Feet
- Dimensions: 11x11
Bedroom 4
- Features: Built-in Closet
- Level: First
- Area: 121 Square Feet
- Dimensions: 11x11
Primary bathroom
- Features: Ceiling Fan(s), En Suite Bathroom, Garden Bath, Granite Counters, Tub with Separate Shower Stall, Water Closet/Priv Toilet
- Level: First
- Area: 120 Square Feet
- Dimensions: 12x10
Balcony porch lanai
- Features: Ceiling Fan(s)
- Level: First
- Area: 1148 Square Feet
- Dimensions: 41x28
Dinette
- Level: First
- Area: 54 Square Feet
- Dimensions: 9x6
Dining room
- Level: First
- Area: 132 Square Feet
- Dimensions: 12x11
Family room
- Features: Ceiling Fan(s)
- Level: First
- Area: 224 Square Feet
- Dimensions: 16x14
Foyer
- Level: First
- Area: 35 Square Feet
- Dimensions: 7x5
Kitchen
- Level: First
- Area: 323 Square Feet
- Dimensions: 19x17
Laundry
- Level: First
- Area: 63 Square Feet
- Dimensions: 9x7
Living room
- Level: First
- Area: 192 Square Feet
- Dimensions: 16x12
Heating
- Central, Electric
Cooling
- Central Air
Appliances
- Included: Dishwasher, Disposal, Electric Water Heater, Microwave, Range, Refrigerator
- Laundry: Laundry Room
Features
- Ceiling Fan(s), Chair Rail, Eating Space In Kitchen, High Ceilings, Primary Bedroom Main Floor, Stone Counters, Vaulted Ceiling(s), Walk-In Closet(s)
- Flooring: Ceramic Tile, Luxury Vinyl
- Doors: Sliding Doors
- Windows: Window Treatments
- Has fireplace: No
Interior area
- Total structure area: 2,770
- Total interior livable area: 2,031 sqft
Video & virtual tour
Property
Parking
- Total spaces: 2
- Parking features: Driveway, Garage Door Opener, On Street
- Attached garage spaces: 2
- Has uncovered spaces: Yes
- Details: Garage Dimensions: 20x20
Features
- Levels: One
- Stories: 1
- Patio & porch: Screened
- Exterior features: Irrigation System, Private Mailbox, Sidewalk
- Has private pool: Yes
- Pool features: Auto Cleaner, Chlorine Free, Deck, Gunite, In Ground, Lighting, Pool Sweep, Salt Water, Screen Enclosure
- Spa features: In Ground
- Fencing: Vinyl
- Has view: Yes
- View description: Park/Greenbelt
Lot
- Size: 0.33 Acres
- Features: Cleared, City Lot, Landscaped, Level, Near Public Transit, Oversized Lot, Sidewalk
- Residential vegetation: Mature Landscaping, Oak Trees, Trees/Landscaped
Details
- Parcel number: 23213051400000010
- Zoning: R-1AA
- Special conditions: None
Construction
Type & style
- Home type: SingleFamily
- Architectural style: Traditional
- Property subtype: Single Family Residence
Materials
- Block, Stucco
- Foundation: Slab
- Roof: Shingle
Condition
- New construction: No
- Year built: 1989
Utilities & green energy
- Sewer: Public Sewer
- Water: None
- Utilities for property: Cable Connected, Electricity Connected, Public, Street Lights, Water Connected
Community & HOA
Community
- Features: Park, Playground, Sidewalks
- Security: Smoke Detector(s)
- Pet fee: $0 monthly
- Subdivision: BELLE MEADE UNIT 3 PH 1
HOA
- Has HOA: Yes
- HOA fee: $43 monthly
- HOA name: Oak Park HOA / Jessica 407-339-5797
Location
- Region: Casselberry
Financial & listing details
- Price per square foot: $293/sqft
- Tax assessed value: $471,444
- Annual tax amount: $4,007
- Date on market: 6/27/2026
- Cumulative days on market: 19 days
- Listing terms: Cash,Conventional,FHA,VA Loan
- Ownership: Fee Simple
- Total actual rent: 0
- Electric utility on property: Yes
- Road surface type: Paved, Asphalt
Estimated market value
$594,000
$564,000 - $624,000
$2,841/mo
Price history
| Date | Event | Price |
|---|---|---|
| 7/14/2026 | Pending sale | $595,000$293/sqft |
Source:  Stellar MLS #O6418498 Report a problem Stellar MLS #O6418498 Report a problem | ||
| 7/8/2026 | Contingent | $595,000$293/sqft |
Source: Stellar MLS #O6418498 Report a problem | ||
| 7/4/2026 | Pending sale | $595,000$293/sqft |
Source: Stellar MLS #O6418498 Report a problem | ||
| 6/27/2026 | Listed for sale | $595,000+5.3%$293/sqft |
Source: Stellar MLS #O6418498 Report a problem | ||
| 8/28/2024 | Sold | $565,000-3.4%$278/sqft |
Source: Stellar MLS #O6217937 Report a problem | ||
| 8/15/2024 | Pending sale | $585,000$288/sqft |
Source: Stellar MLS #O6217937 Report a problem | ||
| 8/2/2024 | Price change | $585,000-1.5%$288/sqft |
Source: Stellar MLS #O6217937 Report a problem | ||
| 7/8/2024 | Listed for sale | $594,000$292/sqft |
Source: Stellar MLS #O6217937 Report a problem | ||
| 7/1/2024 | Pending sale | $594,000$292/sqft |
Source: Stellar MLS #O6217937 Report a problem | ||
| 6/27/2024 | Listed for sale | $594,000+104.8%$292/sqft |
Source: Stellar MLS #O6217937 Report a problem | ||
| 4/28/2016 | Sold | $290,000+75.8%$143/sqft |
Source: Public Record Report a problem | ||
| 11/25/1998 | Sold | $165,000$81/sqft |
Source: Public Record Report a problem | ||
Public tax history
| Year | Property taxes | Tax assessment |
|---|---|---|
| 2025 | $4,502 +34% | $333,787 +13.4% |
| 2024 | $3,360 +2.7% | $294,416 +3% |
| 2023 | $3,273 +2.7% | $285,841 +3% |
| 2022 | $3,187 -10.9% | $277,516 +3% |
| 2021 | $3,578 +0.8% | $269,433 +1.4% |
| 2020 | $3,550 +0.8% | $265,713 +2.3% |
| 2019 | $3,521 | $259,739 +1.9% |
| 2018 | $3,521 +1.1% | $254,896 +2.1% |
| 2017 | $3,482 +0.6% | $249,653 +15.5% |
| 2016 | $3,463 +65.7% | $216,202 +45.5% |
| 2015 | $2,090 | $148,594 +0.8% |
| 2014 | $2,090 +20.6% | $147,415 +1.5% |
| 2013 | $1,733 +7.3% | $145,236 +1.7% |
| 2012 | $1,615 -17.4% | $142,808 -12.6% |
| 2011 | $1,956 +0.9% | $163,476 +1.5% |
| 2010 | $1,939 +4.1% | $161,060 +2.7% |
| 2009 | $1,862 +3.7% | $156,826 +0.1% |
| 2008 | $1,795 -4.4% | $156,669 +3% |
| 2007 | $1,877 -5.6% | $152,106 +2.5% |
| 2006 | $1,989 +1.9% | $148,396 +3% |
| 2005 | $1,951 +0.5% | $144,074 +3% |
| 2004 | $1,942 +0.9% | $139,878 +1.9% |
| 2003 | $1,925 +1.3% | $137,270 +2.4% |
| 2002 | $1,900 +4.3% | $134,053 +4.6% |
| 2000 | $1,823 | $128,099 |
Find assessor info on the county website
Monthly payment
Est. payment
Payment breakdown
Explore the cost of this home by adjusting the details. Changes won't be saved.Climate risks
Neighborhood: 32707
Nearby schools
GreatSchools rating
- 6/10Red Bug Elementary SchoolGrades: PK-5Distance: 0.3 mi
- 8/10Tuskawilla Middle SchoolGrades: 6-8Distance: 1.2 mi
- 7/10Lake Howell High SchoolGrades: 9-12Distance: 0.6 mi
Schools provided by the listing agent
- Elementary: Red Bug Elementary
- Middle: Tuskawilla Middle
- High: Lake Howell High
Source: Stellar MLS. This data may not be complete. We recommend contacting the local school district to confirm school assignments for this home.
- $572,0004 bd3 ba2.5k sqft3991 Haynes Cir, Casselberry, FL 32707Off Market
- $581,1004 bd3 ba2.4k sqft3919 Haynes Cir, Casselberry, FL 32707Off Market
- $539,0004 bd2 ba2.1k sqft4026 Gallagher Loop, Casselberry, FL 32707Off Market
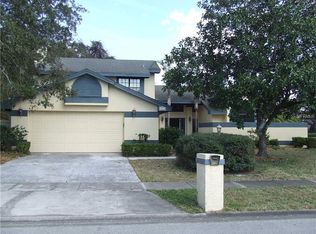
- $484,7004 bd3 ba2.2k sqft3987 Haynes Cir, Casselberry, FL 32707Off Market
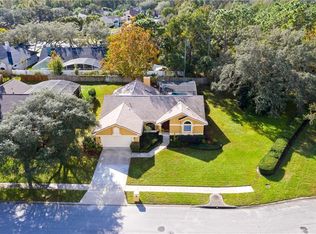
- $559,0004 bd3 ba2.1k sqft4038 Gallagher Loop, Casselberry, FL 32707Sold
- $--5 acresVacant Land, Casselberry, FL 32707Off Market
- $515,8004 bd3 ba2.2k sqft3923 Haynes Cir, Casselberry, FL 32707Off Market
- $625,2004 bd3 ba2.4k sqft3986 Haynes Cir, Casselberry, FL 32707Off Market
A local agent can set up tours, give advice and negotiate with sellers.
Similar homes
- $525,0004 bd2 ba2k sqft1552 THORNHILL CIRCLE, OVIEDO, FL 32765For Sale

 MLS ID #O6431239, Amber Finch, FINCH REAL ESTATE COMPANY. Stellar MLS
 - $599,9004 bd4 ba2.4k sqft3886 KINGSTON OAKS COVE, OVIEDO, FL 32765For Sale
 MLS ID #O6420411, Wally Gilmour, UNITED REAL ESTATE PREFERRED. Stellar MLS
 - $590,0004 bd2 ba1.8k sqft1986 CRYSTAL DOWNS COURT, OVIEDO, FL 32765For Sale
 MLS ID #TB8520356, Melissa Weathers, LPT REALTY, LLC. Stellar MLS
 - $615,0004 bd2 ba2.1k sqft1053 OLD COVENTRY COURT, OVIEDO, FL 32765For Sale
 MLS ID #G5114724, Natalie Arrowsmith, ARROWSMITH REALTY, INC. Stellar MLS
 - $600,0003 bd2 ba1.9k sqft2200 EKANA DRIVE, OVIEDO, FL 32765For SaleMLS ID #O6428162, Candace Garber, TRUDEALS REALTY CORP. Stellar MLS
- $600,0004 bd3 ba2.2k sqft510 HARDWOOD CIRCLE, ORLANDO, FL 32828For SaleMLS ID #O6430345, Rick Brown, KELLER WILLIAMS ADVANTAGE 2 REALTY. Stellar MLS
- $490,0003 bd2 ba1.6k sqft1055 CHESTERFIELD CIRCLE, WINTER SPRINGS, FL 32708For SaleMLS ID #O6413841, Brittany Zapitz, LPT REALTY, LLC. Stellar MLS
- $559,9993 bd2 ba2.2k sqft1907 WESTBOURNE DRIVE, OVIEDO, FL 32765For SaleMLS ID #V4950374, April Mycz, RISE REALTY OF FLORIDA LLC. Stellar MLS
- $564,9004 bd2 ba2.5k sqft803 PINE MEADOWS ROAD, ORLANDO, FL 32825For SaleMLS ID #O6423676, Armando Perez, HEROES REAL ESTATE GROUP LLC. Stellar MLS
- $539,0003 bd2 ba2k sqft13711 DORNOCH DRIVE, ORLANDO, FL 32828For SaleMLS ID #G5115628, Samuel Cruz, PA, LA ROSA RTY WINTER GARDEN LLC. Stellar MLS
- $599,9994 bd2 ba2.8k sqft2309 SWEETWATER COUNTRY CLUB PLACE DRIVE, APOPKA, FL 32712For SaleMLS ID #V4949635, Christy Lombard, LPT REALTY LLC. Stellar MLS
- $689,0004 bd2 ba2.2k sqft176 TIM TAM COURT, LAKE MARY, FL 32746For SaleMLS ID #O6417081, David Bollet, REDFIN CORPORATION. Stellar MLS
- $569,9004 bd4 ba2.8k sqft2675 RUNNING SPRINGS LOOP, OVIEDO, FL 32765For SaleMLS ID #O6408052, Sean Burke, KELLER WILLIAMS ADVANTAGE 2 REALTY. Stellar MLS
- $514,9004 bd2 ba2.2k sqft3883 KINGSTON OAKS COVE, OVIEDO, FL 32765For SaleMLS ID #O6409493, Allison Day, RE/MAX TOWN & COUNTRY REALTY. Stellar MLS
- $600,0004 bd3 ba2.6k sqft5307 JADE CIRCLE, ORLANDO, FL 32812For SaleMLS ID #O6417576, Brad Young, HOMEVEST REALTY. Stellar MLS
- $545,9004 bd2 ba2.3k sqft114 GLEN ABBEY LANE, DEBARY, FL 32713For SaleMLS ID #TB8523879, Daneel Tatum, BAY NATIONAL REALTY, INC.. Stellar MLS
- $595,0004 bd2 ba2.3k sqft8044 CANYON LAKE CIRCLE, ORLANDO, FL 32835For SaleMLS ID #O6420451, Scott Heilman, CHARLES RUTENBERG REALTY ORLANDO. Stellar MLS
- $500,0004 bd2 ba2.2k sqft3244 HUNTER COURT, APOPKA, FL 32703For SaleMLS ID #O6388982, David Miller, KELLER WILLIAMS HERITAGE REALTY. Stellar MLS
- $549,0004 bd3 ba2k sqft1331 COUNTRYRIDGE PLACE, ORLANDO, FL 32835For SaleMLS ID #O6429004, Kevin Gomez, THE ANDERSON GROUP & CO PL. Stellar MLS
- $560,0004 bd3 ba2.2k sqft13635 WATERHOUSE WAY, ORLANDO, FL 32828For SaleMLS ID #O6416529, Nilufer Rohleder, COLDWELL BANKER REALTY. Stellar MLS
