Skip main navigation
Off market
Street View
  • $855,600

    4038 Luke Dr, Doylestown, PA 18902

    4beds
    3,280sqft
    Single Family Residence
    Built in 2000
    0.41 Acres Lot
    $855,600 Zestimate®
    $261/sqft
    $4,534 Estimated rent

    Home value

    $855,600

    $787,000 - $933,000

    $4,534/mo

    Zestimate® history
    Loading
    Loading...

    Owner options

    List your home for rent

    $4,534/mo

    Rent Zestimate®

    Find your next renter with Zillow Rental Manager. Plus, with online applications, you can quickly screen prospective tenants – for free.

    Learn more

    $4,534/mo

    Rent Zestimate®

    Refinance and save

    $5,400/mo

    Est. payment

    Refinancing to a lower rate could help reduce your monthly payments and save thousands over the life of the loan.

    See today's rates

    $5,400/mo

    Est. payment

    Explore your selling options

    Work with a Zillow partner agent

    Leverage their expertise and Zillow's premium Showcase listings to get your home seen by more buyers.

    Get started

    List with your own agent

    Get your home in front of millions of buyers by listing it on Zillow.

    Learn how to do it

    Sell it yourself

    Take full control of how buyers see your home on Zillow by listing For Sale by Owner (FSBO).

    List your home

    What's special

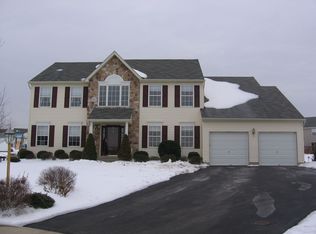
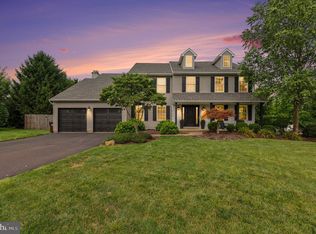
    Lovely bright and sunny center hall colonial in a popular area on a cul de sac street with lush lawns and a spectacular Trex deck! Need to know more? What a terrific location for strolling, bike riding and enjoying the summer outside. A bright and breezy four bedroom, 2.5 bath home with family room open to the kitchen, first floor office and main floor laundry. The entrance is the two story center hall kind you like flanked by the living room and the home office/study. The living room is open to the dining room which is wonderful for entertaining. The kitchen is well designed with multiple prep areas and plenty of storage. The breakfast room is large enough for a dining table and siders to the deck provide plenty of light. The kitchen and breakfast room are open to the family room with stone front fireplace. The laundry/mudroom is nearby and opens to the garage. The first floor powder room completes the main level. Up the wooden staircase with carpet runner to the second floor open landing. Three generously sized bedrooms share a nicely appointed hall bath. The master suite has a vaulted ceiling and features a stained glass ceiling fan. The master suite sitting room is unusually spacious with plenty of room for relaxing seating. Speaking of seating, how about an outdoor living room for entertaining? The covered multi-level Trex deck affords several options! The grill or the telescope has it's very own deck, while the dining table has another. No more dinners getting smoked out by the smoker. The covered area of the deck is luxurious. Forget the sunscreen and stretch out to read a book cooled by the breezes from the ceiling fan. Flowering trees edge the property affording some privacy and color. The full unfinished basement provides great storage. The location is wonderful-smack in the middle of routes 611 and 313 for easy commuting.

    This property is off market, which means it's not currently listed for sale or rent on Zillow. This may be different from what's available on other websites or public sources.
    Zillow last checked:

    Listing updated:

    Listed by:

    Jay Ginsberg,

    Long & Foster Real Estate, Inc.

    Source: Long & Foster Broker Feed,MLS#: 1002913786MLS Logo

    Facts & features

    Interior

    Bedrooms & bathrooms
    • Bedrooms: 4
    • Bathrooms: 3
    • Full bathrooms: 2
    • 1/2 bathrooms: 1
    Heating
    • Gas, Forced Air
    Cooling
    • Central A/C
    Appliances
    • Included: Built-In Range, Dishwasher
    Features
    • Primary Bath(s), Kitchen - Island, Butlers Pantry, Ceiling Fan(s), Stall Shower, Dining Area
    • Flooring: Wood, Fully Carpeted, Vinyl, Tile/Brick
    • Basement: Full,Unfinished
    • Number of fireplaces: 1
    Interior area
    • Total structure area: 3,280
    • Total interior livable area: 3,280 sqft

    Property

    Parking
    • Parking features: Driveway, Attached Garage
    • Has uncovered spaces: Yes
    Features
    • Exterior features: Sidewalks
    Lot
    • Size: 0.41 Acres
    • Dimensions: 56X124

    Construction

    Type & style
    • Home type: SingleFamily
    • Architectural style: Detached
    • Property subtype: Single Family Residence
    Materials
    • Vinyl Siding
    • Roof: Pitched, Shingle
    Condition
    • New construction: No
    • Year built: 2000

    Utilities & green energy

    • Sewer: Public Sewer
    • Water: Public

    Community & HOA

    Community
    • Subdivision: Landis Greene
    Location
    • Region: Doylestown

    Financial & listing details

    • Price per square foot: $261/sqft
    • Annual tax amount: $8,458
    • Date on market: 9/29/2023
    • Ownership: Fee Simple

    Price history

    DateEventPrice
    1/1/2015Sold$435,000$133/sqft
    Source: Long & Foster Broker Feed #1002913786_100 Report a problem

    Public tax history

    Tax history is unavailable.

    Neighborhood: 18902

    Nearby schools

    GreatSchools rating
    Schools provided by the listing agent
    • Elementary: Groveland
    • Middle: Tohickon
    • High: Central Bucks High School West
    • District: Central Bucks

    Source: Long & Foster Broker Feed. This data may not be complete. We recommend contacting the local school district to confirm school assignments for this home.

    Get a cash offer in 3 minutes
    Find out how much your home could sell for in as little as 3 minutes with a no-obligation cash offer.
    Estimated market value
    $855,600
    Get a cash offer in 3 minutes
    Find out how much your home could sell for in as little as 3 minutes with a no-obligation cash offer.
    Estimated market value
    $855,600