Welcome home to 4034 Luke Drive! Perfectly poised on a quiet cul-de-sac in the highly sought-after Landis Greene community. This beautifully updated 4-bedroom, 2.5-bath Colonial offers approx. 3,721 square feet of exceptional living space, including a finished basement. Thoughtfully renovated throughout, this move-in-ready home seamlessly blends timeless elegance with modern comfort, making it ideal for both everyday living and effortless entertaining. Enter a light-filled interior where quality craftsmanship and stylish finishes are showcased at every turn. The traditional center-hall floor plan features a spacious home office, a formal Living Room with a charming bay window, and an elegant Dining Room enhanced with custom millwork—perfect for hosting family and friends. The heart of the home is the spectacular gourmet Kitchen, designed to impress, with granite countertops, custom cabinetry, subway tile backsplash, a massive center island, an undermount sink, premium stainless-steel appliances, and a built-in Sub-Zero refrigerator. Sliding glass doors open directly to the expansive deck, creating a seamless transition to outdoor living and entertaining. The Kitchen flows effortlessly into the inviting Family Room, where a striking floor-to-ceiling stone gas fireplace creates a warm and welcoming gathering space. A stylish powder room, functional mudroom with custom built-in cubbies, utility sink, and convenient access to the attached two-car garage complete the main level. Upstairs, the luxurious Owner's Suite provides a private retreat featuring a vaulted ceiling, spacious sitting room, two oversized walk-in closets, and a beautifully renovated spa-inspired bath with a dual vanity, freestanding soaking tub, oversized walk-in shower, and the added convenience of a private laundry room. Three additional generously sized bedrooms, each offering custom closet systems, share a beautifully updated hall bath. The finished lower level significantly expands the home's living space with a custom home theater, fitness area, playroom, stylish bar, and abundant storage, providing endless possibilities for recreation and relaxation. Outside, your resort style backyard offers an expansive deck, with a pergola, overlooking the sparkling saltwater pool and spa, all surrounded by a fully fenced yard and mature trees that provide a picturesque setting for outdoor enjoyment. Move-in ready and relocation-friendly with a quick closing available, this exceptional home offers the perfect combination of luxury, comfort, and convenience. Ideally located with a quick walk to a park, and just minutes from shopping, restaurants, historic Doylestown Borough, SEPTA rail service, and major commuter routes, all within the award-winning Central Bucks School District. Don't miss this rare opportunity to own one of Landis Greene's finest homes. Schedule your private tour today!
Pending
$975,000
4034 Luke Dr, Doylestown, PA 18902
4beds
3,721sqft
Single Family Residence
Built in 2000
-- sqft lot
$974,900 Zestimate®
$262/sqft
$-- HOA
What's special
Private laundry roomStylish finishesQuality craftsmanshipFully fenced yardFinished basementResort style backyardTraditional center-hall floor plan
- 55 days
- 167
- 4
Likely to sell faster than
Zillow last checked:
Listing updated:
Listed by:
Alisha Bowman 215-855-1165,
BHHS Keystone Properties 2158551165
Source: Bright MLS,MLS#: PABU2127956
Facts & features
Interior
Bedrooms & bathrooms
- Bedrooms: 4
- Bathrooms: 3
- Full bathrooms: 2
- 1/2 bathrooms: 1
- Main level bathrooms: 1
Basement
- Area: 595
Heating
- Heat Pump, Natural Gas
Cooling
- Central Air, Electric
Appliances
- Included: Gas Water Heater
Features
- Flooring: Ceramic Tile, Carpet, Luxury Vinyl
- Basement: Concrete
- Number of fireplaces: 1
Interior area
- Total structure area: 3,721
- Total interior livable area: 3,721 sqft
- Finished area above ground: 3,126
- Finished area below ground: 595
Video & virtual tour
Property
Parking
- Total spaces: 6
- Parking features: Garage Faces Front, Inside Entrance, Attached, Driveway, On Street
- Attached garage spaces: 2
- Uncovered spaces: 4
Accessibility
- Accessibility features: None
Features
- Levels: Two
- Stories: 2
- Patio & porch: Deck
- Exterior features: Lighting, Sidewalks, Street Lights
- Has private pool: Yes
- Pool features: Private
Details
- Additional structures: Above Grade, Below Grade
- Parcel number: 34056093
- Zoning: RO
- Special conditions: Standard
Construction
Type & style
- Home type: SingleFamily
- Architectural style: Colonial
- Property subtype: Single Family Residence
Materials
- Frame
- Foundation: Concrete Perimeter
- Roof: Asphalt
Condition
- Excellent
- New construction: No
- Year built: 2000
Utilities & green energy
- Sewer: Public Sewer
- Water: Public
Community & HOA
Community
- Subdivision: Landis Greene
HOA
- Has HOA: No
Location
- Region: Doylestown
- Municipality: PLUMSTEAD TWP
Financial & listing details
- Price per square foot: $262/sqft
- Tax assessed value: $56,280
- Annual tax amount: $10,968
- Date on market: 8/6/2026
- Listing agreement: Exclusive Right To Sell
- Inclusions: Negotiable
- Ownership: Fee Simple
Estimated market value
$974,900
$926,000 - $1.02M
$5,263/mo
Price history
| Date | Event | Price |
|---|---|---|
| 8/17/2026 | Pending sale | $975,000$262/sqft |
Source:  Bright MLS #PABU2127956 Report a problem Bright MLS #PABU2127956 Report a problem | ||
| 8/6/2026 | Listed for sale | $975,000+14%$262/sqft |
Source: Bright MLS #PABU2127956 Report a problem | ||
| 9/12/2024 | Sold | $855,000+4.9%$230/sqft |
Source: Bright MLS #PABU2076714 Report a problem | ||
| 8/22/2024 | Pending sale | $815,000$219/sqft |
Source: Bright MLS #PABU2076714 Report a problem | ||
| 8/20/2024 | Contingent | $815,000$219/sqft |
Source: Bright MLS #PABU2076714 Report a problem | ||
| 8/18/2024 | Listed for sale | $815,000+174.1%$219/sqft |
Source: Bright MLS #PABU2076714 Report a problem | ||
| 9/22/2000 | Sold | $297,384$80/sqft |
Source: Public Record Report a problem | ||
Public tax history
| Year | Property taxes | Tax assessment |
|---|---|---|
| 2026 | $10,968 +7.8% | $56,280 |
| 2025 | $10,170 | $56,280 |
| 2024 | $10,170 +7.4% | $56,280 |
| 2023 | $9,468 +1.1% | $56,280 |
| 2022 | $9,362 +1.1% | $56,280 |
| 2021 | $9,258 | $56,280 |
| 2020 | $9,258 +0.6% | $56,280 |
| 2018 | $9,201 +1.4% | $56,280 |
| 2017 | $9,075 | $56,280 |
| 2016 | $9,075 | $56,280 |
| 2015 | -- | $56,280 |
| 2014 | -- | $56,280 |
| 2013 | -- | $56,280 |
| 2012 | -- | $56,280 |
| 2011 | -- | $56,280 |
| 2010 | -- | $56,280 |
| 2009 | -- | $56,280 |
| 2008 | -- | $56,280 |
| 2007 | -- | $56,280 |
| 2006 | -- | $56,280 |
| 2005 | -- | $56,280 +300% |
| 2004 | -- | $14,070 +2.8% |
| 2003 | -- | $13,690 |
| 2002 | -- | $13,690 |
| 2000 | -- | $13,690 |
Find assessor info on the county website
Monthly payment
Est. payment
Payment breakdown
Explore the cost of this home by adjusting the details. Changes won't be saved.Climate risks
Neighborhood: 18902
Nearby schools
Schools provided by the listing agent
- Elementary: Groveland
- Middle: Tohickon
- High: Central Bucks High School West
- District: Central Bucks
Source: Bright MLS. This data may not be complete. We recommend contacting the local school district to confirm school assignments for this home.
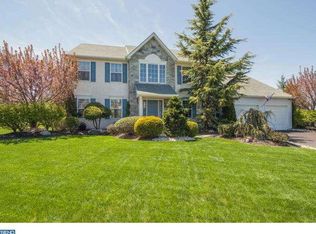
Similar homes
- $942,0004 bd3 ba3.1k sqft4205 Michener Rd, Doylestown, PA 18902For Sale
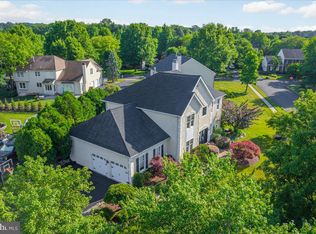
 MLS ID #PABU2125020, Ms. Nikki Lerro, EXP Realty, LLC. Bright MLS
 - $924,9004 bd5 ba3k sqft5921 Durham Rd, Pipersville, PA 18947For Sale
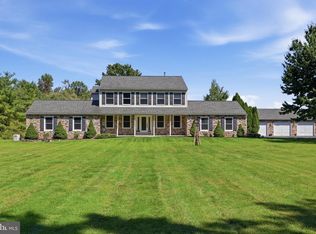 MLS ID #PABU2130598, Melanie Henderson, Innovate Real Estate. Bright MLS
 - $789,0004 bd3 ba3.2k sqft600 Detweiler Dr, Perkasie, PA 18944For Sale
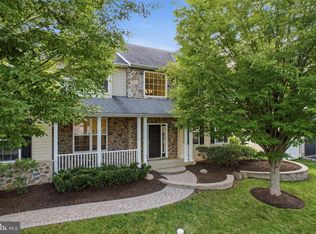 MLS ID #PABU2130476, Sarah Peters, EXP Realty, LLC. Bright MLS
 - $794,9005 bd3 ba2.5k sqft4490 York Rd, Doylestown, PA 18902For Sale
 MLS ID #PABU2127836, Kelly Buchmann, Keller Williams Real Estate-Horsham. Bright MLS
 - $999,9994 bd3 ba3.1k sqft813 Princeton Dr, Warrington, PA 18976For SaleMLS ID #PABU2130764, Ann Bauer, Coldwell Banker Hearthside-Doylestown. Bright MLS
- $1,000,0004 bd4 ba3.8k sqft623 Coach Dr, New Hope, PA 18938For SaleMLS ID #PABU2128918, Lisa DePamphilis, BHHS Fox & Roach-New Hope. Bright MLS
- $1,425,0004 bd3 ba3.7k sqft3821 Fountain Cir, Fountainville, PA 18923For SaleMLS ID #PABU2127388, Lisa Povlow, Kurfiss Sotheby's International Realty. Bright MLS
- $969,9004 bd4 ba4.9k sqft521 Dewar Dr, Telford, PA 18969For SaleMLS ID #PAMC2190732, Mariel Gniewoz, Keller Williams Real Estate-Montgomeryville. Bright MLS
- $995,0004 bd3 ba3.1k sqft1603 Chestnut Ridge Rd, Upper Black Eddy, PA 18972New ConstructionMLS ID #PABU2121174, Tom Smeland, EXP Realty, LLC. Bright MLS
- $975,0004 bd4 ba5k sqft3 Barley Way, Horsham, PA 19044For SaleMLS ID #PAMC2192322, Jim Romano, Keller Williams Real Estate-Blue Bell. Bright MLS
- $969,9004 bd3 ba2.8k sqft1843 Beacon Hill Dr, Dresher, PA 19025For SaleMLS ID #PAMC2188752, Justin Heath, Real of Pennsylvania. Bright MLS
- $937,8884 bd4 ba3k sqft669 Tennis Ave, Ambler, PA 19002For SaleMLS ID #PAMC2193986, Amanda Helwig, Dan Helwig Inc. Bright MLS
- $999,9004 bd4 ba3.2k sqft64 Canal Run W, Washington Crossing, PA 18977For SaleMLS ID #PABU2130954, Dan O'Connell, EXP Realty, LLC. Bright MLS
- $895,5004 bd3 ba3k sqft70 Alexandrea Cir, Harleysville, PA 19438For SaleMLS ID #PAMC2189318, Nathaniel Seaman, Realty One Group Exclusive. Bright MLS
- $929,9003 bd3 ba2.4k sqft118 Geigel Hill Rd, Erwinna, PA 18920For SaleMLS ID #PABU2130502, Cory Benhardt, Keller Williams Main Line. Bright MLS
- $899,0004 bd3 ba3.2k sqft42 Harbourton Woodsville Rd, Pennington, NJ 08534For SaleMLS ID #NJME2082286, Cary Simons, Kurfiss Sotheby's International Realty. Bright MLS
- $900,0004 bd4 ba3.7k sqft1006 Weikel Rd, Lansdale, PA 19446For SaleMLS ID #PAMC2184340, Diane Williams, Coldwell Banker Realty. Bright MLS
- $1,299,9005 bd4 ba4.6k sqft1102 Briar Way, Perkasie, PA 18944For SaleMLS ID #PABU2124624, Joseph Bograd, Elite Realty Group Unl. Inc.. Bright MLS
- $1,089,0004 bd4 ba4.3k sqft3 Longbow Ter, Flemington, NJ 08822For Sale
 MLS ID #2704332R, JASMINE TSUI. All Jersey MLS
 - $925,0004 bd4 ba2.6k sqft886 Sackettsford Rd, Ivyland, PA 18974For SaleMLS ID #PABU2127830, Maggie Coe, RE/MAX Properties - Newtown. Bright MLS
