If you live around Westminster, you have probably seen this Tudor-style home. It sits perched on the hill with unobstructed views of the front range. The home is a spectacular custom build that has ornate touches throughout. Backing to open space and on a cul-de-sac. This home is turnkey. The current owner has spent hundreds of thousands of dollars updating and renovating this home, returning it to the original stunning glory it once had. This home is like nothing around it. Brand new windows were just installed. The three-story deck is composite and all-new. The moment you walk in, you will know this home is something special. The entryway is ornate and majestic, with custom woodwork and a crystal chandelier. The kitchen has been updated and has some of the best views in town. The main floor is inviting and open. With two main floor fireplaces, one gas and one woodburning. A sunroom can be used for year-round outdoor living and growing. The deck is enormous. It is partially covered and has incredible views. A mud room is perfect for dropping your gear on the way in from the three-car oversized garage. The upstairs features a primary suite fit for a king! With a fireplace, private deck, vaulted ceiling, double doors, enormous primary bath, and multiple closets. Upstairs has two other bedrooms and a wood-lined office. The basement can be its own separate residence. It features a kitchen, full bath, private exterior entrance, one bedroom, one nonconforming bedroom/office, a second laundry room, a beer brewing room, several storage rooms, and multiple family rooms. Perfect for multi-generational living or the man cave of your dreams! The current owner has updated and replaced things with overengineered and high-end replacements like a smart water filtration and shutoff system. The yard is all new, with a new fence, car gate, new sod, a new smart sprinkler system, and built-in planter boxes. Don't miss this one-of-a-kind custom home! All New Carpet!
Sold for $1,098,300
$1,098,300
4039 W 104th Place, Westminster, CO 80031
5beds
6,049sqft
Single Family Residence
Built in 1982
9,435 Square Feet Lot
$1,091,200 Zestimate®
$182/sqft
$4,480 Estimated rent
Home value
$1,091,200
$1.04M - $1.16M
$4,480/mo
Zestimate® history
Owner options
List your home for rent
$4,480/mo
Rent Zestimate®
Find your next renter with Zillow Rental Manager. Plus, with online applications, you can quickly screen prospective tenants – for free.
$4,480/mo
Rent Zestimate®
Refinance and save
$7,507/mo
Est. payment
Refinancing to a lower rate could help reduce your monthly payments and save thousands over the life of the loan.
$7,507/mo
Est. payment
Explore your selling options
Work with a Zillow partner agent
Leverage their expertise and Zillow's premium Showcase listings to get your home seen by more buyers.
Get startedList with your own agent
Get your home in front of millions of buyers by listing it on Zillow.
Learn how to do itSell it yourself
Take full control of how buyers see your home on Zillow by listing For Sale by Owner (FSBO).
List your homeWhat's special
Custom homeNew fencePrivate deckIncredible viewsCar gateThree-car oversized garageTudor-style home
Zillow last checked:
Listing updated:
Listed by:
Dan Turner 303-941-0720 Dan@SouthDenverDigs.com,
South Denver Digs Realty
Bought with:
Rita Lee
Redfin Corporation
Source: REcolorado as distributed by MLS GRID,MLS#: 3735430
Facts & features
Interior
Bedrooms & bathrooms
- Bedrooms: 5
- Bathrooms: 4
- Full bathrooms: 4
- Main level bathrooms: 1
- Main level bedrooms: 1
Primary bedroom
- Description: Double Door Into One Of The Best Views Around. Vaulted Ceilings, Private Deck, Views Of The Front Range.
- Level: Upper
- Area: 289 Square Feet
- Dimensions: 17 x 17
Bedroom
- Description: Main Floor Living. In Law Suite.
- Level: Main
- Area: 180 Square Feet
- Dimensions: 12 x 15
Bedroom
- Description: Upstairs Bedroom Has Attached 15 X 10 Second Room That Could Be Used For Closet, Music Room, Or A Private Office.
- Level: Upper
- Area: 165 Square Feet
- Dimensions: 15 x 11
Bedroom
- Description: Third Upstairs Bedroom. Two Closets, Ceiling Fan, Bay Window.
- Level: Upper
- Area: 187 Square Feet
- Dimensions: 11 x 17
Bedroom
- Description: Basement Bedroom Above Grade Natural With Two Closets. Walk In Closet 8x6.
- Level: Basement
- Area: 154 Square Feet
- Dimensions: 14 x 11
Primary bathroom
- Description: Enormous Bath With Multiple Walk-In Closets And Hidden Safe Room.
- Level: Upper
- Area: 208 Square Feet
- Dimensions: 16 x 13
Bathroom
- Description: Main Floor Bathroom Has Been Remodeled. Small Bath Great For Pets Or Main Floor Living.
- Level: Main
- Area: 90 Square Feet
- Dimensions: 10 x 9
Bathroom
- Description: Hall Bath With A Laundry Chute, Dual Sink.
- Level: Upper
- Area: 64 Square Feet
- Dimensions: 8 x 8
Bathroom
- Description: Full Basement Bath. The Basement Can Be Used As A Rental Or In-Law Space.
- Level: Basement
- Area: 48 Square Feet
- Dimensions: 8 x 6
Den
- Description: Just Inside The Entry A Formal Den. Hard Surface Flooring. Opens To The Formal Dining Room.
- Level: Main
- Area: 238 Square Feet
- Dimensions: 17 x 14
Dining room
- Description: Perfect For Your Formal Celebrations With Crown Molding, Wainscot, Crystal Chandler.
- Level: Main
- Area: 168 Square Feet
- Dimensions: 14 x 12
Dining room
- Description: Breakfast Nook Attached To The Kitchen. Has A Wood Burning Fireplace For Cozy Dining, Cherry Floors, Mountain Views..
- Level: Main
- Area: 209 Square Feet
- Dimensions: 11 x 19
Exercise room
- Description: Above Grade Room Is Used As Work Out Room Also Makes A Great Office. With Views.
- Level: Basement
- Area: 182 Square Feet
- Dimensions: 13 x 14
Family room
- Description: Oversized Room Great For Home Theatre Or Man Cave, Has A Second Portion Off It 11x6 Currently Used For Air Hockey Table.
- Level: Basement
- Area: 323 Square Feet
- Dimensions: 17 x 19
Great room
- Description: Grand Entry With Crystal Chandelier And Ornate Wood Staircase Welcomes You To This Custom Home.
- Level: Main
- Area: 64 Square Feet
- Dimensions: 8 x 8
Great room
- Description: Exterior Entrance Walk Out Room. Has Been Used As A Rental/Second Residence.
- Level: Basement
- Area: 336 Square Feet
- Dimensions: 14 x 24
Kitchen
- Description: Recently Remodeled Kitchen With Mountain Views. Center Of The Main Floor. Island.
- Level: Main
- Area: 182 Square Feet
- Dimensions: 14 x 13
Kitchen
- Description: Second Main Room In The Basement Has Kitchen And Built In Desk.
- Level: Basement
- Area: 40 Square Feet
- Dimensions: 10 x 4
Laundry
- Description: One Of Two Laundry Rooms. Mud Room With Utility Sink And Door To The Deck And Garage. Remodeled.
- Level: Main
- Area: 117 Square Feet
- Dimensions: 9 x 13
Laundry
- Description: Second Laundry Room.
- Level: Basement
Living room
- Description: This Is Where You Will Spend Your Time. Open Concept To The Kitchen, One Of Three Fireplaces. Mountial Views.
- Level: Main
- Area: 357 Square Feet
- Dimensions: 17 x 21
Office
- Description: Wood Lined Office With Built In Shelves And Views.
- Level: Upper
- Area: 143 Square Feet
- Dimensions: 11 x 13
Sun room
- Description: Sunroom With Picture Window Views Of The Front Range. Can Be Used For Growing Has Water Spigot And Tile Floor.
- Level: Main
- Area: 104 Square Feet
- Dimensions: 13 x 8
Workshop
- Description: Unfinished Basement Room Has A Beermaking Setup That Can Be Included In The Purchase. Has Been Used As A Gun Safe Room.
- Level: Basement
- Area: 77 Square Feet
- Dimensions: 11 x 7
Heating
- Forced Air, Natural Gas
Cooling
- Central Air
Appliances
- Included: Cooktop, Dishwasher, Disposal, Double Oven, Dryer, Gas Water Heater, Microwave, Oven, Range, Refrigerator, Self Cleaning Oven, Washer, Water Softener
Features
- Built-in Features, Ceiling Fan(s), Central Vacuum, Eat-in Kitchen, Entrance Foyer, Five Piece Bath, High Ceilings, High Speed Internet, Kitchen Island, Open Floorplan, Pantry, Primary Suite, Smart Thermostat, Solid Surface Counters, Walk-In Closet(s), Wet Bar
- Flooring: Carpet, Laminate, Tile, Wood
- Windows: Bay Window(s), Double Pane Windows, Skylight(s)
- Basement: Daylight,Exterior Entry,Finished,Walk-Out Access
- Number of fireplaces: 3
- Fireplace features: Gas, Great Room, Kitchen, Master Bedroom, Wood Burning
Interior area
- Total structure area: 6,049
- Total interior livable area: 6,049 sqft
- Finished area above ground: 3,952
- Finished area below ground: 1,900
Property
Parking
- Total spaces: 3
- Parking features: Exterior Access Door, Lighted, Oversized, Storage
- Attached garage spaces: 3
Features
- Levels: Two
- Stories: 2
- Patio & porch: Covered, Deck, Front Porch, Patio, Wrap Around
- Exterior features: Balcony, Garden, Gas Valve, Lighting, Playground, Private Yard, Rain Gutters, Smart Irrigation
- Fencing: Full
- Has view: Yes
- View description: City, Golf Course, Mountain(s), Water
- Has water view: Yes
- Water view: Water
Lot
- Size: 9,435 Square Feet
- Features: Borders Public Land, Cul-De-Sac, Greenbelt, Irrigated, Landscaped, Many Trees, Master Planned, Open Space, Sprinklers In Front, Sprinklers In Rear
Details
- Parcel number: R0046002
- Special conditions: Standard
Construction
Type & style
- Home type: SingleFamily
- Property subtype: Single Family Residence
Materials
- Brick, Cement Siding, Frame, Wood Siding
- Foundation: Concrete Perimeter
- Roof: Composition
Condition
- Updated/Remodeled
- Year built: 1982
Utilities & green energy
- Electric: 220 Volts
- Sewer: Public Sewer
- Water: Public
- Utilities for property: Cable Available, Electricity Connected, Internet Access (Wired), Natural Gas Connected, Phone Available
Green energy
- Energy efficient items: Appliances, Thermostat, Windows
Community & HOA
Community
- Security: Carbon Monoxide Detector(s), Smart Cameras, Smoke Detector(s), Video Doorbell, Water Leak/Flood Alarm
- Subdivision: The Windings
HOA
- Has HOA: Yes
- HOA fee: $700 annually
- HOA name: The Windings HOA
- HOA phone: 303-227-4322
Location
- Region: Westminster
Financial & listing details
- Price per square foot: $182/sqft
- Tax assessed value: $850,000
- Annual tax amount: $4,738
- Date on market: 5/29/2023
- Listing terms: Cash,Conventional,Jumbo,VA Loan
- Exclusions: Seller's Personal Property, Staging Items.
- Ownership: Individual
- Electric utility on property: Yes
- Road surface type: Paved
Price history
| Date | Event | Price |
|---|---|---|
| 11/9/2023 | Sold | $1,098,300-8.5%$182/sqft |
Source:  REcolorado as distributed by MLS GRID #3735430 Report a problem REcolorado as distributed by MLS GRID #3735430 Report a problem | ||
| 8/25/2023 | Pending sale | $1,199,900$198/sqft |
Source: REcolorado as distributed by MLS GRID #3735430 Report a problem | ||
| 8/6/2023 | Listed for sale | $1,199,900$198/sqft |
Source: REcolorado as distributed by MLS GRID #3735430 Report a problem | ||
| 7/20/2023 | Pending sale | $1,199,900$198/sqft |
Source: REcolorado as distributed by MLS GRID #3735430 Report a problem | ||
| 7/12/2023 | Price change | $1,199,900-7.7%$198/sqft |
Source: REcolorado as distributed by MLS GRID #3735430 Report a problem | ||
| 7/5/2023 | Price change | $1,299,900-3.7%$215/sqft |
Source: REcolorado as distributed by MLS GRID #3735430 Report a problem | ||
| 6/12/2023 | Price change | $1,350,000-3.6%$223/sqft |
Source: REcolorado as distributed by MLS GRID #3735430 Report a problem | ||
| 5/26/2023 | Listed for sale | $1,400,000+154.5%$231/sqft |
Source: REcolorado as distributed by MLS GRID #3735430 Report a problem | ||
| 8/21/2015 | Sold | $550,000-11.1%$91/sqft |
Source: Public Record Report a problem | ||
| 4/9/2015 | Listing removed | $619,000$102/sqft |
Source: RQL Management #8005021 Report a problem | ||
| 3/7/2015 | Price change | $619,000-4.6%$102/sqft |
Source: RQL Management #8005021 Report a problem | ||
| 2/4/2015 | Price change | $649,000-5.3%$107/sqft |
Source: RQL Management #8005021 Report a problem | ||
| 12/3/2014 | Listed for sale | $685,000-6%$113/sqft |
Source: RQL Management #8005021 Report a problem | ||
| 9/27/2014 | Listing removed | $729,000$121/sqft |
Source: RQL Management #8005021 Report a problem | ||
| 9/21/2014 | Price change | $729,000-6.4%$121/sqft |
Source: RQL Management #8005021 Report a problem | ||
| 9/15/2014 | Listed for sale | $779,000+48.4%$129/sqft |
Source: RQL Management #8005021 Report a problem | ||
| 6/16/2003 | Sold | $525,000$87/sqft |
Source: Public Record Report a problem | ||
Public tax history
| Year | Property taxes | Tax assessment |
|---|---|---|
| 2025 | $5,099 +0.8% | $53,130 -6.6% |
| 2024 | $5,057 +6.7% | $56,890 |
| 2023 | $4,738 -2.9% | $56,890 +21.9% |
| 2022 | $4,881 | $46,670 -2.8% |
| 2021 | -- | $48,020 -1.4% |
| 2020 | $4,970 | $48,690 -0.1% |
| 2019 | $4,970 +19% | $48,750 +20.5% |
| 2018 | $4,177 | $40,450 |
| 2017 | $4,177 | $40,450 -8.9% |
| 2016 | -- | $44,380 |
| 2015 | $4,153 | $44,380 +3.5% |
| 2014 | -- | $42,890 |
| 2013 | -- | $42,890 -4.9% |
| 2012 | -- | $45,100 |
| 2011 | -- | $45,100 -3.3% |
| 2010 | -- | $46,630 |
| 2009 | -- | $46,630 +5.8% |
| 2008 | -- | $44,060 +1.5% |
| 2007 | -- | $43,390 +2.4% |
| 2006 | -- | $42,380 |
| 2005 | -- | $42,380 +29.2% |
| 2004 | -- | $32,790 |
| 2003 | $2,949 +23.6% | $32,790 -3.3% |
| 2002 | $2,386 -1% | $33,920 +9.3% |
| 2001 | $2,411 | $31,030 |
| 2000 | -- | $31,030 |
Find assessor info on the county website
Neighborhood: 80031
Nearby homes
- $788,1005 bd4 ba4.6k sqft4029 W 104th Pl, Westminster, CO 80031Off Market
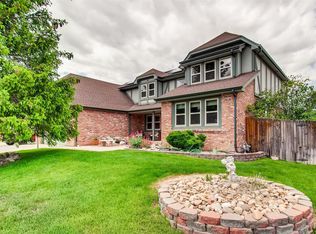
- $820,8005 bd4 ba5.5k sqft4036 W 104th Pl, Westminster, CO 80031Off Market

- $777,1004 bd2 ba4k sqft4024 W 104th Pl, Westminster, CO 80031Off Market
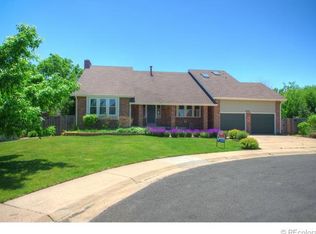
- $650,4004 bd2 ba2.5k sqft4017 W 104th Pl, Westminster, CO 80031Off Market
- $755,3004 bd3 ba3k sqft4012 W 104th Pl, Westminster, CO 80031Off Market
- $767,3004 bd3 ba2.7k sqft4025 W 103rd Ct, Westminster, CO 80031Off Market
- $800,0004 bd3 ba3.5k sqft4035 W 103rd Ct, Westminster, CO 80031Sold
- $792,4004 bd4 ba3.7k sqft4015 W 103rd Ct, Westminster, CO 80031Off Market
Nearby schools
GreatSchools rating
- 5/10Sunset Ridge Elementary SchoolGrades: PK-8Distance: 1.3 mi
- 2/10Westminster High SchoolGrades: 9-12Distance: 4.4 mi
Schools provided by the listing agent
- Elementary: Sunset Ridge
- Middle: Shaw Heights
- High: Westminster
- District: Westminster Public Schools
Source: REcolorado as distributed by MLS GRID. This data may not be complete. We recommend contacting the local school district to confirm school assignments for this home.
Get a cash offer in 3 minutes
Find out how much your home could sell for in as little as 3 minutes with a no-obligation cash offer.
Estimated market value
$1,091,200
Get a cash offer in 3 minutes
Find out how much your home could sell for in as little as 3 minutes with a no-obligation cash offer.
Estimated market value
$1,091,200
- Colorado
- Adams County
- Westminster
- 80031
- 4039 W 104th Place
Nearby cities
Nearby zip codes
Other Westminster Topics
