Skip main navigation
Off market
  • Tax assessed value
    $218,725

    404 Adams St, Kimball, NE 69145

    5beds
    2,200sqft
    SingleFamily
    Built in 1957
    9,239 Square Feet Lot
    $-- Zestimate®
    $99/sqft
    $1,722 Estimated rent

    Home value

    Not available

    Estimated sales range

    Not available

    $1,722/mo

    Zestimate® history
    Loading
    Loading...

    Owner options

    List your home for rent

    $1,722/mo

    Rent Zestimate®

    Find your next renter with Zillow Rental Manager. Plus, with online applications, you can quickly screen prospective tenants – for free.

    Learn more

    $1,722/mo

    Rent Zestimate®

    Refinance and save

    $1,586/mo

    Est. payment

    Refinancing to a lower rate could help reduce your monthly payments and save thousands over the life of the loan.

    See today's rates

    $1,586/mo

    Est. payment

    Explore your selling options

    Work with a Zillow partner agent

    Leverage their expertise and Zillow's premium Showcase listings to get your home seen by more buyers.

    Get started

    List with your own agent

    Get your home in front of millions of buyers by listing it on Zillow.

    Learn how to do it

    Sell it yourself

    Take full control of how buyers see your home on Zillow by listing For Sale by Owner (FSBO).

    List your home

    What's special

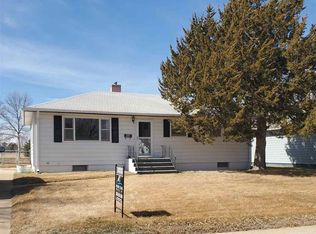
    "Honey, stop the car!" This stunningly remodeled home will have you star struck from the moment your honey stops that car. The updates beginimmediately with a tasteful mix of cement board and metal siding giving the exterior a one-of-a kind look. Mature landscaping adds a welcomingtouch as you make your way up the front walk. Be prepared to pick your jaw up off the floor when stepping through the front door. The mainliving space has been completely opened up to welcome you into a spacious dining area with wood floors and open to the kitchen. Open bartype seating area with industrial accents sits at the end of the dining room and overlooks the sunken living room. The kitchen features Aldercabinets, concrete countertops, stainless steel appliances, tiled backsplash, a huge island holding your sink, dishwasher, and wrap aroundcabinet storage and bamboo floors. Your new house will be the envied hang out spot of all your neighbors with a built-in bar complete withindustrial style shelves, built-in kegerator, hidden media storage above the fireplace, and a bay window giving additional seating area. Down thehall from the dining room is an impressive remodeled bathroom with ample storage space and a walk-in tiled shower, along with three nice-sizedbedrooms. The updates don't stop there! The 1,000 sq ft basement holds a laundry room with great additional storage space, family room withincredibly plush carpet, a second, sizeable remodeled bathroom with a tub/shower combo, one non-conforming bedroom, and a spaciousmaster with an egress window and walk-in closet. Barn doors on the bathroom and master bedroom add a great touch. But wait, there's more!The fenced backyard gives lots of entertaining possibilities with a deck, covered patio (wired for a hot tub), mature landscaping, and overlooksGotte Park. Oversized one car garage with new garage door, on demand water heater, all new vinyl windows, new doors, newer roof, and so much more await you at this fantastic property! * New HE furnace and central air will be installed before closing.*

    This property is off market, which means it's not currently listed for sale or rent on Zillow. This may be different from what's available on other websites or public sources.

    Facts & features

    Interior

    Bedrooms & bathrooms
    • Bedrooms: 5
    • Bathrooms: 2
    • Full bathrooms: 2
    Heating
    • Forced air, Gas
    Cooling
    • None
    Appliances
    • Included: Dishwasher, Garbage disposal, Microwave, Range / Oven, Refrigerator
    Features
    • Flooring: Tile, Carpet, Hardwood, Laminate
    • Basement: Finished
    • Has fireplace: Yes
    Interior area
    • Total interior livable area: 2,200 sqft

    Property

    Parking
    • Total spaces: 1
    • Parking features: Garage - Detached
    Features
    • Exterior features: Wood products, Metal
    • Has spa: Yes
    • Has view: Yes
    • View description: Park
    Lot
    • Size: 9,239 sqft
    Details
    • Parcel number: 530039788

    Construction

    Type & style
    • Home type: SingleFamily
    Materials
    • Frame
    • Foundation: Crawl/Raised
    • Roof: Asphalt
    Condition
    • Year built: 1957

    Community & neighborhood

    Location
    • Region: Kimball

    Price history

    DateEventPrice
    11/19/2021Listing removed--
    Source: SBCMLS Report a problem
    6/11/2021Listed for sale$250,000+354.5%$114/sqft
    Source: SBCMLS #23315 Report a problem
    10/30/2008Sold$55,000$25/sqft
    Source: Agent Provided Report a problem

    Public tax history

    YearProperty taxesTax assessment
    2025$2,962 -3.9%$218,725 +3.6%
    2024$3,083 -7%$211,065 +17.6%
    2023$3,316 +32.6%$179,430 +44.5%
    2022$2,500 +12.4%$124,170 +13.3%
    2021$2,224 +1.6%$109,635 +6.4%
    2020$2,190 +4.6%$103,050 +3.4%
    2018$2,094 +1.2%$99,670 -3.7%
    2017$2,068 +23.7%$103,450 +29.2%
    2016$1,672 +8.9%$80,070 +12%
    2015$1,535 $71,465 +3.1%
    2014$1,535 +4.3%$69,315 +3.6%
    2013$1,472 $66,935
    2012$1,472 -6.8%$66,935 -6%
    2011$1,579 -1.3%$71,205
    2010$1,599 +8.9%$71,205
    2009$1,468 --

    Find assessor info on the county website

    Neighborhood: 69145

    Nearby schools

    GreatSchools rating
    Get pre-qualified for a loan
    At Zillow Home Loans, we can pre-qualify you in as little as 5 minutes with no impact to your credit score.

    An equal housing lender. NMLS #10287.