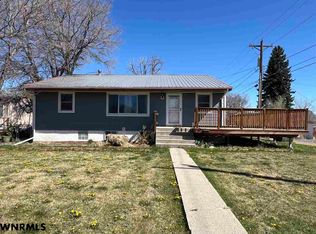
Gorgeous- inside and out! This well-maintained home greets you with a bird and pollinator garden lining the driveway bringing you up to the adorable front deck. Stepping inside the 1,009 sq ft main floor you will find a bright open-concept living space with wood floors and a bay window in the dining area, stone countertops in the kitchen with tile floors continuing into the dining area and a sliding glass door out to the back deck. Down the hall you will find the pantry area, linen closet, a full bath, and two nice-sized bedrooms. The 1,009 sq ft basement features a cozy living room with a wood-burning stove, 2 bedrooms (1 non-conforming), a remodeled bathroom with a walk-in shower, and a spacious laundry/storage room which holds the furnace and a new 50 gallon water heater. The charm continues in the backyard with garden areas full of flowers and vegetables, a fenced backyard, spacious deck, access to the oversized one car garage, and potential for additional parking space off the alley in one of the current garden spaces. New sewer line was installed in 2023. Come see all that this adorable home across the alley from Gotte Park has to offer!
For sale
Price cut: $3K (10/2)
$212,000
416 S Adams St, Kimball, NE 69145
4beds
2baths
1,009sqft
Single Family Residence
Built in 1957
9,213 Square Feet Lot
$205,000 Zestimate®
$210/sqft
$-- HOA
What's special
Fenced backyardNice-sized bedroomsSpacious deckAdorable front deckLinen closetBright open-concept living spaceWood floors
- 49 days
- 453
- 31
Likely to sell faster than
Zillow last checked:
Listing updated:
Listed by:
Caitlin Copas,
NEBRASKA REALTY
Source: SBCMLS,MLS#: 27455
Facts & features
Interior
Bedrooms & bathrooms
- Bedrooms: 4
- Bathrooms: 2
- Main level bathrooms: 1
- Main level bedrooms: 2
Dining room
- Features: Eat-in Kitchen, Sliding Glass D, Tile
Family room
- Features: Laminate
Kitchen
- Features: Tile
Living room
- Features: Wood
Basement
- Area: 1009
Heating
- Natural Gas
Cooling
- Window Unit(s)
Appliances
- Included: Gas Range, Refrigerator, Microwave, Gas Water Heater
- Laundry: In Basement
Features
- Pantry
- Windows: Bay Window(s)
- Basement: Full
- Number of fireplaces: 1
- Fireplace features: One, Wood Burning Stove, Family Room
Interior area
- Total structure area: 2,018
- Total interior livable area: 1,009 sqft
- Finished area above ground: 1,009
Video & virtual tour
Property
Parking
- Total spaces: 1
- Parking features: Detached, Alley Access
- Garage spaces: 1
Features
- Patio & porch: Deck, Covered Deck
- Fencing: Chain Link
Lot
- Size: 9,213 Square Feet
- Features: Established Yar
Details
- Additional structures: Shed(s)
- Parcel number: 530039826
Construction
Type & style
- Home type: SingleFamily
- Architectural style: Ranch
- Property subtype: Single Family Residence
Materials
- Frame
- Roof: Composition
Condition
- New construction: No
- Year built: 1957
Utilities & green energy
- Sewer: Public Sewer
- Water: Public
- Utilities for property: Natural Gas Available, Electricity Available
Community & HOA
Location
- Region: Kimball
Financial & listing details
- Price per square foot: $210/sqft
- Annual tax amount: $2,562
- Price range: $212K - $212K
- Date on market: 8/28/2026
Estimated market value
$205,000
$195,000 - $215,000
$1,197/mo
Price history
| Date | Event | Price |
|---|---|---|
| 10/2/2026 | Price change | $212,000-1.4%$210/sqft |
Source: SBCMLS #27455 Report a problem | ||
| 9/18/2026 | Price change | $215,000-1.4%$213/sqft |
Source: SBCMLS #27455 Report a problem | ||
| 8/28/2026 | Listed for sale | $218,000-2.7%$216/sqft |
Source: SBCMLS #27455 Report a problem | ||
| 12/17/2025 | Listing removed | $224,000$222/sqft |
Source: SBCMLS #26571 Report a problem | ||
| 7/18/2025 | Listed for sale | $224,000-2.2%$222/sqft |
Source: SBCMLS #26571 Report a problem | ||
| 7/18/2025 | Listing removed | $229,000$227/sqft |
Source: SBCMLS #26385 Report a problem | ||
| 6/12/2025 | Price change | $229,000-2.1%$227/sqft |
Source: SBCMLS #26385 Report a problem | ||
| 5/20/2025 | Listed for sale | $234,000+8.8%$232/sqft |
Source: SBCMLS #26385 Report a problem | ||
| 5/16/2023 | Pending sale | $215,000$213/sqft |
Source: SBCMLS #24609 Report a problem | ||
| 3/20/2023 | Listed for sale | $215,000$213/sqft |
Source: SBCMLS #24609 Report a problem | ||
Public tax history
Tax history is unavailable.
Monthly payment
Est. payment
Payment breakdown
Explore the cost of this home by adjusting the details. Changes won't be saved.Climate risks
Neighborhood: 69145
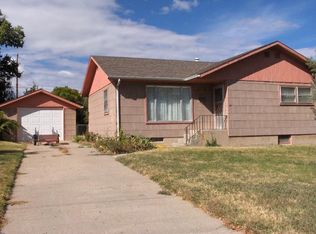
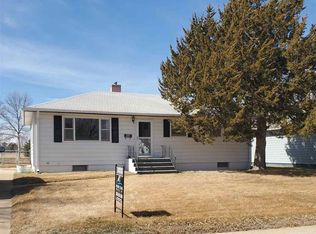
Similar homes
- $209,5003 bd2 ba1.4k sqft709 Maple St, Kimball, NE 69145For Sale
 MLS ID #27340, Brian Hafeman, HAFEMAN REALTY AND AGLAND. SBCMLS
 - $190,0004 bd1 ba1.2k sqft428 S Chestnut St, Kimball, NE 69145For Sale
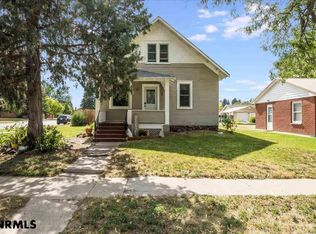 MLS ID #27216, Derede Darden, exp REALTY LLC. SBCMLS
 - $135,0004 bd2 ba1k sqft709 S Howard St, Kimball, NE 69145For Sale
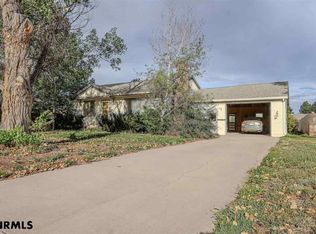 MLS ID #27490, Caitlin Copas, NEBRASKA REALTY. SBCMLS
 - $159,9006 bd3 ba1.3k sqft313 W 4th St, Kimball, NE 69145For Sale
 MLS ID #27271, Amy Newman, CHAMPION REALTY LLC. SBCMLS
