**Offered at $190,000 | 4 Bed | 1 Bath | 1,633 Sq Ft | 7,000 Sq Ft Lot | Unfinished Basement | Appliances Included**Welcome to 428 S Chestnut Street, where small town living meets modern convenience. This spacious 4-bedroom home in the heart of Kimball offers 1,633 square feet of comfortable living space on a 7,000 square foot lot. With fresh updates currently underway, newer Andersen windows and front door, and appliances included, this property is the perfect opportunity for buyers looking for a move-in ready home at an approachable price point. Embrace the charm of small town life in Kimball, where friendly neighbors, quiet streets, and a strong sense of community create the kind of lifestyle that's becoming harder to find. Whether it's waving to familiar faces on your morning walk, enjoying local events, or simply soaking in the slower pace, this is a place where you can truly feel at home. The home is receiving a complete exterior siding refresh, giving it crisp, updated curb appeal that stands out on the block. In addition, a brand-new carport is being installed, providing protected parking and added everyday convenience — two meaningful upgrades already taken care of for the next owner. The home also features newer Andersen windows throughout and a newer front door, delivering improved energy efficiency, better insulation against Nebraska's seasonal weather, and a refreshed look both inside and out. Inside, you'll find four generously sized bedrooms offering flexibility for families, guests, a home office, or hobby space. The full bathroom serves the home, and the 1,633 square foot floor plan provides plenty of room for living, dining, and entertaining. Natural light pours in through the quality Andersen windows, and the functional layout makes the home feel warm and welcoming throughout. All appliances are included, making move-in day that much easier. Downstairs, the unfinished basement offers excellent bonus potential — ideal for additional storage, a workshop, hobby space, or future finished living area to expand the home's footprint and value. It's a blank canvas ready to suit your needs. Outside, the 7,000 square foot lot offers space to garden, relax, or enjoy Nebraska's wide-open skies. The new carport will be a standout feature, especially during winter months. Conveniently located with easy access to local schools, parks, shopping, and I-80 for regional travel, 428 S Chestnut delivers the best of small town living without sacrificing connection to the broader region. Whether you're a first-time buyer, a growing family, or an investor seeking a solid property with recent improvements, this home is ready to welcome you.**Don't miss this opportunity to enjoy small town living at its best — schedule your private showing today!**
For sale
$190,000
428 S Chestnut St, Kimball, NE 69145
4beds
1baths
1,288sqft
Single Family Residence
Built in 1920
7,000 Square Feet Lot
$181,800 Zestimate®
$148/sqft
$-- HOA
What's special
Appliances includedFour generously sized bedroomsCrisp updated curb appealNewer andersen windowsComplete exterior paint refresh
- 153 days
- 96
- 5
Zillow last checked:
Listing updated:
Listed by:
Derede Darden,
exp REALTY LLC
Source: SBCMLS,MLS#: 27216
Facts & features
Interior
Bedrooms & bathrooms
- Bedrooms: 4
- Bathrooms: 1
Dining room
- Features: Carpet
Kitchen
- Features: Tile
Living room
- Features: Carpet
Basement
- Area: 345
Heating
- Natural Gas
Appliances
- Included: Electric Range, Disposal, Microwave, Gas Water Heater
- Laundry: In Basement
Features
- Pantry
- Windows: Storm Window(s), Window Treatments
- Basement: Full
- Has fireplace: No
Interior area
- Total structure area: 1,633
- Total interior livable area: 1,288 sqft
- Finished area above ground: 1,288
Video & virtual tour
Property
Parking
- Parking features: None
Features
- Levels: One and One Half
- Fencing: Wood
Lot
- Size: 7,000 Square Feet
- Features: Established Yar, Good, Sidewalk
Details
- Parcel number: 530031957
Construction
Type & style
- Home type: SingleFamily
- Property subtype: Single Family Residence
Materials
- Frame, Wood Siding
- Roof: Composition
Condition
- New construction: No
- Year built: 1920
Utilities & green energy
- Sewer: Public Sewer
- Water: Public
- Utilities for property: Natural Gas Available, Electricity Available
Community & HOA
Location
- Region: Kimball
Financial & listing details
- Price per square foot: $148/sqft
- Tax assessed value: $124,665
- Annual tax amount: $1,688
- Price range: $190K - $190K
- Date on market: 5/16/2026
- Road surface type: Paved
Estimated market value
$181,800
$173,000 - $191,000
$1,203/mo
Price history
| Date | Event | Price |
|---|---|---|
| 6/25/2026 | Price change | $190,000+5.6%$148/sqft |
Source: SBCMLS #27216 Report a problem | ||
| 6/22/2026 | Listed for sale | $180,000$140/sqft |
Source: SBCMLS #27216 Report a problem | ||
| 6/8/2026 | Pending sale | $180,000$140/sqft |
Source: SBCMLS #27216 Report a problem | ||
| 5/16/2026 | Listed for sale | $180,000+13.2%$140/sqft |
Source: SBCMLS #27216 Report a problem | ||
| 5/5/2026 | Listing removed | $159,000$123/sqft |
Source: SBCMLS #27022 Report a problem | ||
| 5/4/2026 | Listed for sale | $159,000$123/sqft |
Source: SBCMLS #27022 Report a problem | ||
| 3/11/2026 | Pending sale | $159,000$123/sqft |
Source: SBCMLS #27022 Report a problem | ||
| 3/3/2026 | Listed for sale | $159,000$123/sqft |
Source: SBCMLS #27022 Report a problem | ||
| 1/14/2026 | Listing removed | $159,000$123/sqft |
Source: SBCMLS #26557 Report a problem | ||
| 10/29/2025 | Price change | $159,000-0.6%$123/sqft |
Source: SBCMLS #26557 Report a problem | ||
| 8/21/2025 | Price change | $160,000-1.2%$124/sqft |
Source: SBCMLS #26557 Report a problem | ||
| 8/5/2025 | Price change | $162,000-1.8%$126/sqft |
Source: SBCMLS #26557 Report a problem | ||
| 7/16/2025 | Listed for sale | $165,000+27.9%$128/sqft |
Source: SBCMLS #26557 Report a problem | ||
| 10/17/2022 | Pending sale | $129,000$100/sqft |
Source: SBCMLS #24167 Report a problem | ||
| 10/4/2022 | Price change | $129,000-7.2%$100/sqft |
Source: SBCMLS #24167 Report a problem | ||
| 7/22/2022 | Listed for sale | $139,000+504.3%$108/sqft |
Source: SBCMLS #24167 Report a problem | ||
| 3/31/2006 | Sold | $23,000$18/sqft |
Source: Agent Provided Report a problem | ||
Public tax history
| Year | Property taxes | Tax assessment |
|---|---|---|
| 2025 | $1,688 -7.1% | $124,665 +3.3% |
| 2024 | $1,817 +21.2% | $120,690 +48.9% |
| 2023 | $1,498 +78% | $81,075 +94% |
| 2022 | $842 +7.4% | $41,800 +8.2% |
| 2021 | $784 +0.9% | $38,630 +5.7% |
| 2020 | $777 +2.8% | $36,550 +1.6% |
| 2018 | $756 +5.1% | $35,970 |
| 2017 | $719 -5% | $35,970 -0.8% |
| 2016 | $757 -5.7% | $36,260 |
| 2015 | $803 | $36,260 |
| 2014 | $803 +0.7% | $36,260 |
| 2013 | $797 | $36,260 |
| 2012 | $797 -6.8% | $36,260 -6% |
| 2011 | $855 -1.3% | $38,575 |
| 2010 | $866 +8.9% | $38,575 |
| 2009 | $795 | -- |
Find assessor info on the county website
Monthly payment
Est. payment
Payment breakdown
Explore the cost of this home by adjusting the details. Changes won't be saved.Climate risks
Neighborhood: 69145


Similar homes
- $159,9003 bd2 ba1.7k sqft314 S Howard St, Kimball, NE 69145For Sale
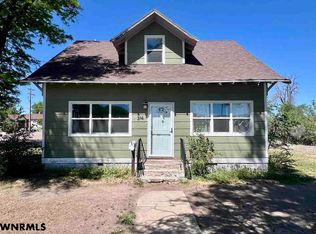 MLS ID #27270, Amy Newman, CHAMPION REALTY LLC. SBCMLS
 - $212,0004 bd2 ba1k sqft416 S Adams St, Kimball, NE 69145For Sale
 MLS ID #27455, Caitlin Copas, NEBRASKA REALTY. SBCMLS
 - $162,0003 bd1 ba910 sqft405 S Oak St, Kimball, NE 69145For Sale
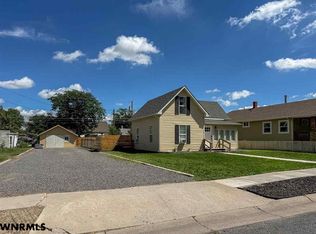 MLS ID #27298, Caitlin Copas, NEBRASKA REALTY. SBCMLS
 - $159,9006 bd3 ba1.3k sqft313 W 4th St, Kimball, NE 69145For Sale
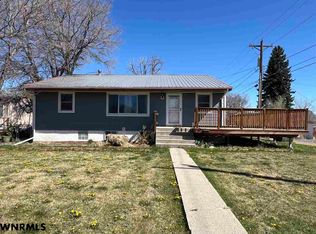 MLS ID #27271, Amy Newman, CHAMPION REALTY LLC. SBCMLS
