Luxurious living in West Goshen’s coveted Greystone community! 404 Armstrong Dr is the builder’s Marymount model, offering an upgraded exterior with 2-story stonework, and a premium lot with mature trees. This is one of the most private lots in the community with a covered deck that overlooks a wooded backyard offering a 3-season view of mature trees and a charming winter view of a pond and stone bridge. Inside, this is an absolutely immaculate home with sweeping living spaces and designer details throughout. The floorplan is incredibly versatile with formal living and dining as well as an open-concept kitchen and family room, where no detail has been overlooked, from the expansive foyer entrance to the back mud room with built-in storage. You could easily set up 2 1st-floor home offices at opposite ends of the home for privacy and quiet working spaces, or you can set up an entry-level bedroom with an adjoining full bathroom. No matter how you utilize the rooms, each space is stylishly designed, and the kitchen adds an additional wow factor. Chic, timeless white cabinetry, a large center island, pantry storage, farmhouse sink, high end appliances, gas cooking, a pot filler, and the list goes on. A stunning floorplan for entertaining, there’s a propane fireplace in the living room for cozy winter evenings, and you can step directly out to the covered back deck for al fresco dining. There are 4 bedrooms upstairs, as well as 3 full bathrooms, including the expansive owner’s retreat with a coffered ceiling, walk-in closets, and luxurious en suite bathroom. Downstairs, the finished walkout basement includes another bedroom plus another full bathroom, and there’s a great room with rough-in plumbing so that you can seamlessly add a built-in wet bar and create the ultimate game-day destination. A truly stunning, turnkey home with so much versatility in a sought-after community! Greystone offers a walkable lifestyle which includes 7 miles of trails, and you’ll be within easy walking distance to Greystone Elementary School. Plus it’s a short, quick drive to West Chester Boro’s vibrant shopping/dining scene. On top of all this, the seller will pay off the balance of the Greystone/West Goshen Township assessment at closing. Request a personal tour today!
Sold for $1,500,000
$1,500,000
404 Armstrong Dr, West Chester, PA 19380
6beds
5,895sqft
Single Family Residence
Built in 2023
0.38 Acres Lot
$1,534,200 Zestimate®
$254/sqft
$5,737 Estimated rent
Home value
$1,534,200
$1.44M - $1.64M
$5,737/mo
Zestimate® history
Owner options
List your home for rent
$5,737/mo
Rent Zestimate®
Find your next renter with Zillow Rental Manager. Plus, with online applications, you can quickly screen prospective tenants – for free.
$5,737/mo
Rent Zestimate®
Refinance and save
$7,925/mo
Est. payment
Refinancing to a lower rate could help reduce your monthly payments and save thousands over the life of the loan.
$7,925/mo
Est. payment
Explore your selling options
Work with a Zillow partner agent
Leverage their expertise and Zillow's premium Showcase listings to get your home seen by more buyers.
Get startedList with your own agent
Get your home in front of millions of buyers by listing it on Zillow.
Learn how to do itSell it yourself
Take full control of how buyers see your home on Zillow by listing For Sale by Owner (FSBO).
List your homeWhat's special
Propane fireplaceSweeping living spacesFinished walkout basementFarmhouse sinkFormal living and diningUltimate game-day destinationHigh end appliances
Zillow last checked:
Listing updated:
Listed by:
Michael Ciunci 610-256-1609,
KW Greater West Chester
Bought with:
Pete Simonetti, AB068057
BHHS Fox & Roach Wayne-Devon
Source: Bright MLS,MLS#: PACT2104876
Facts & features
Interior
Bedrooms & bathrooms
- Bedrooms: 6
- Bathrooms: 5
- Full bathrooms: 5
- Main level bathrooms: 1
- Main level bedrooms: 1
Rooms
- Room types: Living Room, Dining Room, Primary Bedroom, Bedroom 3, Bedroom 4, Bedroom 5, Kitchen, Family Room, Bedroom 1, Great Room, Bedroom 6, Bathroom 1, Primary Bathroom, Full Bath
Primary bedroom
- Level: Upper
Bedroom 1
- Level: Main
Bedroom 3
- Level: Upper
Bedroom 4
- Level: Upper
Bedroom 5
- Level: Upper
Bedroom 6
- Level: Lower
Primary bathroom
- Level: Upper
Bathroom 1
- Level: Main
Dining room
- Level: Main
Family room
- Level: Main
Other
- Level: Upper
Other
- Level: Upper
Other
- Level: Lower
Great room
- Level: Lower
Kitchen
- Level: Main
Living room
- Level: Main
Mud room
- Level: Main
Heating
- Forced Air, Propane
Cooling
- Central Air, Electric
Appliances
- Included: Water Heater
- Laundry: Upper Level, Mud Room
Features
- Breakfast Area, Built-in Features, Crown Molding, Dining Area, Entry Level Bedroom, Family Room Off Kitchen, Kitchen - Gourmet, Kitchen Island, Pantry, Primary Bath(s), Recessed Lighting, Upgraded Countertops, Walk-In Closet(s)
- Flooring: Carpet, Wood
- Basement: Finished
- Number of fireplaces: 1
- Fireplace features: Gas/Propane
Interior area
- Total structure area: 5,895
- Total interior livable area: 5,895 sqft
- Finished area above ground: 3,995
- Finished area below ground: 1,900
Property
Parking
- Total spaces: 5
- Parking features: Garage Faces Front, Garage Faces Side, Attached, Driveway
- Garage spaces: 3
- Uncovered spaces: 2
Accessibility
- Accessibility features: None
Features
- Levels: Two
- Stories: 2
- Patio & porch: Deck, Porch
- Pool features: None
Lot
- Size: 0.38 Acres
Details
- Additional structures: Above Grade, Below Grade
- Parcel number: 5203J0084
- Zoning: R10 RES
- Special conditions: Standard
Construction
Type & style
- Home type: SingleFamily
- Architectural style: Traditional
- Property subtype: Single Family Residence
Materials
- Stone, Vinyl Siding
- Foundation: Permanent
Condition
- New construction: No
- Year built: 2023
Utilities & green energy
- Sewer: Public Sewer
- Water: Public
Community & HOA
Community
- Subdivision: Greystone
HOA
- Has HOA: Yes
- Amenities included: Jogging Path
- Services included: Common Area Maintenance
- HOA fee: $109 monthly
- HOA name: GREYSTONE
Location
- Region: West Chester
- Municipality: WEST GOSHEN TWP
Financial & listing details
- Price per square foot: $254/sqft
- Tax assessed value: $447,480
- Annual tax amount: $13,670
- Date on market: 7/31/2025
- Listing agreement: Exclusive Right To Sell
- Inclusions: Washer, Dryer, Refrigerator
- Exclusions: Ring Cameras, Tv Wall Mounts
- Ownership: Fee Simple
Price history
| Date | Event | Price |
|---|---|---|
| 10/14/2025 | Sold | $1,500,000-3.2%$254/sqft |
Source:  Bright MLS #PACT2104876 Report a problem Bright MLS #PACT2104876 Report a problem | ||
| 9/2/2025 | Listing removed | $9,500$2/sqft |
Source: Zillow Rentals Report a problem | ||
| 8/29/2025 | Pending sale | $1,550,000$263/sqft |
Source: Bright MLS #PACT2104876 Report a problem | ||
| 7/31/2025 | Listed for sale | $1,550,000+24.7%$263/sqft |
Source: Bright MLS #PACT2104876 Report a problem | ||
| 7/13/2025 | Listed for rent | $9,500$2/sqft |
Source: Zillow Rentals Report a problem | ||
| 7/12/2023 | Sold | $1,243,005+301%$211/sqft |
Source: Public Record Report a problem | ||
| 1/19/2023 | Sold | $310,000$53/sqft |
Source: Public Record Report a problem | ||
Public tax history
| Year | Property taxes | Tax assessment |
|---|---|---|
| 2025 | $13,378 +2.1% | $447,480 |
| 2024 | $13,104 +1094.3% | $447,480 +1082.2% |
| 2023 | $1,097 | $37,850 |
| 2022 | $1,097 +1.3% | $37,850 |
| 2021 | $1,083 +138.1% | $37,850 |
| 2020 | $455 | $37,850 |
Find assessor info on the county website
Neighborhood: 19380
Nearby homes
- $215,0204 bd3 ba3k sqftGreenhill Rd, West chester, PA 19380Off Market

- $1,390,5005 bd5 ba5.6k sqft402 Armstrong Dr, West Chester, PA 19380Off Market
- $1,250,0005 bd5 ba5.3k sqft501 Seeger Ln, West Chester, PA 19380Sold
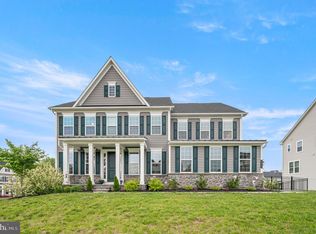
- $1,298,010-- bd-- ba-- sqft407 Armstrong Dr, West Chester, PA 19380Sold
- $1,150,0004 bd6 ba4.1k sqft602 Sousa Ln, West Chester, PA 19380Sold
- $1,530,585-- bd-- ba-- sqft707 Coltrane Ln, West Chester, PA 19380Sold
- $--1.1 AcresLot 3 Shenton Road West, Chester, PA 19380Off Market
- $1,404,435-- bd-- ba-- sqft414 Armstrong Dr, West Chester, PA 19380Sold
Nearby schools
GreatSchools rating
- 7/10Fern Hill Elementary SchoolGrades: K-5Distance: 1.5 mi
- 6/10E N Peirce Middle SchoolGrades: 6-8Distance: 0.9 mi
- 8/10West Chester Henderson High SchoolGrades: 9-12Distance: 1.5 mi
Schools provided by the listing agent
- District: West Chester Area
Source: Bright MLS. This data may not be complete. We recommend contacting the local school district to confirm school assignments for this home.
Get a cash offer in 3 minutes
Find out how much your home could sell for in as little as 3 minutes with a no-obligation cash offer.
Estimated market value
$1,534,200
Get a cash offer in 3 minutes
Find out how much your home could sell for in as little as 3 minutes with a no-obligation cash offer.
Estimated market value
$1,534,200
- Pennsylvania
- Chester County
- West Chester
- 19380
- 404 Armstrong Dr
Nearby cities
Nearby neighborhoods
Nearby zip codes
Other West Chester Topics
