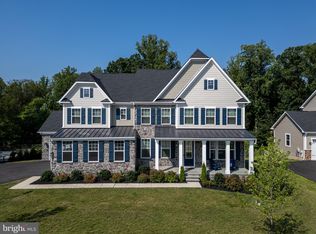
Why wait for new construction when you can step right into this stunning, better-than-new home nestled in the sought-after community of Greystone! Crafted with meticulous attention to detail, this Marymount Model boasts a coveted corner lot, impressive curb appeal, and over $175,000 in upgrades. A welcoming front porch sets the tone for the refined elegance found within. Sunlight pours through expansive windows, highlighting the lustrous hardwood floors that grace the main level. The foyer is flanked by a bonus room with double glass doors and a transom window on one side, and a spacious formal dining room on the other. Beyond the turned stairway lies an open floor plan with abundant space for flexible use. The gourmet kitchen is a chef's dream, featuring premium cabinetry, upgraded quartz countertops, a sizable island, double ovens, additional lighting, and a generous pantry. A charming breakfast room with a coffee bar opens onto an expansive, covered deck, perfect for outdoor gatherings or unwinding at day's end. Steps from the deck lead to the sizable, fenced backyard. Indoors, the generously-sized family room radiates comfort and charm, complemented by a convenient gas fireplace to cozy up chilly winter nights. A private office offers a serene workspace for remote days, while a powder room and custom mudroom with built-ins add convenience on the main level. Hardwood floors grace the stairs and hallway of the second floor, leading to the luxurious owner's suite boasting dual walk-in closets, a tray ceiling, sitting area, and spa-like bath with a soaking tub, dual vanities, and a spacious shower. Guest bedrooms offer comfort and privacy, with two sharing a bathroom, while the fourth bedroom features an en-suite bath. A bright laundry room completes the second floor. The walk-out finished basement provides endless entertainment possibilities, with space for a game room, gym, and second family room. The fifth bedroom, with direct access to a full bath, offers privacy for long-term guests. In addition to the large two-car garage, the sellers opted for a third garage bay. This immaculately maintained home is conveniently located just minutes from the charming borough of West Chester, renowned for its dining, specialty shops, weekly farmer’s market, and community events. The community of Greystone features access to a 163-acre nature preserve, three lakes, and nearly seven miles of walking trails. Don’t miss out on the opportunity to own this incredible home—move in, unpack, and indulge in the luxury of Greystone living! Showings begin Friday, 5/17, at 11:00AM
Sold for $1,250,000
$1,250,000
501 Seeger Ln, West Chester, PA 19380
5beds
5,361sqft
Single Family Residence
Built in 2021
0.59 Acres Lot
$1,307,500 Zestimate®
$233/sqft
$6,289 Estimated rent
Home value
$1,307,500
$1.20M - $1.43M
$6,289/mo
Zestimate® history
Owner options
List your home for rent
$6,289/mo
Rent Zestimate®
Find your next renter with Zillow Rental Manager. Plus, with online applications, you can quickly screen prospective tenants – for free.
$6,289/mo
Rent Zestimate®
Refinance and save
$7,981/mo
Est. payment
Refinancing to a lower rate could help reduce your monthly payments and save thousands over the life of the loan.
$7,981/mo
Est. payment
Explore your selling options
Work with a Zillow partner agent
Leverage their expertise and Zillow's premium Showcase listings to get your home seen by more buyers.
Get startedList with your own agent
Get your home in front of millions of buyers by listing it on Zillow.
Learn how to do itSell it yourself
Take full control of how buyers see your home on Zillow by listing For Sale by Owner (FSBO).
List your homeWhat's special
Zillow last checked:
Listing updated:
Listed by:
Jean Gadra 610-842-9101,
BHHS Fox & Roach Wayne-Devon,
Listing Team: The Sivel Group
Bought with:
Christine Morley, RS332121
KW Greater West Chester
Source: Bright MLS,MLS#: PACT2066300
Facts & features
Interior
Bedrooms & bathrooms
- Bedrooms: 5
- Bathrooms: 5
- Full bathrooms: 4
- 1/2 bathrooms: 1
- Main level bathrooms: 1
Basement
- Area: 1500
Heating
- Forced Air, Propane
Cooling
- Central Air, Electric
Appliances
- Included: Microwave, Built-In Range, Cooktop, Dishwasher, Electric Water Heater
- Laundry: Upper Level
Features
- Breakfast Area, Open Floorplan, Formal/Separate Dining Room, Kitchen - Gourmet, Kitchen Island, Pantry, Recessed Lighting, Upgraded Countertops, Walk-In Closet(s)
- Flooring: Wood
- Basement: Finished
- Number of fireplaces: 1
Interior area
- Total structure area: 5,361
- Total interior livable area: 5,361 sqft
- Finished area above ground: 3,861
- Finished area below ground: 1,500
Property
Parking
- Total spaces: 3
- Parking features: Inside Entrance, Attached
- Attached garage spaces: 3
Accessibility
- Accessibility features: None
Features
- Levels: Two
- Stories: 2
- Pool features: None
- Fencing: Back Yard
Lot
- Size: 0.59 Acres
- Features: Corner Lot, Premium
Details
- Additional structures: Above Grade, Below Grade
- Parcel number: 5203J0086
- Zoning: RESIDENTIAL
- Special conditions: Standard
Construction
Type & style
- Home type: SingleFamily
- Architectural style: Traditional
- Property subtype: Single Family Residence
Materials
- Vinyl Siding, Aluminum Siding
- Foundation: Concrete Perimeter
Condition
- New construction: No
- Year built: 2021
Utilities & green energy
- Sewer: Public Sewer
- Water: Public
Community & HOA
Community
- Subdivision: Greystone
HOA
- Has HOA: Yes
- HOA fee: $110 monthly
Location
- Region: West Chester
- Municipality: WEST GOSHEN TWP
Financial & listing details
- Price per square foot: $233/sqft
- Tax assessed value: $469,690
- Annual tax amount: $13,615
- Date on market: 5/15/2024
- Listing agreement: Exclusive Right To Sell
- Inclusions: Existing Washer, Dryer, Refrigerator, All In As-is Condition
- Ownership: Fee Simple
Price history
| Date | Event | Price |
|---|---|---|
| 7/26/2024 | Sold | $1,250,000+6.4%$233/sqft |
Source:  Bright MLS #PACT2066300 Report a problem Bright MLS #PACT2066300 Report a problem | ||
| 5/20/2024 | Pending sale | $1,175,000$219/sqft |
Source: Bright MLS #PACT2066300 Report a problem | ||
| 5/16/2024 | Listed for sale | $1,175,000+11%$219/sqft |
Source: Bright MLS #PACT2066300 Report a problem | ||
| 12/22/2021 | Sold | $1,058,895+241.6%$198/sqft |
Source: Bright MLS #PACT2000808 Report a problem | ||
| 7/29/2021 | Sold | $310,000-70.5%$58/sqft |
Source: Public Record Report a problem | ||
| 6/21/2021 | Pending sale | $1,052,505$196/sqft |
Source: Bright MLS #PACT2000808 Report a problem | ||
Public tax history
| Year | Property taxes | Tax assessment |
|---|---|---|
| 2025 | $14,042 +2.1% | $469,690 |
| 2024 | $13,754 +1% | $469,690 |
| 2023 | $13,615 +996.6% | $469,690 +996.6% |
| 2022 | $1,242 +1.3% | $42,830 |
| 2021 | $1,225 +138.1% | $42,830 |
| 2020 | $515 | $42,830 |
Find assessor info on the county website
Neighborhood: 19380
Nearby homes
- $1,197,9755 bd5 ba5.6k sqft402 Armstrong Dr, West Chester, PA 19380Sold
- $215,0204 bd3 ba3k sqftGreenhill Rd, West chester, PA 19380Off Market

- $1,500,0006 bd5 ba5.8k sqft404 Armstrong Dr, West Chester, PA 19380Sold
- $1,150,0004 bd6 ba4.1k sqft602 Sousa Ln, West Chester, PA 19380Sold

- $1,298,010-- bd-- ba-- sqft407 Armstrong Dr, West Chester, PA 19380Sold
- $1,530,585-- bd-- ba-- sqft707 Coltrane Ln, West Chester, PA 19380Sold
- $1,165,7954 bd6 ba5.7k sqft117 Adrienne Ct, West Chester, PA 19380Sold
- $1,035,9904 bd4 ba4.5k sqft310 Rita Ct, West Chester, PA 19380Sold
Nearby schools
GreatSchools rating
- 7/10Fern Hill Elementary SchoolGrades: K-5Distance: 1.5 mi
- 6/10E N Peirce Middle SchoolGrades: 6-8Distance: 0.9 mi
- 8/10West Chester Henderson High SchoolGrades: 9-12Distance: 1.5 mi
Schools provided by the listing agent
- District: West Chester Area
Source: Bright MLS. This data may not be complete. We recommend contacting the local school district to confirm school assignments for this home.
Get a cash offer in 3 minutes
Find out how much your home could sell for in as little as 3 minutes with a no-obligation cash offer.
Estimated market value
$1,307,500
Get a cash offer in 3 minutes
Find out how much your home could sell for in as little as 3 minutes with a no-obligation cash offer.
Estimated market value
$1,307,500
- Pennsylvania
- Chester County
- West Chester
- 19380
- 501 Seeger Ln
Nearby cities
Nearby neighborhoods
Nearby zip codes
Other West Chester Topics
