This Laurel Villa is available NOW and epitomizes excellence in architecture with an open, non-confining floor plan. The entertaining Kitchen features a large island with quartz countertop which is central to the home and open to the Great Room which has views of the covered Patio that light up the living space. This home also features is a convenient Flex Space and owner's entry just steps from the kitchen. The spacious Owner's Suite has a tray ceiling and features a luxury bathroom with curbless tiled shower, dual vanities with quartz countertops and rectangle undermounted sinks. The suite is completed with an ample walk-in closet. The Loft level boasts boasts endless possibilities as a hobby room, home theatre, man cave, or extra getaway space coupled with two well-proportioned bedrooms, a guest full bathroom, and fantastic walk-in storage space. Builder to pay $6000 towards options and upgrades and $1000 in lender paid closing costs when Concierge Lender and Title Company is utilized!
Sold for $465,000
$465,000
404 Bayberry Ln #16, Zion Crossroads, VA 22942
3beds
2,275sqft
Townhouse
Built in 2023
-- sqft lot
$466,900 Zestimate®
$204/sqft
$2,698 Estimated rent
Home value
$466,900
$411,000 - $532,000
$2,698/mo
Zestimate® history
Owner options
List your home for rent
$2,698/mo
Rent Zestimate®
Find your next renter with Zillow Rental Manager. Plus, with online applications, you can quickly screen prospective tenants – for free.
$2,698/mo
Rent Zestimate®
Refinance and save
$3,028/mo
Est. payment
Refinancing to a lower rate could help reduce your monthly payments and save thousands over the life of the loan.
$3,028/mo
Est. payment
Explore your selling options
Work with a Zillow partner agent
Leverage their expertise and Zillow's premium Showcase listings to get your home seen by more buyers.
Get startedList with your own agent
Get your home in front of millions of buyers by listing it on Zillow.
Learn how to do itSell it yourself
Take full control of how buyers see your home on Zillow by listing For Sale by Owner (FSBO).
List your homeWhat's special
Extra getaway spaceLoft levelHobby roomHome theatreFantastic walk-in storage spaceWell-proportioned bedrooms
Zillow last checked:
Listing updated:
Listed by:
Frank Lackman 703-463-1808,
CH Realty, LLC
Bought with:
Frank Lackman, 0225050323
CH Realty, LLC
Source: CVRMLS,MLS#: 2408065 Originating MLS: Central Virginia Regional MLS
Originating MLS: Central Virginia Regional MLSFacts & features
Interior
Bedrooms & bathrooms
- Bedrooms: 3
- Bathrooms: 3
- Full bathrooms: 2
- 1/2 bathrooms: 1
Primary bedroom
- Description: Tray, Luxury Bath, Walk-in Closet
- Level: First
- Dimensions: 14.0 x 13.0
Bedroom 2
- Description: Walk-in Closet
- Level: Second
- Dimensions: 13.0 x 12.0
Bedroom 3
- Description: Large Closet
- Level: Second
- Dimensions: 12.0 x 12.0
Additional room
- Description: Large Loft, Multiple Options
- Level: Second
- Dimensions: 20.0 x 16.0
Dining room
- Description: Area, Chandelier
- Level: First
- Dimensions: 12.0 x 10.0
Foyer
- Description: Adj Powder Room
- Level: First
- Dimensions: 16.0 x 6.5
Other
- Description: Shower
- Level: First
Other
- Description: Tub & Shower
- Level: Second
Great room
- Description: Spacious, Gas FP, glass doors to Covered Patio
- Level: First
- Dimensions: 15.0 x 14.0
Half bath
- Level: First
Kitchen
- Description: Open to GR, Island, Quartz, Stainless
- Level: First
- Dimensions: 12.0 x 10.0
Laundry
- Description: W&D Hookups
- Level: First
- Dimensions: 7.0 x 5.0
Office
- Description: Flex Space
- Level: First
- Dimensions: 10.0 x 9.0
Heating
- Forced Air, Propane
Cooling
- Central Air
Appliances
- Included: Dishwasher, Electric Cooking, Electric Water Heater, Disposal, Microwave, Oven, Smooth Cooktop
Features
- Bedroom on Main Level, Dining Area, Eat-in Kitchen, Fireplace, Granite Counters, High Ceilings, Kitchen Island, Main Level Primary, Pantry, Walk-In Closet(s)
- Flooring: Carpet, Ceramic Tile, Vinyl
- Windows: Screens, Thermal Windows
- Has basement: No
- Attic: Floored,Walk-In
- Number of fireplaces: 1
- Fireplace features: Gas, Insert
Interior area
- Total interior livable area: 2,275 sqft
- Finished area above ground: 2,275
Property
Parking
- Total spaces: 2
- Parking features: Attached, Direct Access, Driveway, Garage, Garage Door Opener, Oversized, Paved
- Attached garage spaces: 2
- Has uncovered spaces: Yes
Features
- Levels: Two
- Stories: 2
- Patio & porch: Rear Porch, Front Porch, Patio, Porch
- Exterior features: Porch, Paved Driveway
- Pool features: None, Community
Lot
- Features: Level
- Topography: Level
Details
- Parcel number: 36F 3 C 16
Construction
Type & style
- Home type: Townhouse
- Architectural style: Craftsman,Two Story
- Property subtype: Townhouse
- Attached to another structure: Yes
Materials
- Drywall, Frame, HardiPlank Type
- Foundation: Slab
- Roof: Composition
Condition
- New Construction
- New construction: Yes
- Year built: 2023
Utilities & green energy
- Sewer: Public Sewer
- Water: Public
Community & HOA
Community
- Features: Common Grounds/Area, Clubhouse, Fitness, Golf, Gated, Home Owners Association, Pool, Tennis Court(s)
- Security: Controlled Access, Gated Community
- Subdivision: Spring Creek
HOA
- Has HOA: Yes
- Amenities included: Management
- Services included: Association Management, Clubhouse, Common Areas, Maintenance Grounds, Pool(s), Recreation Facilities, Reserve Fund, Snow Removal, Trash
- HOA fee: $245 monthly
Location
- Region: Zion Crossroads
Financial & listing details
- Price per square foot: $204/sqft
- Tax assessed value: $110,000
- Annual tax amount: $792
- Date on market: 9/28/2025
- Ownership: Partnership
- Ownership type: Partnership
Price history
| Date | Event | Price |
|---|---|---|
| 2/25/2025 | Sold | $465,000-2.8%$204/sqft |
Source:  CVRMLS #2408065 Report a problem CVRMLS #2408065 Report a problem | ||
| 8/7/2024 | Pending sale | $478,293$210/sqft |
Source: CVRMLS #2408065 Report a problem | ||
| 5/17/2024 | Price change | $478,293-1.6%$210/sqft |
Source: CVRMLS #2408065 Report a problem | ||
| 4/2/2024 | Listed for sale | $486,081$214/sqft |
Source: CVRMLS #2408065 Report a problem | ||
Public tax history
Tax history is unavailable.
Neighborhood: 22942
Nearby homes
- $465,0003 bd3 ba2.2k sqft404 Bayberry Ln #F3C-16, Zion Crossroads, VA 22942Sold
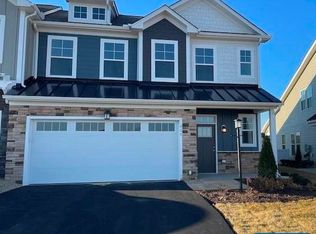
- $498,6263 bd2 ba2.2k sqft408 Bayberry Ln, Zion Crossroads, VA 22942Sold
- $500,8943 bd2 ba2k sqft321 Bayberry Ln, Zion Crossroads, VA 22942Sold
- $499,8703 bd3 ba2.2k sqft420 Bayberry Ln, Zion Crossroads, VA 22942Sold
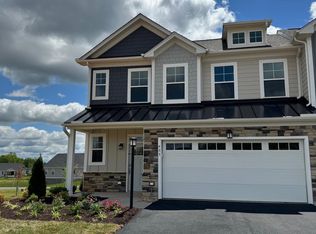
- $452,0003 bd3 ba2.2k sqft390 Bayberry Ln, Zion Crossroads, VA 22942Sold
- $499,0003 bd3 ba2.2k sqft424 Bayberry Ln, Gordonsville, VA 22942For Sale
- $488,8673 bd2 ba2k sqft325 Bayberry Ln, Zion Crossroads, VA 22942Sold
- $550,0003 bd3 ba2.4k sqft407 Bayberry Ln, Zion Crossroads, VA 22942Sold
- $525,7003 bd2 ba2.2k sqft378 Batberry Ln, Zion Crossroads, VA 22942Off Market
Nearby schools
GreatSchools rating
- 7/10Moss-Nuckols Elementary SchoolGrades: PK-5Distance: 7.7 mi
- 7/10Louisa County Middle SchoolGrades: 6-8Distance: 16.3 mi
- 6/10Louisa County High SchoolGrades: 9-12Distance: 16.5 mi
Schools provided by the listing agent
- Elementary: Moss Nuckols
- Middle: Louisa
- High: Louisa
Source: CVRMLS. This data may not be complete. We recommend contacting the local school district to confirm school assignments for this home.
Get a cash offer in 3 minutes
Find out how much your home could sell for in as little as 3 minutes with a no-obligation cash offer.
Estimated market value
$466,900
Get a cash offer in 3 minutes
Find out how much your home could sell for in as little as 3 minutes with a no-obligation cash offer.
Estimated market value
$466,900
- Virginia
- Louisa County
- Gordonsville
- 22942
- 404 Bayberry Ln Unit 16
Nearby cities
Nearby zip codes
Other Gordonsville Topics
