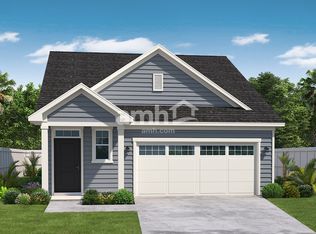
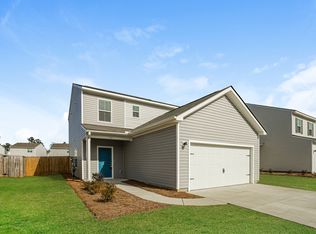
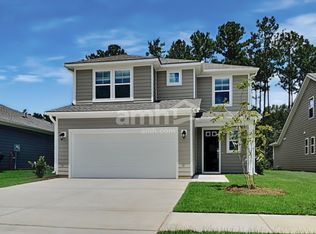
Brand-New Rental in Carnes Crossroads Agrihood!
Be the first to live in this beautiful 3-bedroom, 3-bath paired home with approximately 1,892 sq. ft. of thoughtfully designed living space.
The open-concept kitchen, dining and family room creates a welcoming space for everyday living and entertaining. The kitchen features white cabinetry, a large island, stainless steel appliances and a walk-in pantry.
The flexible floor plan offers a first-floor bedroom and full bath, plus an upstairs bedroom suite with its own private bath and generous closet. An additional upstairs room provides flexibility for a home office, bedroom, hobby room or retreat.
Enjoy a covered patio, attached two-car garage and the convenience of window blinds being installed throughout the home prior to move-in.
And the location is a huge bonus! Located in the Carnes Crossroads Agrihood, residents have access to an incredible lifestyle featuring a working farm, Farm Store, U-Pick garden, children's garden, walking and biking trails, parks, playgrounds, resort-style pools, a three-story waterslide, Lake House, Wellness Center, pickleball, tennis, basketball, dog park and more.
Brand-new home + exceptional amenities + low-maintenance living = a fantastic rental opportunity in Carnes Crossroads!
Some photos have been virtually staged using AI for illustrative purposes. Furniture and decor shown are not included with the rental. Original photos are also provided.
Tenant responsible for all utiltities and lawn maintenance.
Small dog, 25lbs & under may be considered with $200 non refundable pet fee.
Must view property in person to apply. Would need to provide completed application, copy of ID, proof of income and application fee for all residents over the age of 18.
Townhouse for rent
Townhouse
Available now
Small dogs OK
Air conditioner, central air
Hookups laundry
Attached garage parking
What's special
Large islandWalk-in pantryStainless steel appliancesCovered patioAttached two-car garageWhite cabinetry
- 5 days |
- -- |
- -- |
Zillow last checked:
Listing updated:
Travel times

Let’s turn your rent into credit progress
Build credit history with every on-time payment and get credit for the payment you’re already making.
Facts & features
Interior
Bedrooms & bathrooms
- Bedrooms: 3
- Bathrooms: 3
- Full bathrooms: 3
Cooling
- Air Conditioner, Central Air
Appliances
- Included: Dishwasher, Microwave Oven, Oven, Refrigerator
- Laundry: Hookups
Features
- Flooring: Carpet, Tile
Interior area
- Total interior livable area: 1,892 sqft
Property
Parking
- Parking features: Attached, Garage
- Has attached garage: Yes
- Details: Contact manager
Details
- Additional structures: Garage(s)
Construction
Type & style
- Home type: Townhouse
- Property subtype: Townhouse
Building
Management
- Pets allowed: Yes
Community & HOA
Location
- Region: Summerville
Financial & listing details
- Lease term: 1 Year
Nearby apartments for rent
Price history
| Date | Event | Price |
|---|---|---|
| 10/8/2026 | Listed for rent | $2,900$2/sqft |
Source: Zillow Rentals Report a problem | ||
| 7/1/2026 | Listing removed | $370,010$196/sqft |
Source:  Lennar Homes Report a problem Lennar Homes Report a problem | ||
| 6/23/2026 | Price change | $370,010-1.3%$196/sqft |
Source: Lennar Homes Report a problem | ||
| 6/18/2026 | Price change | $374,960-1.1%$198/sqft |
Source: Lennar Homes Report a problem | ||
| 6/11/2026 | Price change | $379,010-1.3%$200/sqft |
Source: Lennar Homes Report a problem | ||
| 6/2/2026 | Price change | $384,010+1.3%$203/sqft |
Source: Lennar Homes Report a problem | ||
| 5/12/2026 | Listed for sale | $379,010$200/sqft |
Source: Lennar Homes Report a problem | ||