Welcome to Brandywine Village! This exceptional three-story home offers almost 2,000 sq ft of versatile living space, perfect for a variety of lifestyles. Upon entering, the lower level welcomes you with a cozy family room, a convenient half bath, a laundry area, and an office or potential third bedroom with easy access to the backyard. Ascend to the main level to find a stunning living room, a formal dining area, and a spacious eat-in kitchen. Step out onto the back deck for entertaining or relaxing, with serene views of the wooded lot. A half bath on this level adds to the convenience. Upstairs, discover two tranquil bedroom retreats, each with its own en-suite bathroom, providing privacy and comfort. Ample storage options throughout the home and low-maintenance living are ensured by the HOA. Enjoy the ease of assigned parking right in front of the home, plus plenty of visitor spots. This home is tastefully updated, allowing you to move right in with ease. The charming community offers fantastic nearby amenities, including a dog park, walking and bike trails, parks, a brewery, eateries, and schools. Don't miss out on this gem—add it to your list and get ready to call the movers!
Sold for $315,000
$315,000
404 Brandywine Dr, Williamstown, NJ 08094
2beds
1,938sqft
Townhouse
Built in 2007
-- sqft lot
$324,300 Zestimate®
$163/sqft
$2,820 Estimated rent
Home value
$324,300
$295,000 - $357,000
$2,820/mo
Zestimate® history
Owner options
List your home for rent
$2,820/mo
Rent Zestimate®
Find your next renter with Zillow Rental Manager. Plus, with online applications, you can quickly screen prospective tenants – for free.
$2,820/mo
Rent Zestimate®
Refinance and save
$2,594/mo
Est. payment
Refinancing to a lower rate could help reduce your monthly payments and save thousands over the life of the loan.
$2,594/mo
Est. payment
Explore your selling options
Work with a Zillow partner agent
Leverage their expertise and Zillow's premium Showcase listings to get your home seen by more buyers.
Get startedList with your own agent
Get your home in front of millions of buyers by listing it on Zillow.
Learn how to do itSell it yourself
Take full control of how buyers see your home on Zillow by listing For Sale by Owner (FSBO).
List your homeWhat's special
Spacious eat-in kitchenEn-suite bathroomTranquil bedroom retreatsFormal dining areaCozy family room
Zillow last checked:
Listing updated:
Listed by:
Colleen Dorrego 609-868-2862,
Keller Williams Realty - Washington Township
Bought with:
Wil Pricoli, 8134930
Fazzio Preferred Properties
Source: Bright MLS,MLS#: NJGL2059200
Facts & features
Interior
Bedrooms & bathrooms
- Bedrooms: 2
- Bathrooms: 4
- Full bathrooms: 2
- 1/2 bathrooms: 2
- Main level bathrooms: 1
Rooms
- Room types: Living Room, Dining Room, Primary Bedroom, Kitchen, Family Room, Bedroom 1
Primary bedroom
- Level: Upper
- Area: 195 Square Feet
- Dimensions: 15 X 13
Primary bedroom
- Features: Walk-In Closet(s)
- Level: Unspecified
Bedroom 1
- Level: Upper
- Area: 192 Square Feet
- Dimensions: 16 X 12
Dining room
- Level: Main
- Area: 204 Square Feet
- Dimensions: 17 X 12
Family room
- Level: Lower
- Area: 374 Square Feet
- Dimensions: 22 X 17
Kitchen
- Features: Kitchen - Gas Cooking, Pantry
- Level: Main
- Area: 204 Square Feet
- Dimensions: 17 X 12
Living room
- Level: Main
- Area: 252 Square Feet
- Dimensions: 21 X 12
Heating
- Forced Air, Natural Gas
Cooling
- Central Air, Electric
Appliances
- Included: Gas Water Heater
- Laundry: Lower Level
Features
- Primary Bath(s), Butlers Pantry, Attic, Bathroom - Tub Shower, Bathroom - Stall Shower, Combination Dining/Living, Dining Area, Open Floorplan, Walk-In Closet(s)
- Flooring: Carpet, Laminate, Wood
- Basement: Full
- Has fireplace: No
Interior area
- Total structure area: 1,938
- Total interior livable area: 1,938 sqft
- Finished area above ground: 1,938
Property
Parking
- Parking features: Parking Lot
Accessibility
- Accessibility features: None
Features
- Levels: Three
- Stories: 3
- Patio & porch: Deck
- Exterior features: Sidewalks, Street Lights
- Pool features: None
- Has view: Yes
- View description: Trees/Woods
Lot
- Features: Open Lot
Details
- Additional structures: Above Grade
- Parcel number: 111330100011C0404
- Zoning: RES
- Special conditions: Standard
Construction
Type & style
- Home type: Townhouse
- Architectural style: Colonial
- Property subtype: Townhouse
Materials
- Vinyl Siding
- Foundation: Slab
- Roof: Shingle
Condition
- Excellent
- New construction: No
- Year built: 2007
Details
- Builder name: K. HOV
Utilities & green energy
- Electric: 100 Amp Service
- Sewer: Public Sewer
- Water: Public
Community & HOA
Community
- Subdivision: Brandywine Village
HOA
- Has HOA: Yes
- HOA fee: $285 monthly
Location
- Region: Williamstown
- Municipality: MONROE TWP
Financial & listing details
- Price per square foot: $163/sqft
- Tax assessed value: $196,100
- Annual tax amount: $5,621
- Date on market: 6/27/2025
- Listing agreement: Exclusive Right To Sell
- Inclusions: Washer, dryer, refrig
- Exclusions: All Personal Items.
- Ownership: Fee Simple
Price history
| Date | Event | Price |
|---|---|---|
| 8/26/2025 | Sold | $315,000$163/sqft |
Source:  Bright MLS #NJGL2059200 Report a problem Bright MLS #NJGL2059200 Report a problem | ||
| 8/8/2025 | Pending sale | $315,000$163/sqft |
Source: Bright MLS #NJGL2059200 Report a problem | ||
| 7/10/2025 | Listed for sale | $315,000$163/sqft |
Source: Bright MLS #NJGL2059200 Report a problem | ||
| 7/10/2025 | Pending sale | $315,000$163/sqft |
Source: Bright MLS #NJGL2059200 Report a problem | ||
| 6/27/2025 | Listed for sale | $315,000+23.5%$163/sqft |
Source: Bright MLS #NJGL2059200 Report a problem | ||
| 9/7/2022 | Sold | $255,000+6.3%$132/sqft |
Source: Bright MLS #NJGL2018518 Report a problem | ||
| 7/20/2022 | Pending sale | $240,000$124/sqft |
Source: Bright MLS #NJGL2018518 Report a problem | ||
| 7/12/2022 | Listed for sale | $240,000$124/sqft |
Source: Bright MLS #NJGL2018518 Report a problem | ||
Public tax history
Tax history is unavailable.
Neighborhood: 08094
Nearby homes
- $315,0004 bd3 ba2.8k sqft402 Brandywine Dr #402, Williamstown, NJ 08094Sold

- $315,0003 bd2 ba2.1k sqft402 Brandywine Dr, Williamstown, NJ 08094Sold

- $315,0002 bd2 ba1.9k sqft404 Brandywine Dr #404, Williamstown, NJ 08094Sold
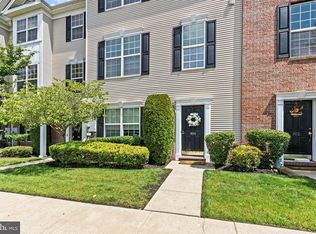
- $325,3003 bd4 ba2k sqft406 Brandywine Dr #406, Williamstown, NJ 08094Off Market
- $338,6002 bd4 ba2.1k sqft408 Brandywine Dr #408, Williamstown, NJ 08094Off Market
- $319,9003 bd4 ba2.1k sqft408 Brandywine Dr, Williamstown, NJ 08094Off Market
- $323,0003 bd3 ba2.1k sqft410 Brandywine Dr, Williamstown, NJ 08094Sold
- $343,2003 bd4 ba1.9k sqft312 Brandywine Dr #312, Williamstown, NJ 08094Off Market
Nearby schools
GreatSchools rating
- 5/10Williamstown Middle SchoolGrades: 5-8Distance: 0.2 mi
- 4/10Williamstown High SchoolGrades: 9-12Distance: 0.5 mi
- 6/10Oak Knoll Elementary SchoolGrades: PK-4Distance: 0.3 mi
Schools provided by the listing agent
- Middle: Williamstown
- High: Williamstown
- District: Monroe Township Public Schools
Source: Bright MLS. This data may not be complete. We recommend contacting the local school district to confirm school assignments for this home.
Get a cash offer in 3 minutes
Find out how much your home could sell for in as little as 3 minutes with a no-obligation cash offer.
Estimated market value
$324,300
Get a cash offer in 3 minutes
Find out how much your home could sell for in as little as 3 minutes with a no-obligation cash offer.
Estimated market value
$324,300
- New Jersey
- Gloucester County
- Williamstown
- 08094
- 404 Brandywine Dr
Nearby cities
Nearby neighborhoods
Nearby zip codes
Other Williamstown Topics
