Skip main navigation
Off market
  • $405,900

    404 Buckland Trc, Louisville, KY 40245

    4beds
    3,634sqft
    Condominium
    Built in ----
    -- sqft lot
    $405,900 Zestimate®
    $112/sqft
    $2,599 Estimated rent

    Home value

    $405,900

    $377,000 - $434,000

    $2,599/mo

    Zestimate® history
    Loading
    Loading...

    Owner options

    List your home for rent

    $2,599/mo

    Rent Zestimate®

    Find your next renter with Zillow Rental Manager. Plus, with online applications, you can quickly screen prospective tenants – for free.

    Learn more

    $2,599/mo

    Rent Zestimate®

    Refinance and save

    $2,509/mo

    Est. payment

    Refinancing to a lower rate could help reduce your monthly payments and save thousands over the life of the loan.

    See today's rates

    $2,509/mo

    Est. payment

    Explore your selling options

    Work with a Zillow partner agent

    Leverage their expertise and Zillow's premium Showcase listings to get your home seen by more buyers.

    Get started

    List with your own agent

    Get your home in front of millions of buyers by listing it on Zillow.

    Learn how to do it

    Sell it yourself

    Take full control of how buyers see your home on Zillow by listing For Sale by Owner (FSBO).

    List your home

    What's special

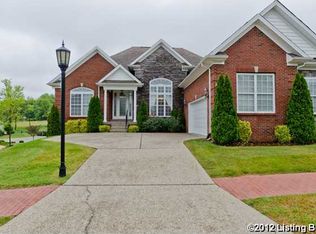
    Once you cross the threshold of this Beautiful home in Gardiner Park you are greeted with tall ceilings, crown moldings, lots of windows, and the openness of a home you will look forward to being in for years to come. This English Style community has lakes, sidewalks, walking trails and the quaint feel of home and family. This home is your typical split ranch where two bedrooms and one bath are on one side of the house while the large Master Suite is on the other side. Separating the two areas is the beautiful two story Great Room with it's abundance of windows, open kitchen and beautiful Dining Room all of which have hardwood floors. The kitchen has wood cabinets accented with Granite countertops. As you come in from the garage you will come through the laundry room with tall cabinets and a utility sink. Once in the hallway you will go straight into the Master Suite or right to the kitchen. The large Master Suite has moldings to add to the beauty and a large Master bath that has just been updated with a new tile shower and tile accents around the large master tub. This home has a walk-out lower level with a bar, table and chairs, Great Room area, the fourth bedroom, and third Bath. There is so much storage in the lower level to hold all those holiday boxes. Added features: screened in porch off of the kitchen, irrigation system, extra moldings everywhere, and a lower level that is a Suite of space for any visitor. Maintenance fee is a yearly fee of $2,053 that covers the irrigation, snow removal, garbage, and ground keeping. This property is a Fee Simple ownership.

    This property is off market, which means it's not currently listed for sale or rent on Zillow. This may be different from what's available on other websites or public sources.

    Zillow last checked:

    Listing updated:

    Listed by:

    Barbara B Miranda,

    RE/MAX Properties East

    Bought with:

    Patty R Maupin, 189612

    Source: Metro Search Inc. LLC DBA Apex MLS,MLS#: 1375204MLS Logo

    Facts & features

    Interior

    Bedrooms & bathrooms
    • Bedrooms: 4
    • Bathrooms: 3
    • Full bathrooms: 3
    Primary bedroom
    • Level: First
    Bedroom
    • Level: First
    Bedroom
    • Level: First
    Full bathroom
    • Level: First
    Full bathroom
    • Level: First
    Dining area
    • Level: First
    Family room
    • Level: First
    Great room
    • Level: First
    Kitchen
    • Level: First
    Kitchen
    • Description: Eat in Kitchen
    • Level: First
    Heating
    • Natural Gas
    Cooling
    • Central Air
    Features
    • Basement: Unfinished
    • Number of fireplaces: 2
    Interior area
    • Total structure area: 2,077
    • Total interior livable area: 3,634 sqft
    • Finished area above ground: 2,077
    • Finished area below ground: 1,557

    Property

    Parking
    • Total spaces: 2
    • Parking features: Garage
    • Garage spaces: 2
    Features
    • Stories: 1
    • Patio & porch: Deck, Patio, Porch
    • Fencing: None
    Lot
    • Size: 6,000 Square Feet
    • Dimensions: 60 x 100
    • Features: Sidewalk
    Details
    • Parcel number: 000000000000

    Construction

    Type & style
    • Home type: Condo
    • Architectural style: Ranch
    • Property subtype: Condominium
    Materials
    • Brick
    • Foundation: Concrete Perimeter
    • Roof: Shingle

    Utilities & green energy

    • Sewer: Public Sewer
    • Water: Public
    • Utilities for property: Electricity Connected, Natural Gas Connected

    Community & HOA

    Community
    • Subdivision: Gardiner Park
    HOA
    • Has HOA: Yes
    • Services included: Maintenance Grounds, Snow Removal, Trash
    Location
    • Region: Louisville

    Financial & listing details

    • Price per square foot: $112/sqft
    • Date on market: 11/22/2013
    • Electric utility on property: Yes

    Price history

    DateEventPrice
    3/27/2014Sold$310,000$85/sqft
    Source: Metro Search Inc. LLC DBA Apex MLS #1375204 Report a problem

    Public tax history

    Tax history is unavailable.

    Neighborhood: Eastwood

    Nearby schools

    GreatSchools rating
    Get pre-qualified for a loan
    At Zillow Home Loans, we can pre-qualify you in as little as 5 minutes with no impact to your credit score.

    An equal housing lender. NMLS #10287.

    Sell for more on Zillow
    Get a Zillow Showcase℠ listing at no additional cost and you could sell for .
    $405,900
    2% more
    +$8,118
    With Zillow Showcase(estimated)
    $414,018