Skip main navigation
Off market
  • $512,500

    407 Buckland Trce, Louisville, KY 40245

    3beds
    2,467sqft
    SingleFamily
    Built in 1998
    4,791 Square Feet Lot
    $512,500 Zestimate®
    $208/sqft
    $2,794 Estimated rent

    Home value

    $512,500

    $487,000 - $538,000

    $2,794/mo

    Zestimate® history
    Loading
    Loading...

    Owner options

    List your home for rent

    $2,794/mo

    Rent Zestimate®

    Find your next renter with Zillow Rental Manager. Plus, with online applications, you can quickly screen prospective tenants – for free.

    Learn more

    $2,794/mo

    Rent Zestimate®

    Refinance and save

    $3,126/mo

    Est. payment

    Refinancing to a lower rate could help reduce your monthly payments and save thousands over the life of the loan.

    See today's rates

    $3,126/mo

    Est. payment

    Explore your selling options

    Work with a Zillow partner agent

    Leverage their expertise and Zillow's premium Showcase listings to get your home seen by more buyers.

    Get started

    List with your own agent

    Get your home in front of millions of buyers by listing it on Zillow.

    Learn how to do it

    Sell it yourself

    Take full control of how buyers see your home on Zillow by listing For Sale by Owner (FSBO).

    List your home

    What's special

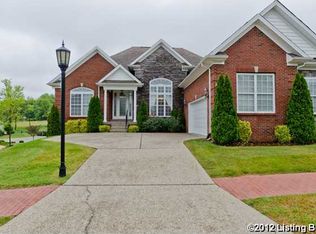
    Come tour this wonderful ''old-world'' European style townhome with a traditional floor plan to meet today's lifestyle. This home is situated on a prime lot in the unique Gardiner Park development. When entering the foyer, the sunlight illuminates the oversized Dining Room with a 9' trey ceiling and travels through the large Great Room with a fireplace and coffered ceiling. The sunlight escapes through the full-light sliding door onto a covered patio overlooking a serene common area of beauty. Walking paths lead you around a calm and tranquil private community lake. This 3- Bedroom design has 3-Full Baths. One of the Bedrooms can serve as a Multi-Purpose Room. A spacious second-floor Bedroom has a private Full Bath and walk-in closet. The Eat-in Kitchen has a pantry, wood floors, a gas range, custom cabinetry, and natural light. Next to the Kitchen is the Laundry with a sink, numerous cabinets, and shelving. A Walk-Out Lower Level opens to a patio and partially fenced yard. This area also provides magnificent views. This home exhibits pride of ownership and many upgrades.

    This property is off market, which means it's not currently listed for sale or rent on Zillow. This may be different from what's available on other websites or public sources.

    Facts & features

    Interior

    Bedrooms & bathrooms
    • Bedrooms: 3
    • Bathrooms: 3
    • Full bathrooms: 3
    Heating
    • Forced air, Gas
    Cooling
    • Central
    Features
    • Flooring: Carpet
    • Basement: Partially finished
    • Has fireplace: Yes
    • Fireplace features: Basement
    Interior area
    • Total interior livable area: 2,467 sqft
    • Finished area below ground: 0.00

    Property

    Parking
    • Total spaces: 2
    • Parking features: Garage - Attached
    Features
    • Patio & porch: Deck, Patio
    • Exterior features: Other, Brick
    Lot
    • Size: 4,791 Square Feet
    • Features: Covt/Restr, Sidewalk
    Details
    • Additional structures: Garage(s)
    • Parcel number: 21312300650000
    • Wooded area: 0

    Construction

    Type & style
    • Home type: SingleFamily
    • Architectural style: Traditional
    Materials
    • Wood
    • Roof: Composition
    Condition
    • Year built: 1998

    Utilities & green energy

    • Gas: Fuel:Natural
    • Sewer: Public Sewer
    • Water: Public
    • Utilities for property: Natural Gas Connected, Water Connected, Sewer Connected

    Community & HOA

    HOA
    • Amenities included: Other, Dock, Pets Allowed per Restrictions
    Location
    • Region: Louisville

    Financial & listing details

    • Price per square foot: $208/sqft
    • Tax assessed value: $405,000
    • Annual tax amount: $4,609

    Price history

    DateEventPrice
    1/15/2021Sold$405,000-2.4%$164/sqft
    Source: Metro Search Inc. LLC DBA Apex MLS #1572179 Report a problem
    11/29/2020Pending sale$415,000$168/sqft
    Source: Lenihan Sotheby's International Realty #1572179 Report a problem
    10/31/2020Price change$415,000-2.1%$168/sqft
    Source: Lenihan Sotheby's International Realty #1572179 Report a problem
    10/21/2020Listed for sale$424,000$172/sqft
    Source: Lenihan Sotheby's International Realty #1572179 Report a problem

    Public tax history

    YearProperty taxesTax assessment
    2024$4,609 -1.7%$405,000
    2023$4,690 -0.3%$405,000
    2022$4,706 +5.3%$405,000 +2.1%
    2021$4,469 +8.6%$396,600
    2020$4,116 $396,600
    2019$4,116 +7.1%$396,600
    2018$3,843 $396,600
    2017$3,843 +10.6%$396,600 +14.1%
    2013$3,475 $347,480
    2011$3,475 $347,480
    2010$3,475 $347,480
    2009$3,475 $347,480
    2007-- $347,480
    2006-- $347,480 +4.2%
    2005-- $333,340
    2004-- $333,340
    Find assessor info on the county website

    Neighborhood: Eastwood

    Nearby schools

    GreatSchools rating
    Schools provided by the listing agent
    • District: Jefferson

    Source: The MLS. This data may not be complete. We recommend contacting the local school district to confirm school assignments for this home.

    Get pre-qualified for a loan
    At Zillow Home Loans, we can pre-qualify you in as little as 5 minutes with no impact to your credit score.

    An equal housing lender. NMLS #10287.

    Sell for more on Zillow
    Get a Zillow Showcase℠ listing at no additional cost and you could sell for .
    $512,500
    2% more
    +$10,250
    With Zillow Showcase(estimated)
    $522,750
