A perfect slice of the American dream. On the market for the first time in forty years, this four bedroom two and a half bath home couldn't be more charming. Pride of ownership is clearly evidenced by the current owners who have lovingly and meticulously cared for their home. Recent updates include full roof replacement including new plywood, architectural shingles and covered gutter system (2017), double pane and double hung windows (2021), storm doors replaced (2022), washer & dryer replaced (2020) new refrigerator (2022), new stove (2024), and more! Main level has pristine hardwood floors in living, dining and family rooms. Previous kitchen renovation included the removal of wall, making the kitchen more open and bright. Upper level has four bedrooms and two full baths. Primary bedroom has windows on both ends, filling the room with natural light. The basement has a large, carpeted rec room, hobby room and tons of storage space in the utility room. The home sits on just shy of a quarter acre, including a spacious, fully fenced, level backyard with storage shed and large deck. The Hunters Creek neighborhood is comprised of 274 homes in the northeast corner of the Town of Herndon. Optional memberships to the Hunters Creek Swim & Racquet Club can be purchased separately. The club is home to the Stingrays, a youth swim team which is part of the Herndon Swim League. The community's eastern border adjoins Sugarland Run. Walk out your front door and you can be on the trail in two minutes. The neighborhood's location offers the best of all worlds - just over six miles to Dulles International Airport, less than three miles to the nearest metro station, and 1/10th of a mile to the closest Fairfax Connector bus route. Less than two miles to downtown Herndon with shopping, dining, farmers market, Friday Night Live! (a summer concert series), Fortnightly Library and the Washington & Old Dominion Rail to Trail. But all this convenience does not come at the sacrifice of green space; the home is less than a mile from a handful of parks including: Sugarland Run Trail, Runnymede Park and Folly Lick Stream Valley Park.
Sold for $701,000
$701,000
404 Cavendish St, Herndon, VA 20170
4beds
2,232sqft
Single Family Residence
Built in 1979
9,000 Square Feet Lot
$743,700 Zestimate®
$314/sqft
$3,689 Estimated rent
Home value
$743,700
$707,000 - $781,000
$3,689/mo
Zestimate® history
Owner options
List your home for rent
$3,689/mo
Rent Zestimate®
Find your next renter with Zillow Rental Manager. Plus, with online applications, you can quickly screen prospective tenants – for free.
$3,689/mo
Rent Zestimate®
Refinance and save
$4,685/mo
Est. payment
Refinancing to a lower rate could help reduce your monthly payments and save thousands over the life of the loan.
$4,685/mo
Est. payment
Explore your selling options
Work with a Zillow partner agent
Leverage their expertise and Zillow's premium Showcase listings to get your home seen by more buyers.
Get startedList with your own agent
Get your home in front of millions of buyers by listing it on Zillow.
Learn how to do itSell it yourself
Take full control of how buyers see your home on Zillow by listing For Sale by Owner (FSBO).
List your homeWhat's special
Zillow last checked:
Listing updated:
Listed by:
Neil Evans 571-643-3025,
Real Broker, LLC,
Listing Team: Dwellus
Bought with:
Nick Mullen, 0225239095
RE/MAX Distinctive Real Estate, Inc.
Source: Bright MLS,MLS#: VAFX2181620
Facts & features
Interior
Bedrooms & bathrooms
- Bedrooms: 4
- Bathrooms: 3
- Full bathrooms: 2
- 1/2 bathrooms: 1
- Main level bathrooms: 1
Rooms
- Room types: Living Room, Dining Room, Primary Bedroom, Bedroom 2, Bedroom 3, Bedroom 4, Kitchen, Family Room, Laundry, Recreation Room, Utility Room, Bathroom 2, Hobby Room, Primary Bathroom, Half Bath
Basement
- Area: 864
Heating
- Central, Heat Pump, Electric
Cooling
- Central Air, Electric
Appliances
- Included: Microwave, Dishwasher, Disposal, Dryer, Oven/Range - Electric, Refrigerator, Stainless Steel Appliance(s), Washer, Water Heater, Electric Water Heater
- Laundry: Main Level, Laundry Room
Features
- Floor Plan - Traditional, Attic, Family Room Off Kitchen, Kitchen - Country, Walk-In Closet(s), Upgraded Countertops, Formal/Separate Dining Room
- Flooring: Carpet, Ceramic Tile, Hardwood, Wood
- Windows: Double Hung, Double Pane Windows, Screens, Window Treatments
- Basement: Partially Finished,Improved,Heated,Connecting Stairway,Full
- Number of fireplaces: 1
- Fireplace features: Glass Doors, Wood Burning
Interior area
- Total structure area: 2,664
- Total interior livable area: 2,232 sqft
- Finished area above ground: 1,800
- Finished area below ground: 432
Property
Parking
- Total spaces: 2
- Parking features: Storage, Garage Faces Front, Garage Door Opener, Asphalt, Attached, Driveway, On Street
- Attached garage spaces: 1
- Uncovered spaces: 1
- Details: Garage Sqft: 308
Accessibility
- Accessibility features: None
Features
- Levels: Three
- Stories: 3
- Patio & porch: Deck
- Exterior features: Rain Gutters
- Pool features: None
- Fencing: Chain Link,Back Yard
- Has view: Yes
- View description: Trees/Woods
Lot
- Size: 9,000 Square Feet
- Features: Cul-De-Sac, No Thru Street, Private, Rear Yard, SideYard(s), Front Yard, Suburban
Details
- Additional structures: Above Grade, Below Grade
- Parcel number: 0113 04 0110
- Zoning: 800
- Special conditions: Standard
Construction
Type & style
- Home type: SingleFamily
- Architectural style: Colonial,Traditional
- Property subtype: Single Family Residence
Materials
- Brick, Vinyl Siding
- Foundation: Slab
- Roof: Composition,Shingle,Architectural Shingle
Condition
- Very Good
- New construction: No
- Year built: 1979
Utilities & green energy
- Sewer: Public Sewer
- Water: Public
- Utilities for property: Cable Connected, Phone Connected
Community & HOA
Community
- Subdivision: Hunters Creek
HOA
- Has HOA: Yes
- Amenities included: Common Grounds, Jogging Path, Pool Mem Avail, Tot Lots/Playground
- Services included: Common Area Maintenance
- HOA fee: $170 annually
- HOA name: HUNTERS CREEK HOMES
Location
- Region: Herndon
Financial & listing details
- Price per square foot: $314/sqft
- Tax assessed value: $633,600
- Annual tax amount: $8,988
- Date on market: 5/24/2024
- Listing agreement: Exclusive Right To Sell
- Listing terms: Cash,Conventional,FHA,VA Loan,Other
- Ownership: Fee Simple
Price history
| Date | Event | Price |
|---|---|---|
| 7/12/2024 | Sold | $701,000+1.1%$314/sqft |
Source:  Bright MLS #VAFX2181620 Report a problem Bright MLS #VAFX2181620 Report a problem | ||
| 6/24/2024 | Pending sale | $693,500$311/sqft |
Source: Bright MLS #VAFX2181620 Report a problem | ||
| 5/24/2024 | Listed for sale | $693,500$311/sqft |
Source: Bright MLS #VAFX2181620 Report a problem | ||
Public tax history
| Year | Property taxes | Tax assessment |
|---|---|---|
| 2025 | $9,559 +6.4% | $670,340 +5.8% |
| 2024 | $8,988 +5.6% | $633,600 +3.3% |
| 2023 | $8,514 +8.1% | $613,170 +9.6% |
| 2022 | $7,878 | $559,290 +9.6% |
| 2021 | -- | $510,370 +8.4% |
| 2020 | $5,572 +7.3% | $470,790 +7.3% |
| 2019 | $5,192 -2.9% | $438,690 -2.9% |
| 2018 | $5,347 +10.1% | $451,810 +8% |
| 2017 | $4,858 +0.2% | $418,430 |
| 2016 | $4,848 +4.6% | $418,430 +0.8% |
| 2015 | $4,634 +1.8% | $415,190 +1.6% |
| 2014 | $4,551 | $408,730 +4.2% |
| 2013 | -- | $392,330 +6.8% |
| 2012 | -- | $367,390 +6.5% |
| 2011 | -- | $344,960 +13% |
| 2010 | -- | $305,150 +4.3% |
| 2009 | -- | $292,460 -40.4% |
| 2008 | -- | $490,560 +8.9% |
| 2007 | -- | $450,460 +69.5% |
| 2003 | -- | $265,715 +13% |
| 2002 | -- | $235,145 +17% |
| 2001 | -- | $200,980 |
Find assessor info on the county website
Neighborhood: 20170
Nearby homes
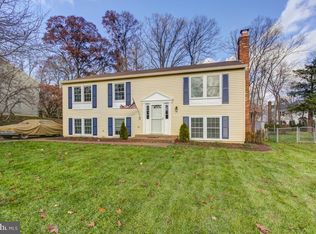
- $659,7004 bd3 ba2k sqft406 Cavendish St, Herndon, VA 20170Off Market
- $690,0005 bd3 ba1k sqft402 Cavendish St, Herndon, VA 20170Sold
- $1,173,2004 bd5 ba4.4k sqft663 Old Hunt Way, Herndon, VA 20170Off Market

- $627,3003 bd3 ba1k sqft408 Cavendish St, Herndon, VA 20170Off Market
- $1,114,2004 bd4 ba3.4k sqft661 Old Hunt Way, Herndon, VA 20170Off Market
- $1,089,0004 bd3 ba3.3k sqft665 Old Hunt Way, Herndon, VA 20170Off Market
- $735,7004 bd2 ba2k sqft1116 Criton St, Herndon, VA 20170Off Market
- $667,8004 bd2 ba1k sqft400 Cavendish St, Herndon, VA 20170Off Market
Nearby schools
GreatSchools rating
- 1/10Herndon Elementary SchoolGrades: PK-6Distance: 0.5 mi
- 3/10Herndon Middle SchoolGrades: 7-8Distance: 1.5 mi
- 2/10Herndon High SchoolGrades: 9-12Distance: 0.5 mi
Schools provided by the listing agent
- Elementary: Herndon
- Middle: Herndon
- High: Herndon
- District: Fairfax County Public Schools
Source: Bright MLS. This data may not be complete. We recommend contacting the local school district to confirm school assignments for this home.
Get a cash offer in 3 minutes
Find out how much your home could sell for in as little as 3 minutes with a no-obligation cash offer.
Estimated market value
$743,700
Get a cash offer in 3 minutes
Find out how much your home could sell for in as little as 3 minutes with a no-obligation cash offer.
Estimated market value
$743,700
- Virginia
- Fairfax County
- Herndon
- 20170
- 404 Cavendish St
