Skip main navigation
Sold for $1,075,000
  • $1,075,000

    663 Old Hunt Way, Herndon, VA 20170

    4beds
    4,495sqft
    Single Family Residence
    Built in 1989
    0.3 Acres Lot
    $1,207,500 Zestimate®
    $239/sqft
    $5,351 Estimated rent

    Home value

    $1,207,500

    $1.15M - $1.27M

    $5,351/mo

    Zestimate® history
    Loading
    Loading...

    Owner options

    List your home for rent

    $5,351/mo

    Rent Zestimate®

    Find your next renter with Zillow Rental Manager. Plus, with online applications, you can quickly screen prospective tenants – for free.

    Learn more

    $5,351/mo

    Rent Zestimate®

    Refinance and save

    $6,884/mo

    Est. payment

    Refinancing to a lower rate could help reduce your monthly payments and save thousands over the life of the loan.

    See today's rates

    $6,884/mo

    Est. payment

    Explore your selling options

    Work with a Zillow partner agent

    Leverage their expertise and Zillow's premium Showcase listings to get your home seen by more buyers.

    Get started

    List with your own agent

    Get your home in front of millions of buyers by listing it on Zillow.

    Learn how to do it

    Sell it yourself

    Take full control of how buyers see your home on Zillow by listing For Sale by Owner (FSBO).

    List your home

    What's special

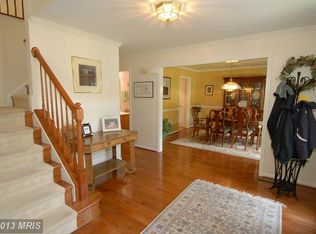
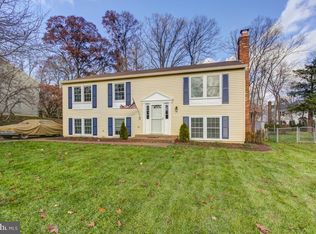
    HOME IS UNDER CONTRACT. OPEN HOUSES CANCELLED. Welcome Home! Gorgeous, light and bright, Colonial on premium level lot in one of N Herndon's most sought after neighborhoods, Old Dranesville Hunt Club. IMMACULATE! Current owners wish they could stay! Approx 4500 Fin Sq Ft on three levels. Three full bathrooms on upper level. Luxury at its best in the Primary bedroom suite w/ sitting room and Primary bathroom with soaking tub, stand up shower and 2 walk in closets. Two wood burning fireplaces, one in the Family room and one in the Living room. Spacious kitchen w/ granite countertops, double oven, Bosch dishwasher and center island. Generous room sizes throughout. Separate Living and Dining rooms. Large Family room off kitchen with French doors to deck. Hardwood floors on main level and current owners added gorgeous hardwood floors on the staircase to the upper level, the landing and all four upper level bedrooms along with adding attractive wrought iron ballisters and refinishing the railing. Thompson Creek windows with vinyl wrap (2009) Roof (2017) Bonus Room in finished lower level used as bedroom w/ access to another full bathroom. Walk up lower level. Pantry in lower level with additional refrigerator, which conveys. Lots of storage. Professionally landscaped. Pretty garden. Fenced rear yard with shed and expansive deck. Entertainers delight! Mature trees and shrubs. Assum. VA loan, 2.3%, for qualified buyer. Terms apply. Town of Herndon amenities such as the recreation center, golf course, farmers market, concert series, W&OD trail, great restaurants and so much more! Silver Line Metro. Herndon Metro Stop approximately 2 miles away. Low HOA of $195 annual. Active social committee in neighborhood; block party, holiday party, chili cook off and more. Neighborhood tennis court. Ideally located just off cul de sac so no thru street. Large shed in rear yard will convey with the home. Extremely well maintained. Pride of ownership shows in every room. Must see! Great opportunity not to be missed. You will fall in love with this wonderful home!

    Zillow last checked:

    Listing updated:

    Listed by:

    Julie Nirschl 703-635-9446,

    Long & Foster Real Estate, Inc.

    Bought with:

    Joe Azer, SP200201884

    Samson Properties

    Source: Bright MLS,MLS#: VAFX2134760MLS Logo

    Facts & features

    Interior

    Bedrooms & bathrooms
    • Bedrooms: 4
    • Bathrooms: 5
    • Full bathrooms: 4
    • 1/2 bathrooms: 1
    • Main level bathrooms: 1
    Rooms
    • Room types: Living Room, Dining Room, Primary Bedroom, Bedroom 2, Bedroom 3, Bedroom 4, Kitchen, Family Room, Foyer, Study, Laundry, Recreation Room, Utility Room, Bonus Room, Primary Bathroom, Full Bath
    Basement
    • Area: 1375
    Heating
    • Forced Air, Heat Pump, Zoned, Programmable Thermostat, Electric
    Cooling
    • Central Air, Heat Pump, Programmable Thermostat, Zoned, Ceiling Fan(s), Electric
    Appliances
    • Included: Dishwasher, Disposal, Dryer, Ice Maker, Double Oven, Oven, Refrigerator, Washer, Water Heater, Extra Refrigerator/Freezer, Down Draft, Exhaust Fan, Microwave, Electric Water Heater
    • Laundry: Main Level, Laundry Room
    Features
    • Attic, Butlers Pantry, Family Room Off Kitchen, Kitchen Island, Dining Area, Breakfast Area, Kitchen - Gourmet, Eat-in Kitchen, Primary Bath(s), Upgraded Countertops, Crown Molding, Curved Staircase, Recessed Lighting, Floor Plan - Traditional, Ceiling Fan(s), Formal/Separate Dining Room, Pantry, Soaking Tub, Bathroom - Tub Shower, Walk-In Closet(s), Bar, 2 Story Ceilings
    • Flooring: Ceramic Tile, Hardwood, Wood
    • Doors: French Doors
    • Windows: Bay/Bow, Palladian, Skylight(s), Vinyl Clad, Double Pane Windows, ENERGY STAR Qualified Windows, Low Emissivity Windows, Green House, Window Treatments
    • Basement: Exterior Entry,Side Entrance,Sump Pump,Partial,Walk-Out Access,Finished,Windows
    • Number of fireplaces: 2
    • Fireplace features: Mantel(s), Equipment, Screen
    Interior area
    • Total structure area: 4,859
    • Total interior livable area: 4,495 sqft
    • Finished area above ground: 3,484
    • Finished area below ground: 1,011

    Property

    Parking
    • Total spaces: 6
    • Parking features: Garage Faces Front, Garage Door Opener, Attached, Driveway
    • Attached garage spaces: 2
    • Uncovered spaces: 4
    Accessibility
    • Accessibility features: None
    Features
    • Levels: Three
    • Stories: 3
    • Patio & porch: Deck
    • Exterior features: Sidewalks, Street Lights, Chimney Cap(s)
    • Pool features: None
    • Fencing: Back Yard
    • Has view: Yes
    • View description: Garden
    Lot
    • Size: 0.3 Acres
    • Features: Landscaped, No Thru Street
    Details
    • Additional structures: Above Grade, Below Grade
    • Parcel number: 11316 35
    • Zoning: R
    • Special conditions: Standard

    Construction

    Type & style
    • Home type: SingleFamily
    • Architectural style: Colonial
    • Property subtype: Single Family Residence
    Materials
    • Combination, Brick
    • Foundation: Other
    • Roof: Architectural Shingle
    Condition
    • Very Good
    • New construction: No
    • Year built: 1989
    Details
    • Builder model: AMHERST-EL C
    • Builder name: CENTEX

    Utilities & green energy

    • Sewer: Public Sewer
    • Water: Public

    Community & HOA

    Community
    • Security: Smoke Detector(s)
    • Subdivision: Old Dranesville Hunt Club
    HOA
    • Has HOA: Yes
    • Amenities included: Tennis Court(s), Common Grounds, Jogging Path
    • Services included: Insurance, Reserve Funds, Common Area Maintenance
    • HOA fee: $195 annually
    • HOA name: OLD DRANESVILLE HUNT CLUB
    Location
    • Region: Herndon

    Financial & listing details

    • Price per square foot: $239/sqft
    • Tax assessed value: $895,350
    • Annual tax amount: $12,611
    • Date on market: 7/15/2023
    • Listing agreement: Exclusive Agency
    • Listing terms: Cash,Conventional,VA Loan,FHA,Assumable
    • Inclusions: Gym Equipment In Lower Level; Shed In Rear Yard.
    • Ownership: Fee Simple

    Price history

    DateEventPrice
    8/18/2023Sold$1,075,000+4.9%$239/sqft
    Source: Bright MLS #VAFX2134760 Report a problem
    7/15/2023Pending sale$1,025,000+34%$228/sqft
    Source: Bright MLS #VAFX2134760 Report a problem
    12/21/2018Sold$765,000$170/sqft
    Source: Public Record Report a problem
    11/14/2018Pending sale$765,000$170/sqft
    Source: Long & Foster Real Estate, Inc. #1009918192 Report a problem
    10/22/2018Price change$765,000-1.3%$170/sqft
    Source: Long & Foster Real Estate, Inc. #1009918192 Report a problem
    10/12/2018Listed for sale$775,000+64.9%$172/sqft
    Source: Long & Foster Real Estate, Inc. #1009918192 Report a problem
    1/1/2015Sold$470,000+49.2%$105/sqft
    Source: Long & Foster Broker Feed #VAFX513976_100 Report a problem
    1/2/1996Sold$315,000$70/sqft
    Source: Public Record Report a problem

    Public tax history

    YearProperty taxesTax assessment
    2025$15,067 +12.1%$1,056,610 +11.6%
    2024$13,436 +8.1%$947,180 +5.8%
    2023$12,432 +4%$895,350 +5.5%
    2022$11,958 $849,000 +12.3%
    2021-- $755,750 +4.4%
    2020$8,570 -2.2%$724,120 -2.2%
    2019$8,763 +4.9%$740,420 +4.9%
    2018$8,352 -3.3%$705,710 -5.1%
    2017$8,638 +4.6%$744,000 +4.3%
    2016$8,261 +10.5%$713,040 +6.5%
    2015$7,474 +0.2%$669,730
    2014$7,457 $669,730 +0.4%
    2013-- $666,880 +2.5%
    2012-- $650,340 +9.1%
    2011-- $596,310
    2010-- $596,310 -9.7%
    2009-- $660,490 -4%
    2008-- $688,260 -6.3%
    2007-- $734,870 +53.2%
    2003-- $479,550 +10%
    2002-- $435,955 +19.7%
    2001-- $364,090
    Find assessor info on the county website

    Neighborhood: 20170

    Nearby schools

    GreatSchools rating
    Schools provided by the listing agent
    • District: Fairfax County Public Schools

    Source: Bright MLS. This data may not be complete. We recommend contacting the local school district to confirm school assignments for this home.

    Get a cash offer in 3 minutes
    Find out how much your home could sell for in as little as 3 minutes with a no-obligation cash offer.
    Estimated market value
    $1,207,500
    Get a cash offer in 3 minutes
    Find out how much your home could sell for in as little as 3 minutes with a no-obligation cash offer.
    Estimated market value
    $1,207,500