Welcome to the epitome of wine country living in the heart of Clover Springs 55+ community! This single-story Mendocino model is lovingly maintained and renowned as the largest in Clover Springs, while boasting a premium location that backs to open space. Upon entering the home you'll find the perfect blend of sophistication and comfort. The formal living and dining room exude charm, featuring glass cabinets that add a touch of refinement. The family room is a cozy haven, centered around a gas fireplace, creating the ideal spot for relaxation and gatherings. The well-appointed kitchen is a chef's delight, with a breakfast area and ample space for culinary endeavors. French doors lead to a versatile office/den, offering a private workspace or an addl bedroom. The spacious primary suite includes a large wardrobe and remodeled bathroom that add a touch of luxury to daily living. While lounging under the covered back patio, immerse yourself in the beauty of panoramic views. Whether sipping your morning coffee or hosting a soire under the open sky, the outdoor spaces are an extension of the home's charm. Enjoy the many amenities the community has to offer!
Closed
$828,000
404 Clover Springs Drive, Cloverdale, CA 95425
2beds
2,338sqft
Single Family Residence
Built in 2000
6,268 Square Feet Lot
$812,500 Zestimate®
$354/sqft
$3,800 Estimated rent
Home value
$812,500
$772,000 - $853,000
$3,800/mo
Zestimate® history
Owner options
List your home for rent
$3,800/mo
Rent Zestimate®
Find your next renter with Zillow Rental Manager. Plus, with online applications, you can quickly screen prospective tenants – for free.
$3,800/mo
Rent Zestimate®
Refinance and save
$5,856/mo
Est. payment
Refinancing to a lower rate could help reduce your monthly payments and save thousands over the life of the loan.
$5,856/mo
Est. payment
Explore your selling options
Work with a Zillow partner agent
Leverage their expertise and Zillow's premium Showcase listings to get your home seen by more buyers.
Get startedList with your own agent
Get your home in front of millions of buyers by listing it on Zillow.
Learn how to do itSell it yourself
Take full control of how buyers see your home on Zillow by listing For Sale by Owner (FSBO).
List your homeWhat's special
Glass cabinetsPrivate workspaceLarge wardrobeOpen spacePremium locationFormal livingWell-appointed kitchen
Zillow last checked:
Listing updated:
Listed by:
Tedi Spain DRE #01302532 707-292-3060,
W Real Estate 707-669-2444,
Maria Kenney DRE #01223041 707-696-2258,
W Real Estate
Bought with:
Ken Knight, DRE #01949206
Vanguard Properties
Diane R Harris
Vanguard Properties
Source: BAREIS,MLS#: 323929252 Originating MLS: Sonoma
Originating MLS: SonomaFacts & features
Interior
Bedrooms & bathrooms
- Bedrooms: 2
- Bathrooms: 2
- Full bathrooms: 2
Bedroom
- Level: Main
Primary bathroom
- Features: Double Vanity, Walk-In Closet(s)
Bathroom
- Level: Main
Family room
- Level: Main
Kitchen
- Level: Main
Living room
- Level: Main
Heating
- Central, Fireplace(s), Gas
Cooling
- Ceiling Fan(s), Central Air
Appliances
- Included: Dishwasher, Disposal, Gas Cooktop, Gas Water Heater, Range Hood, Microwave, Plumbed For Ice Maker, Self Cleaning Oven
- Laundry: Hookups Only, Inside Room
Features
- Flooring: Carpet, Wood
- Has basement: No
- Number of fireplaces: 1
- Fireplace features: Family Room, Gas Log
Interior area
- Total structure area: 2,338
- Total interior livable area: 2,338 sqft
Property
Parking
- Total spaces: 4
- Parking features: Attached, Garage Door Opener, Garage Faces Front, Inside Entrance, Uncovered Parking Spaces 2+, Paved
- Attached garage spaces: 2
- Has uncovered spaces: Yes
Features
- Stories: 1
- Patio & porch: Patio, Front Porch
- Pool features: In Ground, Community, See Remarks
- Has view: Yes
- View description: Garden/Greenbelt, Hills
Lot
- Size: 6,268 Square Feet
- Features: Curb(s)/Gutter(s), Dead End, Greenbelt, Landscaped, Landscape Front, Sidewalk/Curb/Gutter
Details
- Parcel number: 115300020000
- Special conditions: Offer As Is
Construction
Type & style
- Home type: SingleFamily
- Property subtype: Single Family Residence
Materials
- Roof: Composition
Condition
- Year built: 2000
Utilities & green energy
- Sewer: Public Sewer
- Water: Public
- Utilities for property: Public
Community & HOA
Community
- Security: Carbon Monoxide Detector(s), Double Strapped Water Heater, Smoke Detector(s)
- Senior community: Yes
HOA
- Has HOA: Yes
- Amenities included: Clubhouse, Fitness Center, Greenbelt, Pool, Tennis Court(s), Trail(s), Other
- Services included: Common Areas, Management, Organized Activities, Pool, Recreation Facility
- HOA fee: $531 quarterly
- HOA name: Clover Springs Community Association
- HOA phone: 707-894-8770
Location
- Region: Cloverdale
Financial & listing details
- Price per square foot: $354/sqft
- Tax assessed value: $504,426
- Annual tax amount: $6,241
- Date on market: 12/14/2023
- Road surface type: Paved
Price history
| Date | Event | Price |
|---|---|---|
| 2/5/2024 | Sold | $828,000-2.6%$354/sqft |
Source:  BAREIS #323929252 Report a problem BAREIS #323929252 Report a problem | ||
| 1/23/2024 | Pending sale | $850,000$364/sqft |
Source: BAREIS #323929252 Report a problem | ||
| 1/7/2024 | Contingent | $850,000$364/sqft |
Source: BAREIS #323929252 Report a problem | ||
| 12/14/2023 | Listed for sale | $850,000+18.1%$364/sqft |
Source: BAREIS #323929252 Report a problem | ||
| 3/21/2021 | Listing removed | -- |
Source: Owner Report a problem | ||
| 8/21/2020 | Sold | $720,000+22%$308/sqft |
Source: Public Record Report a problem | ||
| 9/3/2018 | Listing removed | $2,800$1/sqft |
Source: Owner Report a problem | ||
| 8/15/2018 | Listed for rent | $2,800$1/sqft |
Source: Owner Report a problem | ||
| 7/29/2014 | Sold | $590,000$252/sqft |
Source: Public Record Report a problem | ||
| 6/16/2014 | Pending sale | $590,000$252/sqft |
Source: Wine Country Group BH&G #21413489 Report a problem | ||
| 6/12/2014 | Listed for sale | $590,000-29.6%$252/sqft |
Source: Wine Country Group BH&G #21413489 Report a problem | ||
| 9/20/2000 | Sold | $838,000$358/sqft |
Source: Public Record Report a problem | ||
Public tax history
| Year | Property taxes | Tax assessment |
|---|---|---|
| 2025 | $6,241 -33.7% | $504,426 -34% |
| 2024 | $9,414 +0.1% | $764,068 +2% |
| 2023 | $9,404 +1.9% | $749,087 +2% |
| 2022 | $9,233 +1.3% | $734,400 +2% |
| 2021 | $9,113 +8.8% | $720,000 +11% |
| 2020 | $8,373 +1.9% | $648,369 +2% |
| 2019 | $8,215 +6.3% | $635,657 +2% |
| 2018 | $7,725 +1.7% | $623,194 +2% |
| 2017 | $7,598 +1.8% | $610,976 +2% |
| 2016 | $7,463 +5% | $598,997 +1.5% |
| 2015 | $7,111 +16.9% | $590,000 +14.6% |
| 2014 | $6,081 -98.8% | $514,923 +26.8% |
| 2013 | $492,088 | $406,000 +18% |
| 2012 | -- | $344,000 +5.8% |
| 2011 | -- | $325,000 -18.1% |
| 2010 | -- | $397,000 -19% |
| 2009 | -- | $490,175 +2% |
| 2008 | -- | $480,565 +2% |
| 2007 | -- | $471,143 +2% |
| 2006 | -- | $461,906 +2% |
| 2005 | -- | $452,850 +2% |
| 2004 | -- | $443,972 +1.9% |
| 2003 | -- | $435,823 +2% |
| 2002 | -- | $427,278 +2% |
| 2001 | -- | $418,900 +668.6% |
| 2000 | -- | $54,500 |
Find assessor info on the county website
Neighborhood: 95425
Nearby homes
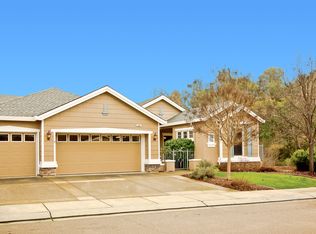
- $851,6002 bd2 ba2.3k sqft402 Clover Springs Dr, Cloverdale, CA 95425Off Market
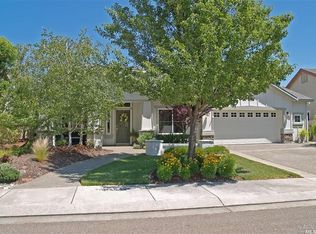
- $790,5002 bd2 ba2.3k sqft406 Clover Springs Dr, Cloverdale, CA 95425Off Market
- $870,0002 bd2 ba2k sqft408 Clover Springs Dr, Cloverdale, CA 95425Sold

- $714,8002 bd2 ba1.8k sqft405 Clover Springs Dr, Cloverdale, CA 95425Off Market

- $644,3002 bd2 ba1.5k sqft407 Clover Springs Dr, Cloverdale, CA 95425Off Market
- $757,0003 bd2 ba2.3k sqft403 Clover Springs Dr, Cloverdale, CA 95425Off Market
- $712,9002 bd2 ba1.8k sqft410 Clover Springs Dr, Cloverdale, CA 95425Off Market
- $648,3002 bd2 ba1.6k sqft409 Clover Springs Dr, Cloverdale, CA 95425Off Market
Nearby schools
GreatSchools rating
- 2/10Washington SchoolGrades: 5-8Distance: 0.9 mi
- 4/10Cloverdale High SchoolGrades: 9-12Distance: 1.4 mi
- 2/10Jefferson Elementary SchoolGrades: K-4Distance: 1.4 mi
Get a cash offer in 3 minutes
Find out how much your home could sell for in as little as 3 minutes with a no-obligation cash offer.
Estimated market value
$812,500
Get a cash offer in 3 minutes
Find out how much your home could sell for in as little as 3 minutes with a no-obligation cash offer.
Estimated market value
$812,500
- California
- Sonoma County
- Cloverdale
- 95425
- 404 Clover Springs Drive
Nearby cities
Nearby zip codes
Other Cloverdale Topics
