Welcome to this stunning Marin Model home in the serene Clover Springs Community. Situated on a premium lot, this beautiful residence features 2 bedrooms plus a den, offering versatile living spaces to suit your needs. With a newer roof and owned solar panels, this home ensures energy efficiency and reduced utility costs. As you step inside, you'll be greeted by an expansive open floor plan that seamlessly integrates the living areas. The large kitchen, featuring new stone countertops, provides a picturesque view of the beautifully landscaped backyard, making meal preparation a delight. The living room, with its cozy gas fireplace, and the dining room both overlook the serene backyard and the open space beyond, creating a perfect setting for relaxation and entertaining. The backyard is a private oasis, fully landscaped with elegant pavers and a covered patio, ideal for outdoor gatherings. The front yard is equally impressive, featuring meticulous landscaping and a charming covered entry that adds to the home's curb appeal. The garage is a standout feature, boasting a bump-out for extra storage, an inside workshop, and epoxy floors for a clean and polished look. Enjoy the community amenities, clubhouse, pool, spa, tennis and bocce courts and walk trails. Welcome Home!
Closed
Tax assessed value
$870,000
408 Clover Springs Drive, Cloverdale, CA 95425
2beds
2,056sqft
Single Family Residence
Built in 2000
7,413 Square Feet Lot
$855,100 Zestimate®
$423/sqft
$3,296 Estimated rent
Home value
$855,100
$812,000 - $898,000
$3,296/mo
Zestimate® history
Owner options
List your home for rent
$3,296/mo
Rent Zestimate®
Find your next renter with Zillow Rental Manager. Plus, with online applications, you can quickly screen prospective tenants – for free.
$3,296/mo
Rent Zestimate®
Refinance and save
$6,069/mo
Est. payment
Refinancing to a lower rate could help reduce your monthly payments and save thousands over the life of the loan.
$6,069/mo
Est. payment
Explore your selling options
Work with a Zillow partner agent
Leverage their expertise and Zillow's premium Showcase listings to get your home seen by more buyers.
Get startedList with your own agent
Get your home in front of millions of buyers by listing it on Zillow.
Learn how to do itSell it yourself
Take full control of how buyers see your home on Zillow by listing For Sale by Owner (FSBO).
List your homeWhat's special
Zillow last checked:
Listing updated:
Listed by:
Michael Laird DRE #01879493 707-206-5606,
W Real Estate 707-669-2444,
Elsie Richardson DRE #01469777 707-490-2545,
W Real Estate
Bought with:
Karen L Waelde, DRE #00785915
North County Properties
Source: BAREIS,MLS#: 324041575 Originating MLS: Sonoma
Originating MLS: SonomaFacts & features
Interior
Bedrooms & bathrooms
- Bedrooms: 2
- Bathrooms: 2
- Full bathrooms: 2
Rooms
- Room types: Kitchen, Laundry, Living Room, Master Bathroom, Master Bedroom, Office
Primary bedroom
- Features: Walk-In Closet(s)
Bedroom
- Level: Main
Primary bathroom
- Features: Double Vanity, Shower Stall(s), Soaking Tub, Tile, Walk-In Closet(s)
Bathroom
- Features: Shower Stall(s), Tile, Window
- Level: Main
Dining room
- Features: Dining/Living Combo
- Level: Main
Family room
- Level: Main
Kitchen
- Features: Stone Counters, Space in Kitchen
- Level: Main
Heating
- Central, Fireplace(s), Gas, Natural Gas
Cooling
- Ceiling Fan(s), Central Air
Appliances
- Included: Built-In Gas Oven, Dishwasher, Disposal, Gas Cooktop, Gas Water Heater, Microwave, Dryer, Washer
- Laundry: Inside Area
Features
- Flooring: Carpet, Tile
- Windows: Skylight(s), Skylight Tube
- Has basement: No
- Number of fireplaces: 1
- Fireplace features: Gas Log, Living Room
Interior area
- Total structure area: 2,056
- Total interior livable area: 2,056 sqft
Property
Parking
- Total spaces: 2
- Parking features: Attached, Workshop in Garage
- Attached garage spaces: 2
Features
- Stories: 1
- Patio & porch: Patio, Front Porch
- Fencing: Partial
- Has view: Yes
- View description: Hills, Mountain(s)
Lot
- Size: 7,413 Square Feet
- Features: Auto Sprinkler F&R, Sprinklers In Front, Cul-De-Sac, Landscaped, Landscape Front, Low Maintenance, Manual Sprinkler Front
Details
- Parcel number: 115300018000
- Special conditions: Trust,Other
Construction
Type & style
- Home type: SingleFamily
- Architectural style: Traditional
- Property subtype: Single Family Residence
Materials
- Stucco
- Roof: Composition
Condition
- Year built: 2000
Utilities & green energy
- Electric: 220 Volts in Kitchen, 220 Volts in Laundry
- Sewer: Public Sewer
- Water: Public
- Utilities for property: Cable Available, Electricity Connected, Natural Gas Available, Public
Green energy
- Energy generation: Solar
Community & HOA
Community
- Senior community: Yes
HOA
- Has HOA: Yes
- Amenities included: Clubhouse, Fitness Center, Gym, Pool, Recreation Room, Spa/Hot Tub, Tennis Court(s), Trail(s)
- Services included: Common Areas, Management, Pool, Recreation Facility
- HOA fee: $531 quarterly
- HOA name: Clover Springs Community Association Inc.
- HOA phone: 707-894-8770
Location
- Region: Cloverdale
Financial & listing details
- Price per square foot: $423/sqft
- Tax assessed value: $870,000
- Annual tax amount: $10,593
- Date on market: 5/31/2024
- Electric utility on property: Yes
Price history
| Date | Event | Price |
|---|---|---|
| 7/9/2024 | Sold | $870,000+2.4%$423/sqft |
Source:  BAREIS #324041575 Report a problem BAREIS #324041575 Report a problem | ||
| 7/8/2024 | Pending sale | $850,000$413/sqft |
Source: BAREIS #324041575 Report a problem | ||
| 6/11/2024 | Contingent | $850,000$413/sqft |
Source: BAREIS #324041575 Report a problem | ||
| 5/31/2024 | Listed for sale | $850,000-20.6%$413/sqft |
Source: BAREIS #324041575 Report a problem | ||
| 4/29/2011 | Sold | $1,070,000+170.9%$520/sqft |
Source: Public Record Report a problem | ||
| 9/26/2000 | Sold | $395,000$192/sqft |
Source: Public Record Report a problem | ||
Public tax history
| Year | Property taxes | Tax assessment |
|---|---|---|
| 2025 | $10,593 +19.1% | $870,000 +21.8% |
| 2024 | $8,897 +6.1% | $714,000 +8.4% |
| 2023 | $8,384 +1.8% | $658,803 +2% |
| 2022 | $8,233 +1.3% | $645,886 +2% |
| 2021 | $8,129 +0.3% | $633,222 +1% |
| 2020 | $8,105 +1.9% | $626,730 +2% |
| 2019 | $7,951 +6.3% | $614,443 +2% |
| 2018 | $7,478 +9.2% | $602,396 +9.9% |
| 2017 | $6,847 +4.8% | $548,000 +5.2% |
| 2016 | $6,530 +8% | $521,000 +4.6% |
| 2015 | $6,048 +1% | $498,000 -0.4% |
| 2014 | $5,991 -98.7% | $500,000 +32.8% |
| 2013 | $466,004 | $376,500 -31% |
| 2012 | -- | $545,700 +77.2% |
| 2011 | -- | $308,000 -19.2% |
| 2010 | -- | $381,000 -17.5% |
| 2009 | -- | $461,974 +2% |
| 2008 | -- | $452,917 +2% |
| 2007 | -- | $444,037 +2% |
| 2006 | -- | $435,331 +2% |
| 2005 | -- | $426,796 +2% |
| 2004 | -- | $418,429 +1.9% |
| 2003 | -- | $410,749 +2% |
| 2002 | -- | $402,696 +2% |
| 2001 | -- | $394,800 +624.4% |
| 2000 | -- | $54,500 |
Find assessor info on the county website
Neighborhood: 95425
Nearby homes
- $705,7002 bd2 ba1.8k sqft410 Clover Springs Dr, Cloverdale, CA 95425Off Market
- $787,9002 bd2 ba2.3k sqft406 Clover Springs Dr, Cloverdale, CA 95425Off Market
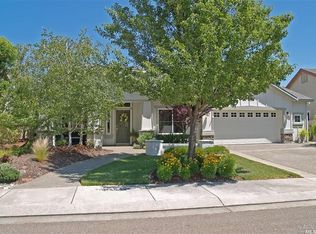
- $828,0002 bd2 ba2.3k sqft404 Clover Springs Dr, Cloverdale, CA 95425Sold

- $640,3002 bd2 ba1.5k sqft407 Clover Springs Dr, Cloverdale, CA 95425Off Market
- $644,6002 bd2 ba1.6k sqft409 Clover Springs Dr, Cloverdale, CA 95425Off Market
- $847,0002 bd2 ba2.3k sqft402 Clover Springs Dr, Cloverdale, CA 95425Off Market
- $711,2002 bd2 ba1.8k sqft405 Clover Springs Dr, Cloverdale, CA 95425Off Market
- $689,7002 bd2 ba2k sqft411 Clover Springs Dr, Cloverdale, CA 95425Off Market
Nearby schools
GreatSchools rating
- 2/10Washington SchoolGrades: 5-8Distance: 0.8 mi
- 4/10Cloverdale High SchoolGrades: 9-12Distance: 1.4 mi
- 2/10Jefferson Elementary SchoolGrades: K-4Distance: 1.4 mi
Get a cash offer in 3 minutes
Find out how much your home could sell for in as little as 3 minutes with a no-obligation cash offer.
Estimated market value
$855,100
Get a cash offer in 3 minutes
Find out how much your home could sell for in as little as 3 minutes with a no-obligation cash offer.
Estimated market value
$855,100
- California
- Sonoma County
- Cloverdale
- 95425
- 408 Clover Springs Drive
Nearby cities
Nearby zip codes
Other Cloverdale Topics
