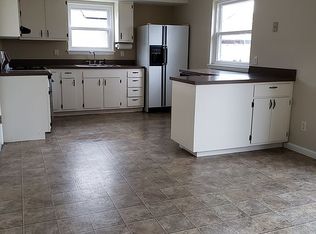
Welcome home to this 2-bedroom, 2-bath ranch, designed for comfortable living and effortless entertaining. The updated kitchen showcases custom cabinetry and flows seamlessly into the dining area, creating a warm and inviting gathering space. Fresh paint, a new roof, and new furnace add to the home’s move-in-ready appeal, while the main-floor laundry provides everyday convenience. Enjoy additional living and entertaining space in the 22x11 sunroom and on the 11x22 deck, overlooking the property. An oversized 2-car garage and two storage sheds provide exceptional storage, while no HOA offers added freedom. Located in the heart of O’Fallon, just minutes from parks, schools, shopping, dining, and everyday amenities.
Active
Listed by: Meyer & Company Real Estate • Tammy L Dobbs • 314-518-5611
Price cut: $10K (10/23)
$250,000
404 Duchesne Ave, O'Fallon, MO 63366
2beds
1,014sqft
Single Family Residence
Built in 1966
8,999 Square Feet Lot
$-- Zestimate®
$247/sqft
$-- HOA
What's special
Updated kitchenTwo storage shedsDining areaMain-floor laundryCustom cabinetry
- 40 days
- 1,306
- 95
Likely to sell faster than
Zillow last checked:
Listing updated:
Listed by:
Tammy L Dobbs 314-518-5611,
Meyer & Company Real Estate
Source: MARIS,MLS#: 26059406 Originating MLS: East Central Board of REALTORS
Facts & features
Interior
Bedrooms & bathrooms
- Bedrooms: 2
- Bathrooms: 2
- Full bathrooms: 1
- 1/2 bathrooms: 1
- Main level bathrooms: 2
- Main level bedrooms: 2
Bedroom
- Level: Main
- Area: 121
- Dimensions: 11x11
Bedroom
- Level: Main
- Area: 190
- Dimensions: 19x10
Dining room
- Features: Floor Covering: Luxury Vinyl Tile
- Level: Main
- Area: 77
- Dimensions: 7x11
Kitchen
- Features: Floor Covering: Luxury Vinyl Tile
- Level: Main
- Area: 176
- Dimensions: 16x11
Laundry
- Features: Floor Covering: Concrete
- Level: Main
- Area: 84
- Dimensions: 12x7
Living room
- Features: Floor Covering: Carpeting
- Level: Main
- Area: 208
- Dimensions: 16x13
Sunroom
- Features: Floor Covering: Concrete
- Level: Main
- Area: 242
- Dimensions: 22x11
Heating
- Forced Air
Cooling
- Attic Fan, Central Air
Appliances
- Laundry: In Basement, Laundry Room
Features
- High Speed Internet, Kitchen/Dining Room Combo, Pantry
- Has basement: Yes
- Has fireplace: No
Interior area
- Total structure area: 1,014
- Total interior livable area: 1,014 sqft
- Finished area above ground: 1,014
Property
Parking
- Total spaces: 2
- Parking features: Attached, Garage Door Opener, Garage Faces Front
- Garage spaces: 2
Features
- Levels: One
- Patio & porch: Deck, Front Porch, Screened
- Exterior features: Fire Pit
- Fencing: Back Yard
Lot
- Size: 8,999 Square Feet
- Dimensions: 75 x 120 x 75 x 120
- Features: Level
Details
- Additional structures: Shed(s)
- Parcel number: 2056B4050000042.0000000
- Special conditions: Standard
Construction
Type & style
- Home type: SingleFamily
- Architectural style: Ranch,Traditional
- Property subtype: Single Family Residence
Materials
- Vinyl Siding
- Foundation: Concrete Perimeter
- Roof: Architectural Shingle
Condition
- Year built: 1966
Utilities & green energy
- Electric: Single Phase
- Sewer: Public Sewer
- Water: Public
- Utilities for property: Cable Available, Electricity Connected, Phone Available, Sewer Connected
Community & HOA
Community
- Subdivision: Hilltop Manor #2
HOA
- Has HOA: No
Location
- Region: Ofallon
Financial & listing details
- Price per square foot: $247/sqft
- Tax assessed value: $224,743
- Annual tax amount: $2,757
- Date on market: 9/30/2026
- Cumulative days on market: 40 days
- Listing terms: Cash,Conventional,FHA,VA Loan
- Electric utility on property: Yes
Estimated market value
Not available
Estimated sales range
Not available
Not available
Price history
| Date | Event | Price |
|---|---|---|
| 10/23/2026 | Price change | $250,000-3.8%$247/sqft |
Source:  MARIS #26059406 Report a problem | ||
| 9/30/2026 | Listed for sale | $260,000$256/sqft |
Source: MARIS #26059406 Report a problem | ||
Public tax history
| Year | Property taxes | Tax assessment |
|---|---|---|
| 2025 | $2,757 +4.6% | $42,701 +7.8% |
| 2024 | $2,635 0% | $39,628 |
| 2023 | $2,636 +26.1% | $39,628 +36% |
| 2022 | $2,091 | $29,137 |
| 2021 | -- | $29,137 +9.8% |
| 2020 | -- | $26,541 |
| 2019 | $1,845 | $26,541 +11.8% |
| 2018 | $1,845 +1.8% | $23,736 |
| 2017 | $1,813 +12.9% | $23,736 +13.4% |
| 2016 | $1,606 +7.5% | $20,936 |
| 2015 | $1,493 +1.2% | $20,936 +2.9% |
| 2014 | $1,475 | $20,349 |
| 2013 | -- | $20,349 -5% |
| 2012 | -- | $21,420 -10.4% |
| 2011 | -- | $23,900 |
| 2010 | -- | $23,900 |
| 2009 | -- | $23,900 -6.2% |
| 2008 | -- | $25,470 -79.1% |
| 2007 | -- | $121,630 |
| 2006 | -- | $121,630 |
| 2005 | -- | $121,630 +22.6% |
| 2004 | -- | $99,210 |
| 2003 | -- | $99,210 |
| 2002 | -- | -- |
| 2001 | -- | -- |
Find assessor info on the county website
Monthly payment
Est. payment
Payment breakdown
Explore the cost of this home by adjusting the details. Changes won't be saved.Climate risks
Neighborhood: 63366
Nearby schools
Schools provided by the listing agent
- Elementary: J.L. Mudd/Forest Park
- Middle: Ft. Zumwalt North Middle
- High: Ft. Zumwalt North High
Source: MARIS. This data may not be complete. We recommend contacting the local school district to confirm school assignments for this home.

Similar homes
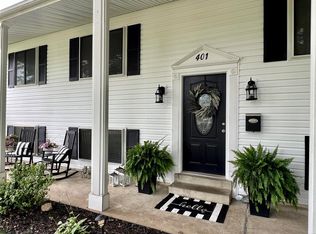
- $234,9003 bd2 ba910 sqft204 Allen Dr, O'Fallon, MO 63366For Sale
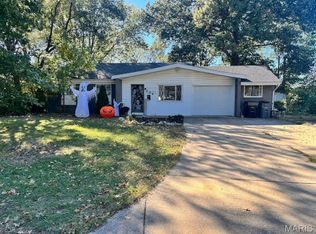
 MLS ID #26063538, Durga Bolisetti, Legacy Realty Group. MARIS
- $286,0002 bd3 ba1.3k sqft247 Centerfield Dr, O'Fallon, MO 63366For Sale
 MLS ID #26063226, Ashley R Newman, EXP Realty, LLC. MARIS
- $259,9002 bd2 ba1.2k sqft32 Green Park Ln #32A, O'Fallon, MO 63366For Sale
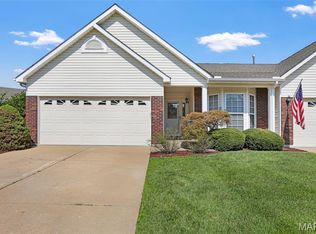 MLS ID #26053759, John A Besmer, Landmark, REALTORS. MARIS
- $270,0003 bd2 ba1.4k sqft2325 Amarillo Dr, O'Fallon, MO 63368For Sale
 MLS ID #26066515, Sarah N Nguyen-Bani, RE/MAX Results. MARIS
- $259,0003 bd1 ba1.1k sqft1823 Pine Tree St, Saint Peters, MO 63376For SaleMLS ID #26070302, Eric W Vaughan, Trademark Real Estate, Inc. MARIS
- $319,0002 bd3 ba1.5k sqft1129 Piepers Glen Ln #8A, Ofallon, MO 63366For SaleMLS ID #26059958, Shannon Flood, Mid Rivers Realty, LLC. MARIS
- $272,0003 bd2 ba1.4k sqft217 Royallsprings Pkwy, O'Fallon, MO 63368For SaleMLS ID #26055294, Robert Salmons, Entera Realty, LLC. MARIS
- $285,0003 bd2 ba1.3k sqft18 River Bluff Dr, Saint Peters, MO 63376For SaleMLS ID #26058623, Angela M Kenney, EXP Realty, LLC. MARIS
- $250,0003 bd1 ba1k sqft3326 Hannibal Dr, Saint Charles, MO 63301For SaleMLS ID #26069255, Sam G Gibson, RE/MAX Results. MARIS
- $306,0003 bd2 ba1.3k sqft202 Barrington Dr, Saint Peters, MO 63376For SaleMLS ID #26056324, Robert Salmons, Entera Realty, LLC. MARIS
- $316,0003 bd2 ba1.3k sqft29 Sunny Hill Blvd, Saint Peters, MO 63376For SaleMLS ID #26070668, Kendra L Lang, Compass Realty Group. MARIS
- $245,0002 bd1 ba816 sqft3307 Fleet Ln, Saint Charles, MO 63301For SaleMLS ID #26064469, Doug D Howell, Redfin Corporation. MARIS
- $245,0002 bd2 ba1.2k sqft3288 Autumn View Pointe Dr, Bridgeton, MO 63044For SaleMLS ID #26070243, Derek P Merkel, Harold M. Klamen & Assoc.. MARIS
- $200,0002 bd1 ba1k sqft939 Spring Ave, Saint Charles, MO 63301For SaleMLS ID #26070049, Cara Filipiak, EXP Realty, LLC. MARIS
- $350,0003 bd2 ba1.4k sqft526 Brookside Forest Ct, O'Fallon, MO 63366For SaleMLS ID #26063339, Lisa L Burkemper, Berkshire Hathaway HomeServices Select Properties. MARIS
- $275,0003 bd1 ba1.2k sqft418 Bush Dr, Ballwin, MO 63021For SaleMLS ID #26068899, Darby Seymour, Coldwell Banker Realty - Gundaker. MARIS
- $189,9002 bd1 ba1.1k sqft205 W Allen St, Wentzville, MO 63385For SaleMLS ID #26070895, Heather D Mohr, Fox & Riley Real Estate. MARIS
- $275,0003 bd1 ba1.2k sqft2428 Golfway Dr, Saint Charles, MO 63301For SaleMLS ID #26053215, Reggie E Bomar, BHHS Select Properties. MARIS
