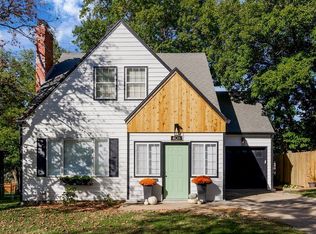
This Armour Hills Gardens gem is more than just a house; it’s a place to call home. This charming 4-bedroom, 3.5-bathroom residence boasts a perfect blend of classic charm and modern elegance. Nestled in a serene, tree-lined neighborhood, this home offers an idyllic retreat while being just minutes away from the vibrant Brookside shops and restaurants. As you walk in, you're greeted by a welcoming family room with a cozy fireplace. Enjoy the peaceful sun room right off the dining area, whether you're having your morning coffee or an evening cocktail. Modern, updated kitchen features granite countertops and stainless steel appliances. Upstairs the luxurious master suite is everything you've been looking for. Vautled ceilings, walk in closet, huge en suite bathroom with double vanity and glass enclosed shower! The finished basement features a 5th, non conforming bedroom plus half bath. Plenty of space to entertain or unwind after a long day. Step outside to a private backyard, ideal for summer barbecues or simply relaxing in the fresh air. The well-manicured backyard offers a peaceful escape from the hustle and bustle of daily life. Enjoy the best of both worlds with a quiet neighborhood feel and close proximity to Brookside’s popular shops, dining, and entertainment options. Schedule a showing today and don’t miss the opportunity to make it yours!
Sold
Price Unknown
404 E 65th Ter, Kansas City, MO 64131
4beds
2,509sqft
Single Family Residence
Built in 1953
8,712 Square Feet Lot
$570,800 Zestimate®
$--/sqft
$3,497 Estimated rent
Home value
$570,800
$537,000 - $611,000
$3,497/mo
Zestimate® history
Owner options
List your home for rent
$3,497/mo
Rent Zestimate®
Find your next renter with Zillow Rental Manager. Plus, with online applications, you can quickly screen prospective tenants – for free.
$3,497/mo
Rent Zestimate®
Refinance and save
$68/mo
Est. payment
Refinancing to a lower rate could help reduce your monthly payments and save thousands over the life of the loan.
$68/mo
Est. payment
Explore your selling options
Work with a Zillow partner agent
Leverage their expertise and Zillow's premium Showcase listings to get your home seen by more buyers.
Get startedList with your own agent
Get your home in front of millions of buyers by listing it on Zillow.
Learn how to do itSell it yourself
Take full control of how buyers see your home on Zillow by listing For Sale by Owner (FSBO).
List your homeWhat's special
Cozy fireplaceHalf bathPrivate backyardPeaceful sun roomQuiet neighborhoodTree - lined neighborhoodClassic charm
Zillow last checked:
Listing updated:
Listed by:
DiscovrKC Team 913-620-2576,
Compass Realty Group,
Ryan Olander 913-907-5688,
Compass Realty Group
Bought with:
Michelle Campbell, 2013012737
Compass Realty Group
Source: Heartland MLS as distributed by MLS GRID,MLS#: 2490904
Facts & features
Interior
Bedrooms & bathrooms
- Bedrooms: 4
- Bathrooms: 4
- Full bathrooms: 3
- 1/2 bathrooms: 1
Primary bedroom
- Features: Built-in Features, Carpet, Cedar Closet(s)
- Level: Second
Bedroom 2
- Level: Second
Bedroom 3
- Level: First
Bedroom 4
- Level: First
Bathroom 1
- Features: Shower Only
- Level: Second
Bathroom 1
- Features: Shower Over Tub
- Level: First
Dining room
- Features: Built-in Features
- Level: First
Enclosed porch
- Level: First
Kitchen
- Features: Ceramic Tiles
- Level: First
Other
- Features: Carpet, Fireplace, Wet Bar
Living room
- Features: Fireplace
- Level: First
Heating
- Natural Gas
Cooling
- Electric
Appliances
- Included: Dishwasher, Disposal, Built-In Electric Oven, Stainless Steel Appliance(s)
- Laundry: In Basement, Laundry Room
Features
- Ceiling Fan(s), Vaulted Ceiling(s), Wet Bar
- Basement: Basement BR,Finished,Interior Entry,Walk-Out Access
- Number of fireplaces: 2
- Fireplace features: Basement, Living Room
Interior area
- Total structure area: 2,509
- Total interior livable area: 2,509 sqft
- Finished area above ground: 1,909
- Finished area below ground: 600
Property
Parking
- Total spaces: 1
- Parking features: Attached
- Attached garage spaces: 1
Features
- Patio & porch: Deck, Covered
- Fencing: Partial
Lot
- Size: 8,712 Square Feet
Details
- Parcel number: 47240191200000000
Construction
Type & style
- Home type: SingleFamily
- Architectural style: Traditional
- Property subtype: Single Family Residence
Materials
- Brick/Mortar
- Roof: Composition
Condition
- Year built: 1953
Utilities & green energy
- Sewer: Public Sewer
- Water: Public
Community & HOA
Community
- Subdivision: Armour Hills Gardens
HOA
- Has HOA: No
- HOA fee: $68 annually
Location
- Region: Kansas City
Financial & listing details
- Tax assessed value: $370,300
- Annual tax amount: $5,496
- Date on market: 6/7/2024
- Listing terms: Cash,Conventional,FHA,VA Loan
- Ownership: Private
Price history
| Date | Event | Price |
|---|---|---|
| 7/11/2024 | Sold | -- |
Source:  Heartland MLS as distributed by MLS GRID #2490904 Report a problem Heartland MLS as distributed by MLS GRID #2490904 Report a problem | ||
| 6/9/2024 | Pending sale | $510,000$203/sqft |
Source: Heartland MLS as distributed by MLS GRID #2490904 Report a problem | ||
| 6/7/2024 | Listed for sale | $510,000+45.7%$203/sqft |
Source: Heartland MLS as distributed by MLS GRID #2490904 Report a problem | ||
| 2/27/2020 | Sold | -- |
Source: Heartland MLS as distributed by MLS GRID #45001_2182041 Report a problem | ||
| 1/20/2020 | Pending sale | $350,000$139/sqft |
Source: ReeceNichols - Country Club Pl #2182041 Report a problem | ||
| 8/29/2019 | Price change | $350,000-6.7%$139/sqft |
Source: ReeceNichols - Country Club Pl #2182041 Report a problem | ||
| 8/6/2019 | Price change | $375,000-3.8%$149/sqft |
Source: ReeceNichols CC Plaza #2182041 Report a problem | ||
| 4/27/2019 | Listed for sale | $389,999+47.2%$155/sqft |
Source: Owner Report a problem | ||
| 9/18/2013 | Sold | -- |
Source: Agent Provided Report a problem | ||
| 12/21/2012 | Listing removed | $264,900$106/sqft |
Source: Owner Report a problem | ||
| 8/2/2012 | Listing removed | $1,850$1/sqft |
Source: Boveri Realty Group Report a problem | ||
| 7/21/2012 | Listed for rent | $1,850$1/sqft |
Source: Boveri Realty Group Report a problem | ||
| 6/23/2012 | Listed for sale | $264,900+2.9%$106/sqft |
Source: Owner Report a problem | ||
| 10/19/2011 | Listing removed | $257,400$103/sqft |
Source: Reece and Nichols Realtors #1728848 Report a problem | ||
| 9/24/2011 | Price change | $257,400-1%$103/sqft |
Source: Reece and Nichols Realtors #1728848 Report a problem | ||
| 9/19/2011 | Price change | $259,900-1%$104/sqft |
Source: Reece and Nichols Realtors #1728848 Report a problem | ||
| 9/11/2011 | Price change | $262,500-0.9%$105/sqft |
Source: Reece and Nichols Realtors #1728848 Report a problem | ||
| 5/15/2011 | Listed for sale | $264,900-5.4%$106/sqft |
Source: Reece and Nichols Realtors #1728848 Report a problem | ||
| 8/1/2010 | Listing removed | $279,900$112/sqft |
Source: Prudential Kansas City Realty #1664093 Report a problem | ||
| 7/20/2010 | Price change | $279,900-6.7%$112/sqft |
Source: Dan Sweeney #1664093 Report a problem | ||
| 3/30/2010 | Listed for sale | $299,900$120/sqft |
Source: Prudential Real Estate #1664093 Report a problem | ||
Public tax history
| Year | Property taxes | Tax assessment |
|---|---|---|
| 2025 | $5,902 +6.4% | $70,357 +0.1% |
| 2024 | $5,548 +1% | $70,301 |
| 2023 | $5,496 +25.6% | $70,301 +32.1% |
| 2022 | $4,376 +0.3% | $53,200 |
| 2021 | $4,361 +13.3% | $53,200 +14.8% |
| 2020 | $3,849 +2.1% | $46,361 |
| 2019 | $3,769 | $46,361 +14.9% |
| 2018 | $3,769 +12.6% | $40,348 |
| 2017 | $3,347 +9.9% | $40,348 +5.8% |
| 2016 | $3,046 +2.4% | $38,134 +3% |
| 2014 | $2,975 -1.3% | $37,024 |
| 2013 | $3,015 +0.5% | $37,024 |
| 2012 | $3,001 +0% | $37,024 |
| 2011 | $3,001 +0.9% | $37,024 |
| 2010 | $2,976 -3.5% | $37,024 |
| 2009 | $3,085 +0.5% | $37,024 -4% |
| 2008 | $3,070 +1.1% | $38,566 |
| 2007 | $3,038 +0% | $38,566 +2% |
| 2006 | $3,037 +33.5% | $37,810 |
| 2005 | $2,275 +0.1% | $37,810 +32.6% |
| 2004 | $2,273 +14.3% | $28,514 |
| 2003 | $1,989 +0.3% | $28,514 +15% |
| 2002 | $1,984 +11.7% | $24,796 |
| 2001 | $1,776 | $24,796 |
Find assessor info on the county website
Neighborhood: Oak Meyer Gardens
Nearby homes
- $--3 bd2 ba1.3k sqft408 E 65th Ter, Kansas City, MO 64131Sold
- $408,5004 bd2 ba1.4k sqft400 E 65th Ter, Kansas City, MO 64131Off Market

- $399,5003 bd1 ba1.3k sqft416 E 65th Ter, Kansas City, MO 64131Off Market
- $474,1004 bd2 ba2.1k sqft409 E 65th St, Kansas City, MO 64131Off Market

- $492,8004 bd2 ba2.3k sqft401 E 65th St, Kansas City, MO 64131Off Market
- $365,7003 bd2 ba1.4k sqft413 E 65th St, Kansas City, MO 64131Off Market
- $--3 bd2 ba2.1k sqft405 E 65th Ter, Kansas City, MO 64131Sold
- $339,4003 bd1 ba1.4k sqft420 E 65th Ter, Kansas City, MO 64131Off Market
Nearby schools
GreatSchools rating
- 8/10Hale Cook ElementaryGrades: PK-6Distance: 1.2 mi
- 2/10Central Middle SchoolGrades: 7-8Distance: 4.6 mi
- 1/10SOUTHEAST High SchoolGrades: 9-12Distance: 2 mi
Get a cash offer in 3 minutes
Find out how much your home could sell for in as little as 3 minutes with a no-obligation cash offer.
Estimated market value
$570,800
Get a cash offer in 3 minutes
Find out how much your home could sell for in as little as 3 minutes with a no-obligation cash offer.
Estimated market value
$570,800
- Missouri
- Jackson County
- Kansas City
- 64131
- Oak Meyer Gardens
- 404 E 65th Ter
Nearby cities
Nearby neighborhoods
Nearby zip codes
Other Kansas City Topics
