Skip main navigation
Sold
  • Price Unknown

    405 E 65th Ter, Kansas City, MO 64131

    3beds
    2,128sqft
    Single Family Residence
    Built in 1946
    7,325 Square Feet Lot
    $485,600 Zestimate®
    $--/sqft
    $2,917 Estimated rent

    Home value

    $485,600

    $432,000 - $544,000

    $2,917/mo

    Zestimate® history
    Loading
    Loading...

    Owner options

    List your home for rent

    $2,917/mo

    Rent Zestimate®

    Find your next renter with Zillow Rental Manager. Plus, with online applications, you can quickly screen prospective tenants – for free.

    Learn more

    $2,917/mo

    Rent Zestimate®

    Refinance and save

    $120/mo

    Est. payment

    Refinancing to a lower rate could help reduce your monthly payments and save thousands over the life of the loan.

    See today's rates

    $120/mo

    Est. payment

    Explore your selling options

    Work with a Zillow partner agent

    Leverage their expertise and Zillow's premium Showcase listings to get your home seen by more buyers.

    Get started

    List with your own agent

    Get your home in front of millions of buyers by listing it on Zillow.

    Learn how to do it

    Sell it yourself

    Take full control of how buyers see your home on Zillow by listing For Sale by Owner (FSBO).

    List your home

    What's special

    Cozy fireplaceFully fenced yardQuartz countertopsNew retaining wallAll-season sunroomBackyard oasisModern fixtures
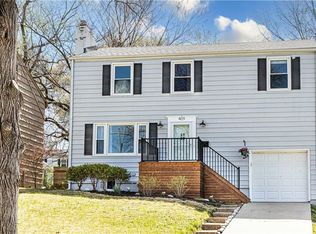
    Historic Brookside Cape Cod will steal your heart the moment you walk in! Classic charm meets modern updates in this sun-filled home. The expansive living room boasts recessed lighting & a cozy fireplace with remote-operated ventless gas logs. Unusually spacious for the area, it easily accommodates a sectional, creating the perfect setting for gathering, relaxing, & making memories. The stunning kitchen features quartz countertops, custom cabinetry, stainless appliances, & a floor-to-ceiling pantry with built-in outlets for small appliances. A peninsula bar & breakfast nook seamlessly open to a stylish dining room—ideal for entertaining! The dining room flows into an all-season sunroom, a natural extension of the living space, perfect as a home office, creative retreat, or playroom. The primary bedroom includes a generous sitting area, abundant natural light, & ample closet space. A second upstairs bedroom & main-level third bedroom provide flexibility for guests or a home office. Spacious closets & built-ins throughout! Bathrooms blend vintage tile with modern fixtures, preserving the home’s timeless charm. Step outside to your backyard oasis—a spacious patio for dining & lounging, a built-in firepit for cozy evenings, & a fully fenced yard offering privacy & plenty of space for entertaining, gardening, or play. New retaining wall, back siding, widened driveway, new driveway, steps & expanded stoop & handrail to add to the home’s exterior appeal. New windows (excluding sunroom & 2 in primary), updated electrical, & 5 year old roof & gutters. Just around the corner from Arbor Villa Park w/ playground & tennis/pickleball courts. Walk to BKS dining, farmers market, Harry Wiggins Trolley Track Trail, The Roasterie, Bella Napoli, Jalapeños, Orange Theory, Charlie Hooper’s, & charming boutiques. METICULOUSLY MAINTAINED WITH CARE. PRIDE OF OWNERSHIP SHINES! THIS IS A JEM! Picturesque Brookside is convenient located near The Plaza, Downtown, UMKC & the KC streetcar!

    Zillow last checked:

    Listing updated:

    Listed by:

    Carrie Beth Shouse 913-707-2274,

    Platinum Realty LLC

    Bought with:

    Ashley Stambaugh, SP00236149

    Real Broker, LLC

    Source: Heartland MLS as distributed by MLS GRID,MLS#: 2532846MLS Logo

    Facts & features

    Interior

    Bedrooms & bathrooms
    • Bedrooms: 3
    • Bathrooms: 2
    • Full bathrooms: 1
    • 1/2 bathrooms: 1
    Dining room
    • Description: Breakfast Area,Formal
    Heating
    • Natural Gas
    Cooling
    • Electric
    Appliances
    • Included: Dishwasher, Disposal, Built-In Electric Oven
    • Laundry: In Basement
    Features
    • Ceiling Fan(s), Custom Cabinets, Painted Cabinets, Pantry
    • Flooring: Tile, Wood
    • Doors: Storm Door(s)
    • Basement: Full,Unfinished,Sump Pump
    • Number of fireplaces: 2
    • Fireplace features: Dining Room, Gas, Living Room
    Interior area
    • Total structure area: 2,128
    • Total interior livable area: 2,128 sqft
    • Finished area above ground: 2,128
    • Finished area below ground: 0

    Property

    Parking
    • Total spaces: 1
    • Parking features: Attached, Garage Door Opener, Garage Faces Front
    • Attached garage spaces: 1
    Features
    • Patio & porch: Patio
    • Exterior features: Fire Pit
    • Fencing: Metal
    Lot
    • Size: 7,325 Square Feet
    • Features: City Lot
    Details
    • Parcel number: 47240201000000000

    Construction

    Type & style
    • Home type: SingleFamily
    • Architectural style: Cape Cod
    • Property subtype: Single Family Residence
    Materials
    • Brick/Mortar
    • Roof: Composition
    Condition
    • Year built: 1946

    Utilities & green energy

    • Sewer: Public Sewer
    • Water: Public

    Community & HOA

    Community
    • Security: Smoke Detector(s)
    • Subdivision: Armour Hills Gardens
    HOA
    • Has HOA: Yes
    • HOA fee: $120 annually
    Location
    • Region: Kansas City

    Financial & listing details

    • Tax assessed value: $390,130
    • Annual tax amount: $5,878
    • Date on market: 2/27/2025
    • Listing terms: Cash,Conventional,FHA,VA Loan
    • Ownership: Private

    Price history

    DateEventPrice
    4/4/2025Sold--
    Source: Heartland MLS as distributed by MLS GRID #2532846 Report a problem
    3/16/2025Pending sale$475,000$223/sqft
    Source: Heartland MLS as distributed by MLS GRID #2532846 Report a problem
    3/3/2025Contingent$475,000$223/sqft
    Source: Heartland MLS as distributed by MLS GRID #2532846 Report a problem
    2/27/2025Listed for sale$475,000+76%$223/sqft
    Source: Heartland MLS as distributed by MLS GRID #2532846 Report a problem
    6/18/2016Sold--
    Source: Agent Provided Report a problem
    5/10/2016Pending sale$269,900$127/sqft
    Source: ReeceNichols Southgate #1989760 Report a problem
    5/6/2016Listed for sale$269,900$127/sqft
    Source: ReeceNichols Southgate #1989760 Report a problem
    7/25/2015Sold--
    Source: Agent Provided Report a problem
    11/4/1997Sold--
    Source: Agent Provided Report a problem

    Public tax history

    YearProperty taxesTax assessment
    2025$6,218 +5.8%$74,125 -0.5%
    2024$5,878 +1%$74,480
    2023$5,823 +26.3%$74,480 +32.9%
    2022$4,611 +0.3%$56,051
    2021$4,595 +13.2%$56,051 +14.6%
    2020$4,060 +2.1%$48,907
    2019$3,976 $48,907 +16.7%
    2018$3,976 +14.4%$41,898
    2017$3,476 +13.4%$41,898 +9.2%
    2016$3,064 +2.4%$38,357 +3%
    2014$2,993 -1.3%$37,240
    2013$3,033 +0.5%$37,240
    2012$3,019 +4.7%$37,240
    2011$2,882 +0.9%$37,240 +4.8%
    2010$2,858 -3.5%$35,536
    2009$2,963 +0.5%$35,536 -4%
    2008$2,949 +1.1%$37,015
    2007$2,918 +0%$37,015 +2%
    2006$2,917 +15%$36,290
    2005$2,536 +0.1%$36,290 +13.9%
    2004$2,534 +14.3%$31,867
    2003$2,217 +0.3%$31,867 +15%
    2002$2,212 +11.7%$27,711
    2001$1,980 $27,711
    Find assessor info on the county website

    Neighborhood: Oak Meyer Gardens

    Nearby schools

    GreatSchools rating
    Get a cash offer in 3 minutes
    Find out how much your home could sell for in as little as 3 minutes with a no-obligation cash offer.
    Estimated market value
    $485,600
    Get a cash offer in 3 minutes
    Find out how much your home could sell for in as little as 3 minutes with a no-obligation cash offer.
    Estimated market value
    $485,600