Charm and character helps describe this northwest Bismarck townhouse with an open floor plan. Enter from the front door to find the living room with large front windows and wood/gas combination fireplace that leads to the kitchen and dining area with vaulted ceiling. The primary suite includes a fireplace, double closet and primary bathroom. The upper loft area provides extra room with many opportunities. The lower level includes an additional bedroom with direct access to the full bathroom and bonus room with hot tub & wet bar area. The basement includes additional room with laundry area that includes the washer & dryer. The attached & insulated two stall garage with fresh epoxy flooring has direct access into the home. The HOA maintains the lawn care, snow removal and more. 1 pet allowed. Property information per city, buyer to verify.
Sold
Price Unknown
404 E Brandon Dr, Bismarck, ND 58503
2beds
2,642sqft
Townhouse
Built in 1984
1,742 Square Feet Lot
$288,900 Zestimate®
$--/sqft
$2,255 Estimated rent
Home value
$288,900
$274,000 - $303,000
$2,255/mo
Zestimate® history
Owner options
List your home for rent
$2,255/mo
Rent Zestimate®
Find your next renter with Zillow Rental Manager. Plus, with online applications, you can quickly screen prospective tenants – for free.
$2,255/mo
Rent Zestimate®
Refinance and save
$200/mo
Est. payment
Refinancing to a lower rate could help reduce your monthly payments and save thousands over the life of the loan.
$200/mo
Est. payment
Explore your selling options
Work with a Zillow partner agent
Leverage their expertise and Zillow's premium Showcase listings to get your home seen by more buyers.
Get startedList with your own agent
Get your home in front of millions of buyers by listing it on Zillow.
Learn how to do itSell it yourself
Take full control of how buyers see your home on Zillow by listing For Sale by Owner (FSBO).
List your homeWhat's special
Vaulted ceilingPrimary bathroomOpen floor planPrimary suiteFresh epoxy flooringLarge front windowsBonus room
Zillow last checked:
Listing updated:
Listed by:
KAREN FLECK 701-400-7066,
Oaktree Realty Mandan,
DARREN SCHMIDT 701-226-5942,
Oaktree Realty
Bought with:
PAMELA HANSON, 8295
NEXTHOME LEGENDARY PROPERTIES
Source: Great North MLS,MLS#: 4007951
Facts & features
Interior
Bedrooms & bathrooms
- Bedrooms: 2
- Bathrooms: 2
- Full bathrooms: 1
- 3/4 bathrooms: 1
Primary bedroom
- Level: Main
Bedroom 2
- Level: Lower
Primary bathroom
- Level: Main
Bathroom 2
- Level: Lower
Bonus room
- Level: Basement
Dining room
- Level: Main
Kitchen
- Level: Main
Laundry
- Level: Basement
Living room
- Level: Main
Loft
- Level: Upper
Other
- Level: Basement
Recreation room
- Level: Lower
Heating
- Forced Air
Cooling
- Central Air
Appliances
- Included: Dishwasher, Disposal, Dryer, Range, Refrigerator, Washer
Features
- Ceiling Fan(s), Pantry, Vaulted Ceiling(s)
- Flooring: Tile, Vinyl, Carpet
- Basement: Partial
- Number of fireplaces: 2
- Fireplace features: Living Room, Primary Bedroom
Interior area
- Total structure area: 2,642
- Total interior livable area: 2,642 sqft
- Finished area above ground: 1,464
- Finished area below ground: 1,178
Property
Parking
- Total spaces: 2
- Parking features: Attached
- Attached garage spaces: 2
Features
- Levels: Multi/Split
- Patio & porch: Deck
- Exterior features: Rain Gutters
Lot
- Size: 1,742 Square Feet
- Dimensions: 1,756 square feet
- Features: Level
Details
- Parcel number: 0802001003
Construction
Type & style
- Home type: Townhouse
- Property subtype: Townhouse
Materials
- Wood Siding
- Roof: Shingle
Condition
- New construction: No
- Year built: 1984
Utilities & green energy
- Sewer: Public Sewer
- Water: Public
- Utilities for property: Sewer Connected, Natural Gas Connected, Water Connected, Electricity Connected
Community & HOA
Community
- Subdivision: North Hills
HOA
- Has HOA: Yes
- Services included: Maintenance Grounds, Sewer, Snow Removal, Trash, Water
- HOA fee: $200 monthly
Location
- Region: Bismarck
Financial & listing details
- Tax assessed value: $264,800
- Annual tax amount: $2,809
- Date on market: 8/1/2023
- Electric utility on property: Yes
- Road surface type: Asphalt
Price history
| Date | Event | Price |
|---|---|---|
| 10/18/2023 | Sold | -- |
Source: Great North MLS #4007951 Report a problem | ||
| 8/28/2023 | Price change | $249,900-3.8%$95/sqft |
Source: Great North MLS #4007951 Report a problem | ||
| 8/17/2023 | Price change | $259,900-3.7%$98/sqft |
Source: Great North MLS #4007951 Report a problem | ||
| 8/1/2023 | Price change | $269,900-1.8%$102/sqft |
Source: Great North MLS #4007951 Report a problem | ||
| 7/20/2023 | Pending sale | $274,900$104/sqft |
Source: Great North MLS #4007951 Report a problem | ||
| 6/23/2023 | Price change | $274,900-1.8%$104/sqft |
Source: Great North MLS #4007951 Report a problem | ||
| 6/5/2023 | Listed for sale | $279,900$106/sqft |
Source: Great North MLS #4007951 Report a problem | ||
| 10/1/1997 | Sold | -- |
Source: Great North MLS #3070816 Report a problem | ||
Public tax history
| Year | Property taxes | Tax assessment |
|---|---|---|
| 2024 | $3,367 +14.1% | $132,400 -4.1% |
| 2023 | $2,951 +11.8% | $138,100 +12.5% |
| 2022 | $2,639 +3.3% | $122,800 +12.7% |
| 2021 | $2,553 | $108,950 |
| 2020 | -- | $108,950 |
| 2019 | $2,394 +4.8% | $108,950 |
| 2018 | $2,284 | $108,950 |
| 2017 | -- | $108,950 |
| 2016 | $2,062 +2.9% | $108,950 +9.2% |
| 2014 | $2,004 | $99,750 +9.5% |
| 2013 | -- | $91,100 +9% |
| 2012 | -- | $83,600 +2% |
| 2011 | -- | $81,950 |
| 2010 | -- | $81,950 +1% |
| 2009 | -- | $81,150 +3% |
| 2008 | -- | $78,800 +35% |
| 2003 | -- | $58,350 |
| 2002 | -- | $58,350 |
Find assessor info on the county website
Neighborhood: 58503
Nearby homes
- $283,3002 bd3 ba2.3k sqft402 E Brandon Dr, Bismarck, ND 58503Off Market

- $--3 bd3 ba2.7k sqft406 E Brandon Dr, Bismarck, ND 58503Sold

- $278,7002 bd2 ba1.9k sqft430 E Brandon Dr, Bismarck, ND 58503Off Market
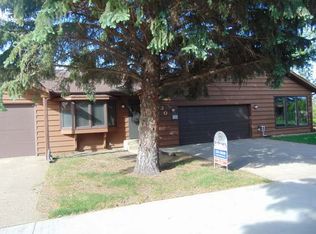
- $409,3005 bd3 ba784 sqft380 E Brandon Dr, Bismarck, ND 58503Off Market
- $--2 bd2 ba1.7k sqft432 E Brandon Dr, Bismarck, ND 58503Sold
- $296,4005 bd2 ba798 sqft428 E Brandon Dr, Bismarck, ND 58503Off Market
- $--4 bd3 ba2.2k sqft324 N Brandon Loop, Bismarck, ND 58503Sold
- $--3 bd2 ba2.1k sqft408 E Brandon Dr, Bismarck, ND 58503Sold
Nearby schools
GreatSchools rating
- 7/10Northridge Elementary SchoolGrades: K-5Distance: 1.2 mi
- 7/10Horizon Middle SchoolGrades: 6-8Distance: 1.1 mi
- 9/10Century High SchoolGrades: 9-12Distance: 0.6 mi
Schools provided by the listing agent
- Elementary: Northridge
- Middle: Horizon
- High: Century High
Source: Great North MLS. This data may not be complete. We recommend contacting the local school district to confirm school assignments for this home.
- North Dakota
- Burleigh County
- Bismarck
- 58503
- 404 E Brandon Dr
Nearby cities
Nearby zip codes
Other Bismarck Topics
