FANTASTIC LOCATION... check out this townhome with lots of MATURE TREES and a double attached garage with a WALK-OUT lower level. Lots of updates 2 years ago including new Central Air conditioner, new Furnace and new Water Heater. The exterior was just stained in July 2025, This property is ready to move in with a great open floor plan. You will love all the tall floor-to-ceiling windows in the living room making it so nice and bright. The living room has new windows on the West side approx 2-3 years ago plus new window coverings and new carpet. The kitchen has many cabinets and built in storage plus a pantry. The stainless steel stove is new with a smart oven. The disposal is also new. The dining area is nice and spacious with bright windows. The laundry area is close to the bedrooms with a full bath and large vanity with 2 sinks. The primary bedroom is HUGE and will hold lots of big furniture. The other bedroom is also good sized and has new carpet. New windows were installed 2-3 years ago in BOTH BEDROOMS. The lower level features a family room with a WALK-OUT patio door. There is also a 3/4 bath on this level and access to the attached large 2 car garage. The furnace room is also located on this level plus a 225 sq ft storage room. The Monthly HOA fee is $200 and covers lawn care, snow removal and water-sewer-garbage.
Sold
Price Unknown
432 E Brandon Dr, Bismarck, ND 58503
2beds
1,773sqft
Townhouse
Built in 1983
1,306 Square Feet Lot
$230,300 Zestimate®
$--/sqft
$1,979 Estimated rent
Home value
$230,300
$212,000 - $251,000
$1,979/mo
Zestimate® history
Owner options
List your home for rent
$1,979/mo
Rent Zestimate®
Find your next renter with Zillow Rental Manager. Plus, with online applications, you can quickly screen prospective tenants – for free.
$1,979/mo
Rent Zestimate®
Refinance and save
$200/mo
Est. payment
Refinancing to a lower rate could help reduce your monthly payments and save thousands over the life of the loan.
$200/mo
Est. payment
Explore your selling options
Work with a Zillow partner agent
Leverage their expertise and Zillow's premium Showcase listings to get your home seen by more buyers.
Get startedList with your own agent
Get your home in front of millions of buyers by listing it on Zillow.
Learn how to do itSell it yourself
Take full control of how buyers see your home on Zillow by listing For Sale by Owner (FSBO).
List your homeWhat's special
Double attached garageSmart ovenWalk-out lower levelTall floor-to-ceiling windowsNew furnaceNew window coveringsNew windows
Zillow last checked:
Listing updated:
Listed by:
KATHY J FEIST 701-220-1100,
BIANCO REALTY, INC.
Bought with:
JUDY MASLOWSKI, 7809
BIANCO REALTY, INC.
AMY J ASCHE, 9280
BIANCO REALTY, INC.
Source: Great North MLS,MLS#: 4021086
Facts & features
Interior
Bedrooms & bathrooms
- Bedrooms: 2
- Bathrooms: 2
- Full bathrooms: 1
- 3/4 bathrooms: 1
Heating
- Forced Air, Natural Gas
Cooling
- Central Air
Appliances
- Included: Dishwasher, Disposal, Dryer, Range, Range Hood, Refrigerator, Washer
Features
- Pantry
- Flooring: Carpet, Laminate
- Windows: Window Treatments
- Basement: Storage Space,Walk-Out Access
- Has fireplace: No
Interior area
- Total structure area: 1,773
- Total interior livable area: 1,773 sqft
- Finished area above ground: 1,282
- Finished area below ground: 491
Property
Parking
- Total spaces: 2
- Parking features: Garage Door Opener, Attached
- Attached garage spaces: 2
Features
- Levels: Two,Split Entry
- Stories: 2
- Patio & porch: Patio
- Exterior features: Other
Lot
- Size: 1,306 Square Feet
- Dimensions: 15 front / 28 rear x 30
- Features: Irregular Lot
Details
- Parcel number: 0802001017
Construction
Type & style
- Home type: Townhouse
- Property subtype: Townhouse
Materials
- Wood Siding
- Roof: Asphalt
Condition
- New construction: No
- Year built: 1983
Utilities & green energy
- Sewer: Public Sewer
- Water: Public
Community & HOA
Community
- Subdivision: North Hills 9th Addition
HOA
- Has HOA: Yes
- Services included: Maintenance Grounds, Sewer, Snow Removal, Trash, Water
- HOA fee: $200 monthly
Location
- Region: Bismarck
Financial & listing details
- Tax assessed value: $213,000
- Annual tax amount: $2,468
- Date on market: 8/10/2025
Price history
| Date | Event | Price |
|---|---|---|
| 10/30/2025 | Sold | -- |
Source: Great North MLS #4021086 Report a problem | ||
| 9/27/2025 | Pending sale | $229,900$130/sqft |
Source: Great North MLS #4021086 Report a problem | ||
| 9/10/2025 | Price change | $229,900-8%$130/sqft |
Source: Great North MLS #4021086 Report a problem | ||
| 8/10/2025 | Listed for sale | $249,900$141/sqft |
Source: Great North MLS #4021086 Report a problem | ||
| 12/14/2016 | Sold | -- |
Source: Great North MLS #3331530 Report a problem | ||
Public tax history
| Year | Property taxes | Tax assessment |
|---|---|---|
| 2024 | $2,639 +11% | $106,500 -0.5% |
| 2023 | $2,377 +2.3% | $107,000 +9.5% |
| 2022 | $2,323 +3.3% | $97,750 +2.7% |
| 2021 | $2,249 | $95,200 |
| 2020 | -- | $95,200 |
| 2019 | $2,111 +5.8% | $95,200 |
| 2018 | $1,995 | $95,200 |
| 2017 | -- | $95,200 +5.5% |
| 2016 | $1,707 +2.9% | $90,200 +9.2% |
| 2014 | $1,659 | $82,600 +9.5% |
| 2013 | -- | $75,450 +9% |
| 2012 | -- | $69,200 +2% |
| 2011 | -- | $67,850 |
| 2010 | -- | $67,850 +1% |
| 2009 | -- | $67,200 +3% |
| 2008 | -- | $65,250 +35% |
| 2003 | -- | $48,350 |
| 2002 | -- | $48,350 |
Find assessor info on the county website
Neighborhood: 58503
Nearby homes
- $278,7002 bd2 ba1.9k sqft430 E Brandon Dr, Bismarck, ND 58503Off Market
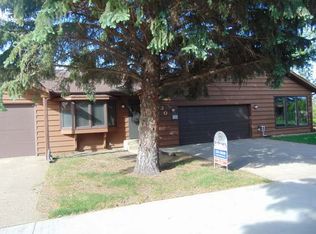
- $298,5005 bd2 ba798 sqft428 E Brandon Dr, Bismarck, ND 58503Off Market
- $317,3002 bd3 ba3.1k sqft434 E Brandon Dr, Bismarck, ND 58503Off Market
- $--2 bd2 ba2.6k sqft404 E Brandon Dr, Bismarck, ND 58503Sold
- $298,6004 bd3 ba908 sqft426 E Brandon Dr, Bismarck, ND 58503Off Market
- $--3 bd3 ba2.9k sqft436 E Brandon Dr, Bismarck, ND 58503Sold
- $288,8005 bd2 ba899 sqft424 E Brandon Dr, Bismarck, ND 58503Off Market
- $165,400-- bd-- ba-- sqft438 Regina Pl, Bismarck, ND 58503Off Market
Nearby schools
GreatSchools rating
- 7/10Northridge Elementary SchoolGrades: K-5Distance: 1.2 mi
- 7/10Horizon Middle SchoolGrades: 6-8Distance: 1.1 mi
- 9/10Century High SchoolGrades: 9-12Distance: 0.6 mi
- North Dakota
- Burleigh County
- Bismarck
- 58503
- 432 E Brandon Dr
Nearby cities
Nearby zip codes
Other Bismarck Topics
