Skip main navigation
Sold for $960,000
  • $960,000

    404 E Lake Place, Centennial, CO 80121

    5beds
    3,956sqft
    Single Family Residence
    Built in 1997
    0.29 Acres Lot
    $959,500 Zestimate®
    $243/sqft
    $5,958 Estimated rent

    Home value

    $959,500

    $902,000 - $1.02M

    $5,958/mo

    Zestimate® history
    Loading
    Loading...

    Owner options

    List your home for rent

    $5,958/mo

    Rent Zestimate®

    Find your next renter with Zillow Rental Manager. Plus, with online applications, you can quickly screen prospective tenants – for free.

    Learn more

    $5,958/mo

    Rent Zestimate®

    Refinance and save

    $5,570/mo

    Est. payment

    Refinancing to a lower rate could help reduce your monthly payments and save thousands over the life of the loan.

    See today's rates

    $5,570/mo

    Est. payment

    Explore your selling options

    Work with a Zillow partner agent

    Leverage their expertise and Zillow's premium Showcase listings to get your home seen by more buyers.

    Get started

    List with your own agent

    Get your home in front of millions of buyers by listing it on Zillow.

    Learn how to do it

    Sell it yourself

    Take full control of how buyers see your home on Zillow by listing For Sale by Owner (FSBO).

    List your home

    What's special

    Ranch-style livingFinished walkout basementFront patioNew interior paintPrimary bedroomTwo additional bedroomsNew carpet throughout
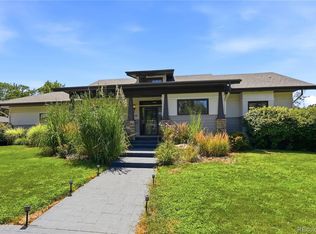
    High Line Canal Trail access nearby • Ranch-style living • Walkout basement to backyard • Quiet street with limited through traffic! Ranch-style home on a quiet street with limited through traffic, featuring a finished walkout basement and flexible living space with custom woodwork details across both levels. New interior paint and new carpet throughout. Main level includes primary bedroom, two additional bedrooms, and two separate office spaces for work or study. Open living and dining areas with high ceilings and natural light. Kitchen connects directly to newly built deck, creating seamless indoor and outdoor flow. Finished basement includes two additional bedrooms, full bathroom, and bonus room for media, recreation, or workspace. Walkout access leads to large backyard space with room for outdoor use. Utility room provides substantial storage capacity. Outdoor features include front patio and elevated backyard deck, providing separate outdoor living spaces. Mature lot with usable backyard space. Attached 3-car garage provides parking and storage flexibility. Located near High Line Canal Trail access (approx. 0.5–0.8 mi), deKoevend Park (approx. 0.7 mi), and Goodson Recreation Center (approx. 1.2 mi). Approx. 1.5 mi to The Streets at SouthGlenn with restaurants, grocery, and retail. Park Meadows, known as the Retail Resort, is 8 miles away along with an AMC theater. Easy access to C-470 for commuting, I-25 and the Denver Tech Center. Close proximity to University Blvd and Approx. 4–5 miles to Downtown Littleton with additional dining, shops and light rail access. Welcome Home!

    Zillow last checked:

    Listing updated:

    Listed by:

    Nicole Robilotto 303-834-2642 Nicole@mamabearteam.com,

    EXIT Mosaic Realty,

    Tasha Beckman 303-419-7082,

    EXIT Mosaic Realty

    Bought with:

    David A Schmidt, 100024885

    Denco Property Mgmt & Sales

    Source: REcolorado as distributed by MLS GRID,MLS#: 2705789MLS Logo

    Facts & features

    Interior

    Bedrooms & bathrooms
    • Bedrooms: 5
    • Bathrooms: 4
    • Full bathrooms: 3
    • 1/2 bathrooms: 1
    • Main level bathrooms: 3
    • Main level bedrooms: 3
    Bedroom
    • Description: Primary Bedroom With Walk-In Closet.
    • Features: Primary Suite
    • Level: Main
    • Area: 270 Square Feet
    • Dimensions: 18 x 15
    Bedroom
    • Description: Second Bedroom On Main Floor.
    • Level: Main
    • Area: 110 Square Feet
    • Dimensions: 11 x 10
    Bedroom
    • Description: Third Bedroom On Main Floor Perfect For Guests.
    • Level: Main
    • Area: 180 Square Feet
    • Dimensions: 15 x 12
    Bedroom
    • Description: Additional Basement Bedroom Suitable For Guests.
    • Level: Basement
    • Area: 300 Square Feet
    • Dimensions: 20 x 15
    Bedroom
    • Description: Basement Bedroom With Flexible Use.
    • Level: Basement
    • Area: 224 Square Feet
    • Dimensions: 14 x 16
    Bathroom
    • Description: Conveniently Located Guest Powder Room.
    • Level: Main
    Bathroom
    • Description: Full Bathroom Serving Two Bedrooms.
    • Level: Main
    Bathroom
    • Description: Primary Ensuite Bathroom.
    • Features: En Suite Bathroom
    • Level: Main
    • Area: 90 Square Feet
    • Dimensions: 15 x 6
    Bathroom
    • Description: Full Bathroom Perfect For Guests.
    • Level: Basement
    Bonus room
    • Description: Finished Basement With Open Layout For Recreation Or Media Room.
    • Level: Basement
    • Area: 770 Square Feet
    • Dimensions: 22 x 35
    Dining room
    • Description: Dedicated Dining Area And Direct Access To Deck.
    • Level: Main
    • Area: 120 Square Feet
    • Dimensions: 12 x 10
    Great room
    • Description: Inviting Room As You Enter The Front Door, Perfect For Gatherings.
    • Level: Main
    • Area: 361 Square Feet
    • Dimensions: 19 x 19
    Kitchen
    • Description: Open Kitchen With Generous Counter Space.
    • Level: Main
    • Area: 156 Square Feet
    • Dimensions: 12 x 13
    Laundry
    • Description: Spacious Laundry Room With Added Storage.
    • Level: Basement
    • Area: 48 Square Feet
    • Dimensions: 6 x 8
    Office
    • Description: Dedicated Office Space On Main Level For Work Or Study.
    • Level: Main
    • Area: 121 Square Feet
    • Dimensions: 11 x 11
    Utility room
    • Description: Utility Room With Additional Storage.
    • Level: Basement
    • Area: 320 Square Feet
    • Dimensions: 16 x 20
    Heating
    • Forced Air, Natural Gas
    Cooling
    • Central Air
    Appliances
    • Included: Dishwasher, Disposal, Dryer, Microwave, Oven, Refrigerator, Washer
    Features
    • Central Vacuum, Granite Counters, High Ceilings
    • Flooring: Carpet, Tile, Wood
    • Windows: Double Pane Windows, Skylight(s)
    • Basement: Finished,Partial,Walk-Out Access
    • Number of fireplaces: 1
    • Fireplace features: Great Room
    Interior area
    • Total structure area: 3,956
    • Total interior livable area: 3,956 sqft
    • Finished area above ground: 1,996
    • Finished area below ground: 1,858

    Property

    Parking
    • Total spaces: 3
    • Parking features: Concrete
    • Attached garage spaces: 3
    Features
    • Levels: One
    • Stories: 1
    • Patio & porch: Deck, Front Porch, Patio
    • Exterior features: Gas Valve, Lighting, Private Yard, Rain Gutters, Water Feature
    • Fencing: Full
    Lot
    • Size: 0.29 Acres
    Details
    • Parcel number: 033622332
    • Special conditions: Standard

    Construction

    Type & style
    • Home type: SingleFamily
    • Architectural style: Contemporary
    • Property subtype: Single Family Residence
    Materials
    • Concrete, Frame, Stucco
    • Foundation: Concrete Perimeter
    • Roof: Composition
    Condition
    • Updated/Remodeled
    • Year built: 1997

    Utilities & green energy

    • Sewer: Public Sewer
    • Water: Public
    • Utilities for property: Cable Available, Electricity Connected, Internet Access (Wired), Natural Gas Connected, Phone Available

    Community & neighborhood

    Security
    • Security features: Carbon Monoxide Detector(s), Smoke Detector(s)
    Location
    • Region: Centennial
    • Subdivision: Accent Sub

    Other

    Other facts
    • Listing terms: Cash,Conventional,Jumbo,VA Loan
    • Ownership: Individual
    • Road surface type: Paved

    Price history

    DateEventPrice
    6/22/2026Sold$960,000-1.5%$243/sqft
    Source: REcolorado as distributed by MLS GRID #2705789 Report a problem
    5/30/2026Listed for sale$975,000$246/sqft
    Source: EXIT Realty broker feed #2705789 Report a problem
    5/30/2026Pending sale$975,000$246/sqft
    Source: EXIT Realty broker feed #2705789 Report a problem
    5/30/2026Pending sale$975,000$246/sqft
    Source: EXIT Realty broker feed #2705789 Report a problem
    5/30/2026Pending sale$975,000$246/sqft
    Source: EXIT Realty broker feed #2705789 Report a problem
    5/30/2026Pending sale$975,000$246/sqft
    Source: EXIT Realty broker feed #2705789 Report a problem
    5/30/2026Pending sale$975,000$246/sqft
    Source: EXIT Realty broker feed #2705789 Report a problem
    5/30/2026Pending sale$975,000$246/sqft
    Source: EXIT Realty broker feed #2705789 Report a problem
    5/29/2026Listed for sale$975,000$246/sqft
    Source: EXIT Realty broker feed #2705789 Report a problem
    5/29/2026Pending sale$975,000$246/sqft
    Source: EXIT Realty broker feed #2705789 Report a problem
    5/29/2026Pending sale$975,000$246/sqft
    Source: EXIT Realty broker feed #2705789 Report a problem
    5/29/2026Pending sale$975,000$246/sqft
    Source: EXIT Realty broker feed #2705789 Report a problem
    5/29/2026Pending sale$975,000$246/sqft
    Source: EXIT Realty broker feed #2705789 Report a problem
    5/29/2026Pending sale$975,000$246/sqft
    Source: EXIT Realty broker feed #2705789 Report a problem
    5/29/2026Pending sale$975,000$246/sqft
    Source: EXIT Realty broker feed #2705789 Report a problem
    5/29/2026Listed for sale$975,000+129.4%$246/sqft
    Source: EXIT Realty broker feed #2705789 Report a problem
    4/18/2006Sold$425,000$107/sqft
    Source: Public Record Report a problem
    12/1/2004Sold$425,000$107/sqft
    Source: Public Record Report a problem

    Public tax history

    YearProperty taxesTax assessment
    2025$6,038 +6.6%$55,538 -94%
    2024$5,665 +18.7%$922,700 +1378.2%
    2023$4,771 +0.2%$62,421 +31.4%
    2022$4,764 $47,490 -2.8%
    2021-- $48,856 +9.7%
    2020$4,295 +36.4%$44,531
    2019$3,147 $44,531 +19.9%
    2018$3,147 +8.3%$37,130
    2017$2,906 $37,130 -6.4%
    2016-- $39,689
    2015-- $39,689 +25.7%
    2014$3,178 $31,585 -4.6%
    2013-- $33,110
    2012-- $33,110
    2011$3,390 +10.9%$33,110 -2.6%
    2010$3,056 -13.2%$34,000
    2009$3,521 $34,000 -13%
    2008-- $39,091
    2007-- $39,091 +19.6%
    2006-- $32,676
    2005-- $32,676 -2.2%
    2002$2,628 +18.6%$33,410 +28.3%
    2001$2,216 $26,040

    Find assessor info on the county website

    Neighborhood: 80121

    Nearby schools

    GreatSchools rating
    Schools provided by the listing agent
    • Elementary: East
    • Middle: Euclid
    • High: Littleton
    • District: Littleton 6

    Source: REcolorado as distributed by MLS GRID. This data may not be complete. We recommend contacting the local school district to confirm school assignments for this home.

    Get a cash offer in 3 minutes
    Find out how much your home could sell for in as little as 3 minutes with a no-obligation cash offer.
    Estimated market value
    $959,500
    Get a cash offer in 3 minutes
    Find out how much your home could sell for in as little as 3 minutes with a no-obligation cash offer.
    Estimated market value
    $959,500