Welcome home to this gorgeous, fully remodeled property featuring designer finishes throughout and tucked away in a quiet cul-de-sac. From the moment you step inside, you'll love the vaulted ceilings and abundant natural light that make the great room feel bright, spacious and inviting. The kitchen, dining and living areas flow seamlessly together, creating a space where you'll love gathering with family and friends. The massive kitchen island gives you plenty of room for food preparation, casual meals and entertaining, while the cozy gas fireplace creates the perfect spot to unwind.
You'll love the thoughtful main-level floor plan, with the spacious primary suite privately separated from the two additional bedrooms. An office near the entry provides a convenient work-from-home space, and main-level laundry adds everyday convenience.
Head downstairs to discover a garden-level recreation room, two additional bedrooms and an attached bath. One of the lower-level bedrooms offers walk-out access to the backyard and hot tub area, giving guests or family members a great sense of privacy.
Outside is where this home really shines. You'll love hosting your friends on the massive, multi-tiered back deck, with multiple seating areas, dedicated fire pit seating, patio dining and a built-in BBQ. With over a quarter-acre lot, there's plenty of room to relax, entertain and enjoy the outdoors.
A rare three-car garage provides excellent parking and storage, completing this beautifully remodeled home that combines style, functionality and exceptional indoor-outdoor living.
For sale
Price cut: $1K (9/9)
$1,499,000
434 E Lake Place, Littleton, CO 80121
5beds
4,098sqft
Single Family Residence
Built in 1998
0.28 Acres Lot
$-- Zestimate®
$366/sqft
$-- HOA
What's special
- 23 days
- 2,601
- 174
Zillow last checked:
Listing updated:
Listed by:
Matthew Orsillo 719-287-5811 realtorarchitect@gmail.com,
Better Homes & Gardens Real Estate - Kenney & Co.
Source: REcolorado as distributed by MLS GRID,MLS#: 9646686
Facts & features
Interior
Bedrooms & bathrooms
- Bedrooms: 5
- Bathrooms: 4
- Full bathrooms: 2
- 3/4 bathrooms: 1
- 1/2 bathrooms: 1
- Main level bathrooms: 3
- Main level bedrooms: 3
Bedroom
- Features: Primary Suite
- Level: Main
Bedroom
- Level: Main
Bedroom
- Level: Main
Bedroom
- Level: Basement
Bedroom
- Level: Basement
Bathroom
- Features: Primary Suite
- Level: Main
Bathroom
- Level: Main
Bathroom
- Level: Main
Bathroom
- Level: Basement
Dining room
- Level: Main
Exercise room
- Level: Basement
Family room
- Level: Main
Game room
- Level: Basement
Kitchen
- Level: Main
Laundry
- Level: Main
Living room
- Level: Main
Office
- Level: Main
Heating
- Forced Air
Cooling
- Central Air
Appliances
- Included: Disposal, Microwave, Range, Refrigerator
Features
- Basement: Finished
Interior area
- Total structure area: 4,098
- Total interior livable area: 4,098 sqft
- Finished area above ground: 2,398
- Finished area below ground: 1,700
Video & virtual tour
Property
Parking
- Total spaces: 3
- Parking features: Garage - Attached
- Attached garage spaces: 3
Features
- Levels: One
- Stories: 1
- Patio & porch: Deck, Front Porch
Lot
- Size: 0.28 Acres
- Features: Level
Details
- Parcel number: 033622341
- Special conditions: Standard
Construction
Type & style
- Home type: SingleFamily
- Property subtype: Single Family Residence
Materials
- Frame
Condition
- Updated/Remodeled
- Year built: 1998
Utilities & green energy
- Sewer: Public Sewer
- Water: Public
- Utilities for property: Electricity Connected, Natural Gas Connected
Community & HOA
Community
- Subdivision: Accent Sub
HOA
- Has HOA: No
Location
- Region: Centennial
Financial & listing details
- Price per square foot: $366/sqft
- Tax assessed value: $2,043,700
- Annual tax amount: $8,000
- Date on market: 8/18/2026
- Listing terms: Cash,Conventional,VA Loan
- Exclusions: Washer And Dryer
- Ownership: Individual
- Electric utility on property: Yes
Estimated market value
Not available
Estimated sales range
Not available
Not available
Price history
| Date | Event | Price |
|---|---|---|
| 9/9/2026 | Price change | $1,499,000-0.1%$366/sqft |
Source:  REcolorado as distributed by MLS GRID #9646686 Report a problem REcolorado as distributed by MLS GRID #9646686 Report a problem | ||
| 8/18/2026 | Listed for sale | $1,500,000-8.3%$366/sqft |
Source: REcolorado as distributed by MLS GRID #9646686 Report a problem | ||
| 5/20/2022 | Sold | $1,635,000+38.8%$399/sqft |
Source: Public Record Report a problem | ||
| 2/11/2022 | Sold | $1,178,000+89.2%$287/sqft |
Source: Public Record Report a problem | ||
| 3/4/2005 | Sold | $622,500+77.9%$152/sqft |
Source: Public Record Report a problem | ||
| 8/19/1998 | Sold | $350,000$85/sqft |
Source: Public Record Report a problem | ||
Public tax history
| Year | Property taxes | Tax assessment |
|---|---|---|
| 2025 | $12,067 +6.6% | $127,731 +20.8% |
| 2024 | $11,317 +101.9% | $105,760 -4.3% |
| 2023 | $5,606 +0.1% | $110,507 +129.7% |
| 2022 | $5,599 | $48,108 -2.8% |
| 2021 | -- | $49,493 +5.8% |
| 2020 | $5,300 +34.4% | $46,762 |
| 2019 | $3,944 | $46,762 +23.5% |
| 2018 | $3,944 +8.4% | $37,858 |
| 2017 | $3,640 | $37,858 -14.1% |
| 2016 | -- | $44,059 |
| 2015 | -- | $44,059 +17.5% |
| 2014 | $4,363 | $37,500 -5.5% |
| 2013 | -- | $39,680 |
| 2012 | -- | $39,680 |
| 2011 | $4,210 +11% | $39,680 -6.6% |
| 2010 | $3,792 -15.4% | $42,500 |
| 2009 | $4,481 | $42,500 -15.2% |
| 2008 | -- | $50,100 |
| 2007 | -- | $50,100 +37.1% |
| 2006 | -- | $36,545 +2.8% |
| 2005 | -- | $35,541 -1.2% |
| 2002 | $2,631 +24.1% | $35,990 +44.5% |
| 2001 | $2,120 | $24,910 |
Find assessor info on the county website
Monthly payment
Est. payment
Payment breakdown
Explore the cost of this home by adjusting the details. Changes won't be saved.Climate risks
Neighborhood: 80121
Nearby schools
Schools provided by the listing agent
- Elementary: East
- Middle: Euclid
- High: Littleton
- District: Littleton 6
Source: REcolorado as distributed by MLS GRID. This data may not be complete. We recommend contacting the local school district to confirm school assignments for this home.


Similar homes
- $1,500,0005 bd4 ba4.9k sqft6529 S Adams Court, Littleton, CO 80121For Sale
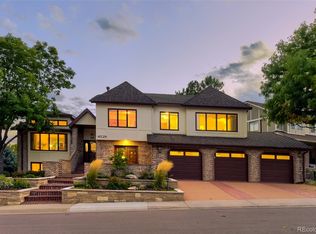
 MLS ID #6025025, Jim Romano, RE/MAX Professionals. REcolorado as distributed by MLS GRID
 - $1,349,9735 bd6 ba3.6k sqft306 E Maplewood Avenue, Littleton, CO 80121For Sale
 MLS ID #7119293, Jennifer Heineman, Buy-Out Company Realty, LLC. REcolorado as distributed by MLS GRID
 - $1,550,0005 bd4 ba3.7k sqft3469 E Easter Place, Centennial, CO 80122For Sale
 MLS ID #6759238, Jean Nicholson, 8z Real Estate. REcolorado as distributed by MLS GRID
 - $1,550,0005 bd4 ba5.4k sqft3697 E Euclid Avenue, Littleton, CO 80121For Sale
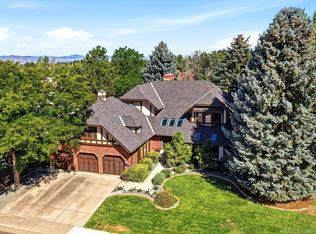 MLS ID #8273924, Michael Rush, Keller Williams DTC. REcolorado as distributed by MLS GRID
 - $1,500,0006 bd4 ba3.8k sqft3644 E Fremont Place, Littleton, CO 80122For SaleMLS ID #8148720, Jaimie Cartwright, Second Story Homes Real Estate. REcolorado as distributed by MLS GRID
- $999,0004 bd3 ba3k sqft6490 S Clarkson Street, Littleton, CO 80121For SaleMLS ID #8098972, Kimberlee Prechodko, HomeSmart. REcolorado as distributed by MLS GRID
- $890,0004 bd4 ba3k sqft6124 S Glencoe Way, Centennial, CO 80121For SaleMLS ID #3251495, Jennifer Girard, RE/MAX Professionals. REcolorado as distributed by MLS GRID
- $1,250,0005 bd6 ba6k sqft6556 S Adams Ct, Centennial, CO 80121For Sale
 MLS ID #1064424, Erin Neptune, Ed Prather Real Estate. IRES as distributed by MLS GRID
 - $1,239,0006 bd4 ba4.2k sqft6566 S Madison Court, Centennial, CO 80121For SaleMLS ID #4347259, Conrad Steller, The Steller Group, Inc. REcolorado as distributed by MLS GRID
- $1,100,0004 bd4 ba4k sqft4725 E Pinewood Circle, Centennial, CO 80121For SaleMLS ID #7096294, Corey Martin, Keller Williams DTC. REcolorado as distributed by MLS GRID
- $885,0004 bd3 ba2.3k sqft6110 S Southwood Drive, Centennial, CO 80121For SaleMLS ID #6152322, Corey Martin, Keller Williams DTC. REcolorado as distributed by MLS GRID
- $1,500,0004 bd4 ba3.7k sqft24 Wilder Lane, Littleton, CO 80123For SaleMLS ID #3464769, Lane Lyon, Coldwell Banker Global Luxury Denver. REcolorado as distributed by MLS GRID
- $760,0004 bd3 ba2.3k sqft6604 S Lee Court, Centennial, CO 80121For SaleMLS ID #7185333, Vera Khristenko, HomeSmart. REcolorado as distributed by MLS GRID
- $925,0004 bd3 ba3.4k sqft1357 E Euclid Avenue, Littleton, CO 80121For SaleMLS ID #7954384, AK Riley, Coldwell Banker Realty 24. REcolorado as distributed by MLS GRID
- $1,100,0004 bd4 ba3.7k sqft7631 S Bemis Street, Littleton, CO 80120For SaleMLS ID #2396116, Sarah Gallegos, Keller Williams Advantage Realty LLC. REcolorado as distributed by MLS GRID
- $775,0004 bd3 ba2.6k sqft6996 S Ogden Court, Centennial, CO 80122For SaleMLS ID #6913010, Kendall Baker, Kentwood Real Estate Cherry Creek. REcolorado as distributed by MLS GRID
- $1,395,0005 bd6 ba4.7k sqft5518 S Foresthill Street, Littleton, CO 80120For SaleMLS ID #8385067, David Novak, RE/MAX Professionals. REcolorado as distributed by MLS GRID
- $1,390,0004 bd4 ba4.3k sqft7712 S Eudora Court, Littleton, CO 80122For SaleMLS ID #4504592, Matthew Yost, Realty One Group Platinum Elite Colorado. REcolorado as distributed by MLS GRID
- $1,350,0006 bd4 ba4.4k sqft7807 S Forest Street, Centennial, CO 80122For SaleMLS ID #8904602, Harvey & Guy Homes Team, RE/MAX of Cherry Creek. REcolorado as distributed by MLS GRID
- $779,0005 bd3 ba2.8k sqft2795 E Euclid Ave, Centennial, CO 80121For SaleMLS ID #1063736, Paige Janulewicz, Compass-Denver. IRES as distributed by MLS GRID
