Located in the heart of Rossville, 404 McKibben offers a unique opportunity for homeowners, investors, or anyone looking for a property with incredible potential. This spacious 4-bedroom, 2.5-bath home can continue as a single-family residence or be converted back into a multi-unit property for added income possibilities.
Situated on a generous lot, the property features a large yard perfect for outdoor entertaining, gardening, or recreation, along with an oversized shed for additional storage or workspace. A dedicated garden area adds charm and functionality for those with a green thumb.
With a little TLC, this home could truly shine. Whether you’re searching for a family home, rental investment, or renovation project, the possibilities here are endless. Don’t miss the chance to bring your vision to life at 404 McKibben!
For sale
Price cut: $4K (7/7)
$42,900
404 E McKibben St, Rossville, IL 60963
4beds
1,661sqft
:
Get pre-qualifiedN/A
Single Family Residence
Built in 1920
9,583 Square Feet Lot
$-- Zestimate®
$26/sqft
$-- HOA
What's special
Generous lot
- 31 days |
- 1,162 |
- 71 |
Zillow last checked:
Listing updated:
Listed by:
Shauna Eberly 217-772-1978,
Real Broker LLC
Source: CIBR,MLS#: 6259442 Originating MLS: Central Illinois Board Of REALTORS
Originating MLS: Central Illinois Board Of REALTORSFacts & features
Interior
Bedrooms & bathrooms
- Bedrooms: 4
- Bathrooms: 3
- Full bathrooms: 2
- 1/2 bathrooms: 1
Primary bedroom
- Level: Main
- Dimensions: 12 x 13
Bedroom
- Level: Upper
- Dimensions: 13 x 13
Bedroom
- Level: Upper
- Dimensions: 9 x 13
Bedroom
- Level: Upper
- Dimensions: 14 x 13
Dining room
- Level: Main
- Dimensions: 14 x 13
Other
- Level: Main
Other
- Level: Main
- Dimensions: 6 x 5
Half bath
- Level: Upper
- Dimensions: 5 x 7
Kitchen
- Level: Main
- Dimensions: 13 x 16
Laundry
- Level: Main
- Dimensions: 5 x 5
Living room
- Level: Main
- Dimensions: 14 x 13
Heating
- None
Cooling
- Window Unit(s)
Appliances
- Included: Cooktop, Gas Water Heater, Oven, Refrigerator
- Laundry: Main Level
Features
- Bath in Primary Bedroom, Main Level Primary
- Basement: Crawl Space
- Number of fireplaces: 1
Interior area
- Total structure area: 1,661
- Total interior livable area: 1,661 sqft
- Finished area above ground: 1,661
Property
Features
- Levels: Two
- Stories: 2
Lot
- Size: 9,583 Square Feet
Details
- Parcel number: 0812308033
- Zoning: RES
- Special conditions: None
Construction
Type & style
- Home type: SingleFamily
- Architectural style: Other
- Property subtype: Single Family Residence
Materials
- Vinyl Siding
- Foundation: Crawlspace
- Roof: Shingle
Condition
- Year built: 1920
Utilities & green energy
- Sewer: Public Sewer
- Water: Public
Community & HOA
Community
- Subdivision: Alvin Gilberts 2nd Add
Location
- Region: Rossville
Financial & listing details
- Price per square foot: $26/sqft
- Tax assessed value: $89,289
- Annual tax amount: $2,098
- Date on market: 6/25/2026
- Cumulative days on market: 33 days
- Road surface type: Gravel
Estimated market value
Not available
Estimated sales range
Not available
Not available
Price history
| Date | Event | Price |
|---|---|---|
| 7/7/2026 | Price change | $42,900-8.5%$26/sqft |
Source:  CIBR #6259442 Report a problem CIBR #6259442 Report a problem | ||
| 6/27/2026 | Listed for sale | $46,900$28/sqft |
Source: CIBR #6259442 Report a problem | ||
| 6/22/2026 | Listing removed | $46,900$28/sqft |
Source: CIBR #6258698 Report a problem | ||
| 5/20/2026 | Listed for sale | $46,900+23.7%$28/sqft |
Source: CIBR #6258698 Report a problem | ||
| 10/15/2021 | Sold | $37,900-5%$23/sqft |
Source: CIBR #6215053 Report a problem | ||
| 9/22/2021 | Pending sale | $39,900$24/sqft |
Source: CIBR #6215053 Report a problem | ||
| 9/20/2021 | Price change | $39,900-11.3%$24/sqft |
Source: CIBR #6215053 Report a problem | ||
| 9/3/2021 | Price change | $45,000-21.1%$27/sqft |
Source: CIBR #6215053 Report a problem | ||
| 9/2/2021 | Pending sale | $57,000$34/sqft |
Source: CIBR #6215053 Report a problem | ||
| 8/19/2021 | Contingent | $57,000$34/sqft |
Source: CIBR #6215053 Report a problem | ||
| 8/11/2021 | Listed for sale | $57,000$34/sqft |
Source: CIBR #6215053 Report a problem | ||
Public tax history
| Year | Property taxes | Tax assessment |
|---|---|---|
| 2024 | $2,098 +11.5% | $29,763 +9.9% |
| 2023 | $1,882 +11.4% | $27,077 +10.6% |
| 2022 | $1,689 +1.2% | $24,477 +2.7% |
| 2021 | $1,669 -0.6% | $23,833 |
| 2020 | $1,678 +21.5% | $23,833 +18.7% |
| 2017 | $1,382 | $20,082 +2.4% |
| 2015 | $1,382 +13% | $19,619 +3.1% |
| 2014 | $1,222 | $19,023 |
| 2013 | $1,222 | $19,023 |
| 2012 | -- | $19,023 |
| 2011 | -- | $19,023 |
| 2010 | -- | $19,023 |
| 2009 | -- | $19,023 |
| 2008 | -- | $19,023 +14.7% |
| 2007 | $1,124 +12.3% | $16,585 |
| 2006 | $1,001 -0.1% | $16,585 |
| 2005 | $1,002 -5.2% | $16,585 +0.7% |
| 2004 | $1,057 +12.7% | $16,465 +12.1% |
| 2002 | $938 +11.2% | $14,688 +8% |
| 2001 | $844 +3.7% | $13,600 |
| 2000 | $813 | $13,600 |
Find assessor info on the county website
Monthly payment
Est. payment
Payment breakdown
Explore the cost of this home by adjusting the details. Changes won't be saved.Climate risks
Neighborhood: 60963
Nearby schools
GreatSchools rating
- 5/10Rossville-Alvin Elementary SchoolGrades: PK-8Distance: 0.7 mi
- NACooperative High School 7Grades: 9-12Distance: 0.7 mi
Schools provided by the listing agent
- High: Bismarck
- District: Rossville-Alvin Dist #7
Source: CIBR. This data may not be complete. We recommend contacting the local school district to confirm school assignments for this home.
- $130,400-- bd-- ba-- sqft406 E McKibben St, Rossville, IL 60963Off Market
- $115,4004 bd2 ba1.9k sqft407 S Grove St, Rossville, IL 60963Off Market
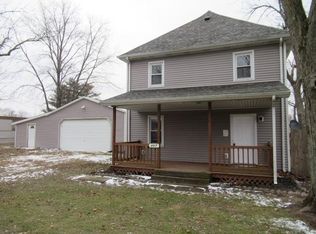
- $7,02910,018 Square Feet406 E McKibben St, Rossville, IL 60963Off Market
- $75,900-- bd-- ba-- sqft403 Stewart St, Rossville, IL 60963Off Market
- $86,900-- bd-- ba-- sqft405 Stewart St, Rossville, IL 60963Off Market
- $25,083-- bd-- ba-- sqft401 Stewart St, Rossville, IL 60963Off Market
- $1,0740.25 Acres407 Stewart St, Rossville, IL 60963Off Market
- $32,5893 bd2 ba2k sqft316 E McKibben St, Rossville, IL 60963Off Market
A local agent can set up tours, give advice and negotiate with sellers.
Similar homes
- $49,0002 bd1 ba850 sqft222 E Thompson Ave, Hoopeston, IL 60942Active
 MLS ID #12680841, Henry B Torn, ListWithFreedom.com. MRED as distributed by MLS GRID
 - $45,0004 bd2 ba1.3k sqft220 Kentucky Ave, Danville, IL 61832Active
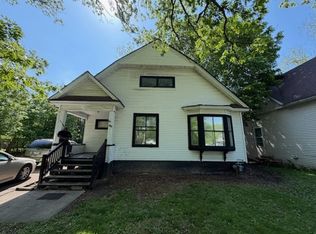 MLS ID #12647389, Austin Shreves, eXp Realty-Champaign. MRED as distributed by MLS GRID
 - $40,0003 bd1 ba2.4k sqft9 S Griffin St, Danville, IL 61832For Sale
 MLS ID #6258764, Martin Lipa. CIBR
 - $37,5001 bd1 ba924 sqft710 W Main St, Hoopeston, IL 60942For Sale
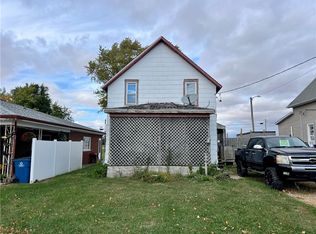 MLS ID #6256381, Ryan Dallas. CIBR
 - $40,0003 bd1 ba1.3k sqft514 N Griffin St, Danville, IL 61832For SaleMLS ID #6258775, Martin Lipa. CIBR
- $49,0002 bd1 ba847 sqft1222 Chandler St, Danville, IL 61832ActiveMLS ID #12690061, Austin Shreves, eXp Realty-Champaign. MRED as distributed by MLS GRID
- $49,9002 bd1 ba900 sqft415 E 5th Ave, Rankin, IL 60960ActiveMLS ID #12578825, Ramona Harper, GRI,SRES, Lenington Realty. MRED as distributed by MLS GRID
- $22,0003 bd1 ba1.4k sqft702 E Washington St, Hoopeston, IL 60942ActiveMLS ID #12408046, Lisa Rector, KELLER WILLIAMS-TREC. MRED as distributed by MLS GRID
- $49,0003 bd1 ba903 sqft1016 Camaro Dr, Danville, IL 61832ActiveMLS ID #12690672, Austin Shreves, eXp Realty-Champaign. MRED as distributed by MLS GRID
- $37,9002 bd1 ba1k sqft228 Tennessee Ave, Danville, IL 61832For SaleMLS ID #6258794, Ryan Dallas. CIBR
- $40,0002 bd1 ba1k sqft1201 E Seminary St, Danville, IL 61832For SaleMLS ID #6258772, Martin Lipa. CIBR
- $64,0003 bd1 ba900 sqft(Undisclosed Address), Hoopeston, IL 60942ActiveMLS ID #12660830, Tim Drollinger, RE/MAX REALTY ASSOCIATES-CHA. MRED as distributed by MLS GRID
- $27,9004 bd2 ba1.5k sqft3 N State St, Danville, IL 61832ActiveMLS ID #12657776, Ryan Dallas, RYAN DALLAS REAL ESTATE. MRED as distributed by MLS GRID
- $59,0003 bd1 ba1.1k sqft1013 Koehn Dr, Danville, IL 61832ActiveMLS ID #12690222, Austin Shreves, eXp Realty-Champaign. MRED as distributed by MLS GRID
- $59,9002 bd1 ba1.1k sqft613 South St, Danville, IL 61832ActiveMLS ID #12656238, Otis Lazich, Capital Investment Realty Group Inc. MRED as distributed by MLS GRID
- $59,9003 bd2 ba1k sqft205 S Axtel Ave, Milford, IL 60953ActiveMLS ID #12551783, Richard Smith, Smith's Real Estate Services,. MRED as distributed by MLS GRID
- $59,0003 bd1 ba1.1k sqft1219 Koehn Dr, Danville, IL 61832ActiveMLS ID #12694916, Austin Shreves, eXp Realty-Champaign. MRED as distributed by MLS GRID
- $59,0003 bd1 ba925 sqft1710 E English St, Danville, IL 61832ActiveMLS ID #12690282, Austin Shreves, eXp Realty-Champaign. MRED as distributed by MLS GRID
