Skip main navigation
Sold for $517,000
  • $517,000

    404 Eagle Ct, Henderson, NC 27536

    4beds
    3,071sqft
    Single Family Residence, Residential
    Built in 2021
    0.25 Acres Lot
    $519,700 Zestimate®
    $168/sqft
    $2,836 Estimated rent

    Home value

    $519,700

    Estimated sales range

    Not available

    $2,836/mo

    Zestimate® history
    Loading
    Loading...

    Owner options

    List your home for rent

    $2,836/mo

    Rent Zestimate®

    Find your next renter with Zillow Rental Manager. Plus, with online applications, you can quickly screen prospective tenants – for free.

    Learn more

    $2,836/mo

    Rent Zestimate®

    Refinance and save

    $3,315/mo

    Est. payment

    Refinancing to a lower rate could help reduce your monthly payments and save thousands over the life of the loan.

    See today's rates

    $3,315/mo

    Est. payment

    Explore your selling options

    Work with a Zillow partner agent

    Leverage their expertise and Zillow's premium Showcase listings to get your home seen by more buyers.

    Get started

    List with your own agent

    Get your home in front of millions of buyers by listing it on Zillow.

    Learn how to do it

    Sell it yourself

    Take full control of how buyers see your home on Zillow by listing For Sale by Owner (FSBO).

    List your home

    What's special

    Modern designHome officeSpacious bedroomsVersatile bonus roomsOpen-concept kitchenWalkout patioScreened porch
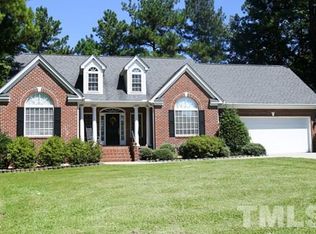
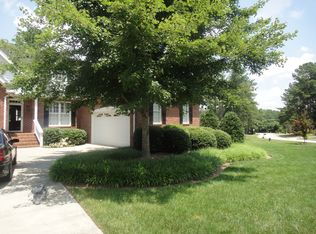
    This stunning custom-built residence combines modern design, comfort, and energy efficiency in a prime golf course setting. Offering 4 spacious bedrooms and 4 full baths, this thoughtfully designed home features a main-level primary suite with a luxurious en-suite bathroom and walk-in closet, as well as a second main-level bedroom perfect for guests or an in-law suite. The heart of the home is an open-concept kitchen, dining, and living area—ideal for entertaining—complete with a butler's pantry for added convenience and storage. Upstairs, you'll find two additional bedrooms, each with its own private bathroom, plus two versatile bonus rooms that could serve as a home office, playroom, or even a 5th bedroom, along with walk-in attic storage. Enjoy serene outdoor living on the screened porch or the walkout patio, both offering picturesque views of the 13th fairway. Complete with a whole house generator installed in 2024 this home offers peace of mind while enjoying modern, energy-conscious living in an established golf course community.

    Zillow last checked:

    Listing updated:

    Listed by:

    Emily Osbahr 919-482-9266,

    Compass -- Raleigh,

    Courtney Whalen 919-744-6442,

    Compass -- Raleigh

    Bought with:

    Non Member

    Non Member Office

    Source: Doorify MLS,MLS#: 10109867MLS Logo

    Facts & features

    Interior

    Bedrooms & bathrooms
    • Bedrooms: 4
    • Bathrooms: 4
    • Full bathrooms: 4
    Heating
    • Heat Pump
    Cooling
    • Central Air, Heat Pump
    Appliances
    • Included: Cooktop, Dishwasher, Electric Oven, Tankless Water Heater
    • Laundry: Laundry Room, Lower Level
    Features
    • Bathtub/Shower Combination, Pantry, Double Vanity, Entrance Foyer, High Ceilings, Kitchen Island, Recessed Lighting, Separate Shower, Walk-In Closet(s), Walk-In Shower
    • Flooring: Carpet, Ceramic Tile, Hardwood
    • Basement: Crawl Space
    • Has fireplace: Yes
    • Fireplace features: Family Room, Gas
    Interior area
    • Total structure area: 3,071
    • Total interior livable area: 3,071 sqft
    • Finished area above ground: 3,071
    • Finished area below ground: 0

    Property

    Parking
    • Total spaces: 2
    • Parking features: Concrete, Driveway, Garage, Garage Faces Front
    • Attached garage spaces: 2
    Features
    • Levels: Two
    • Stories: 2
    • Patio & porch: Front Porch, Porch, Rear Porch, Screened
    • Exterior features: Fenced Yard
    • Fencing: Fenced
    • Has view: Yes
    Lot
    • Size: 0.25 Acres
    • Features: Landscaped, Level, On Golf Course
    Details
    • Parcel number: 0215C01004
    • Zoning: RES
    • Special conditions: Standard

    Construction

    Type & style
    • Home type: SingleFamily
    • Architectural style: Craftsman
    • Property subtype: Single Family Residence, Residential
    Materials
    • Brick Veneer, HardiPlank Type
    • Foundation: Brick/Mortar
    • Roof: Asphalt, Metal, Shingle
    Condition
    • New construction: No
    • Year built: 2021

    Utilities & green energy

    • Sewer: Public Sewer
    • Water: Public

    Community & HOA

    Community
    • Features: Golf, Suburban
    • Subdivision: The Links
    HOA
    • Has HOA: Yes
    • Amenities included: Management
    • Services included: None
    • HOA fee: $150 annually
    Location
    • Region: Henderson

    Financial & listing details

    • Price per square foot: $168/sqft
    • Tax assessed value: $527,892
    • Annual tax amount: $7,319
    • Date on market: 7/17/2025
    • Road surface type: Asphalt

    Price history

    DateEventPrice
    12/10/2025Sold$517,000-1.5%$168/sqft
    Source: Doorify MLS #10109867 Report a problem
    10/18/2025Pending sale$525,000$171/sqft
    Source: Doorify MLS #10109867 Report a problem
    9/26/2025Price change$525,000-0.9%$171/sqft
    Source: Doorify MLS #10109867 Report a problem
    9/3/2025Price change$530,000-0.9%$173/sqft
    Source: Doorify MLS #10109867 Report a problem
    8/6/2025Price change$535,000-1.8%$174/sqft
    Source: Doorify MLS #10109867 Report a problem
    7/17/2025Listed for sale$545,000$177/sqft
    Source: Doorify MLS #10109867 Report a problem
    8/14/2024Sold$545,000-0.9%$177/sqft
    Source: Doorify MLS #10032834 Report a problem
    6/24/2024Pending sale$549,900$179/sqft
    Source: Doorify MLS #10032834 Report a problem
    6/5/2024Listed for sale$549,900+1471.1%$179/sqft
    Source: Doorify MLS #10032834 Report a problem
    3/17/2021Sold$35,000$11/sqft
    Source: Public Record Report a problem

    Public tax history

    YearProperty taxesTax assessment
    2025$7,341 +2%$527,892
    2024$7,195 +24.4%$527,892 +52.8%
    2023$5,784 +81.7%$345,390
    2022$3,183 +467.7%$345,390 +886.8%
    2021$561 $35,000
    2020$561 $35,000
    2019$561 $35,000
    2018$561 $35,000
    2017$561 $35,000
    2016$561 $35,000 -12.5%
    2015$561 -0.7%$40,000
    2014$565 $40,000
    Find assessor info on the county website

    Neighborhood: 27536

    Nearby schools

    GreatSchools rating
    Schools provided by the listing agent
    • Elementary: Vance - Rollins Annex
    • Middle: Vance - Vance County
    • High: Vance - Vance County

    Source: Doorify MLS. This data may not be complete. We recommend contacting the local school district to confirm school assignments for this home.

    Get pre-qualified for a loan
    At Zillow Home Loans, we can pre-qualify you in as little as 5 minutes with no impact to your credit score.

    An equal housing lender. NMLS #10287.