Lot 6 The Links (TMLS # 2488735) was offered as a new-build PRESALE. Contract signed March 2023. Home completed March, 2024. Entered in TMLS for comp purposes. 408 Eagle Court borders the beautiful Henderson Country Club Golf Course. The LinksSubdivision is one of the most sought-after neighborhoods in Henderson. Located less than five minutes from medical services and Maria Parham Health hospital AND Interstate 85, with easy access everywhere. In fact, you can get to most needed services, (doctors, drug stores, restaurants, banks, shopping, YMCA, the popular Megregor Hall Performing Arts Center, and more) in only minutes. Join us for a small-town lifestye with big-city amenities less than an hour away.
Sold for $499,000
$499,000
408 Eagle Ct, Henderson, NC 27536
3beds
2,529sqft
Single Family Residence, Residential
Built in 2024
0.34 Acres Lot
$503,000 Zestimate®
$197/sqft
$2,444 Estimated rent
Home value
$503,000
$473,000 - $528,000
$2,444/mo
Zestimate® history
Owner options
List your home for rent
$2,444/mo
Rent Zestimate®
Find your next renter with Zillow Rental Manager. Plus, with online applications, you can quickly screen prospective tenants – for free.
$2,444/mo
Rent Zestimate®
Refinance and save
$3,241/mo
Est. payment
Refinancing to a lower rate could help reduce your monthly payments and save thousands over the life of the loan.
$3,241/mo
Est. payment
Explore your selling options
Work with a Zillow partner agent
Leverage their expertise and Zillow's premium Showcase listings to get your home seen by more buyers.
Get startedList with your own agent
Get your home in front of millions of buyers by listing it on Zillow.
Learn how to do itSell it yourself
Take full control of how buyers see your home on Zillow by listing For Sale by Owner (FSBO).
List your homeWhat's special
Zillow last checked:
Listing updated:
Listed by:
Faye Guin 252-432-5950,
Country Knolls Realty Inc.
Bought with:
Faye Guin, 46488
Country Knolls Realty Inc.
Source: Doorify MLS,MLS#: 10019111
Facts & features
Interior
Bedrooms & bathrooms
- Bedrooms: 3
- Bathrooms: 3
- Full bathrooms: 2
- 1/2 bathrooms: 1
Heating
- Electric, Forced Air, Heat Pump, Natural Gas
Cooling
- Ceiling Fan(s), Heat Pump, Multi Units
Appliances
- Laundry: Laundry Room, Main Level, Sink, Washer Hookup
Features
- Pantry, Crown Molding, Eat-in Kitchen, Entrance Foyer, Kitchen Island, Kitchen/Dining Room Combination, Open Floorplan, Master Downstairs, Quartz Counters, Room Over Garage, Shower Only, Smooth Ceilings, Storage, Walk-In Closet(s), Walk-In Shower
- Flooring: Vinyl
- Number of fireplaces: 1
- Fireplace features: Gas Log, Great Room, Prefabricated, Ventless
Interior area
- Total structure area: 2,529
- Total interior livable area: 2,529 sqft
- Finished area above ground: 2,529
- Finished area below ground: 0
Property
Parking
- Total spaces: 9
- Parking features: Concrete, Driveway, Garage, Garage Door Opener, Oversized, Storage, Workshop in Garage
- Attached garage spaces: 3
- Uncovered spaces: 6
Features
- Levels: Two
- Stories: 2
- Patio & porch: Front Porch, Patio, Rear Porch, Screened
- Exterior features: Rain Gutters
- Has view: Yes
- View description: Golf Course
Lot
- Size: 0.34 Acres
- Dimensions: 59.1 x 169.25 x 44 x 203 x 73.06
Details
- Parcel number: 215C02031
- Zoning: HR-8
- Special conditions: Standard
Construction
Type & style
- Home type: SingleFamily
- Architectural style: Transitional
- Property subtype: Single Family Residence, Residential
Materials
- Brick, Fiber Cement
- Foundation: Other
Condition
- New construction: Yes
- Year built: 2024
- Major remodel year: 2024
Details
- Builder name: Shannon Homes Design Build, LLC
Utilities & green energy
- Sewer: Public Sewer
- Utilities for property: Cable Available, Electricity Connected, Natural Gas Connected, Sewer Connected, Water Available, Underground Utilities
Community & HOA
Community
- Subdivision: The Links
HOA
- Has HOA: Yes
- Services included: None
- HOA fee: $150 annually
Location
- Region: Henderson
Financial & listing details
- Price per square foot: $197/sqft
- Tax assessed value: $459,407
- Annual tax amount: $574
- Date on market: 3/25/2024
Price history
| Date | Event | Price |
|---|---|---|
| 3/25/2024 | Sold | $499,000+1008.9%$197/sqft |
Source:  Doorify MLS #10019111 Report a problem Doorify MLS #10019111 Report a problem | ||
| 12/8/2023 | Listing removed | -- |
Source: BURMLS #2488735 Report a problem | ||
| 12/1/2023 | Pending sale | $45,000$18/sqft |
Source: BURMLS #2488735 Report a problem | ||
Public tax history
| Year | Property taxes | Tax assessment |
|---|---|---|
| 2025 | $6,407 +2802% | $459,407 +2735.8% |
| 2024 | $221 -61.5% | $16,200 -53.7% |
| 2023 | $574 +2.4% | $35,000 |
| 2022 | $561 | $35,000 |
| 2021 | $561 | $35,000 |
| 2020 | $561 | $35,000 |
| 2019 | $561 | $35,000 |
| 2018 | $561 | $35,000 |
| 2017 | $561 | $35,000 |
| 2016 | $561 | $35,000 -12.5% |
| 2015 | $561 -0.7% | $40,000 |
| 2014 | $565 | $40,000 |
Find assessor info on the county website
Neighborhood: 27536
Nearby homes
- $377,0003 bd2 ba2.1k sqft406 Eagle Ct, Henderson, NC 27536Off Market
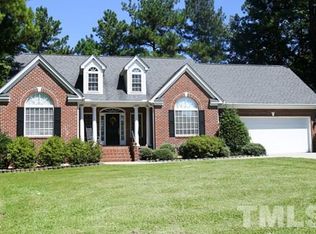
- $345,0004 bd2 ba3k sqft412 Eagle Ct, Henderson, NC 27536Sold

- $50,000-- bd-- ba-- sqftEagle Ct, Henderson, NC 27536Sold
- $47,500-- bd-- ba-- sqftEagle Ct, Henderson, NC 27536Sold
- $517,0004 bd4 ba3k sqft404 Eagle Ct, Henderson, NC 27536Sold
- $379,4003 bd3 ba2k sqft405 Eagle Ct, Henderson, NC 27536Off Market
- $430,0003 bd3 ba2.3k sqft407 Eagle Ct, Henderson, NC 27536Sold
- $50,0000.26 Acres3 Eagle Ln #3, Henderson, NC 27537Sold
Nearby schools
GreatSchools rating
- 7/10E M Rollins Elementary SchoolGrades: PK-5Distance: 1.8 mi
- 3/10Vance County Middle SchoolGrades: 6-8Distance: 4.4 mi
- 1/10Northern Vance High SchoolGrades: 9-12Distance: 4.3 mi
Schools provided by the listing agent
- Elementary: Vance - Rollins Annex
- Middle: Vance - Vance County
- High: Vance - Vance County
Source: Doorify MLS. This data may not be complete. We recommend contacting the local school district to confirm school assignments for this home.


Get pre-qualified for a loan
At Zillow Home Loans, we can pre-qualify you in as little as 5 minutes with no impact to your credit score.An equal housing lender. NMLS #10287.
- North Carolina
- Vance County
- Henderson
- 27536
- 408 Eagle Ct
Nearby cities
Nearby zip codes
Other Henderson Topics
