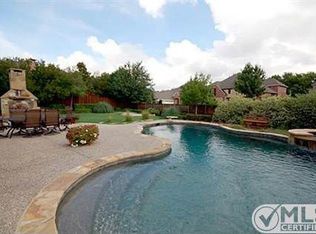
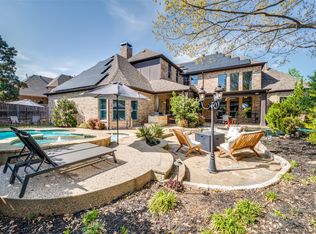
Experience luxury living in this stunning executive custom home, nestled on an oversized corner lot on a peaceful cul-de-sac. With a pristine diving pool, spa with waterfalls and an outdoor kitchen, this property offers a perfect blend of relaxation and entertainment. The thoughtfully designed layout features 5 spacious bedrooms, including 2 located downstairs, seperated for optimal privacy. A striking study boasts two walls of custom built-ins, coffered ceiling and a closet, making it ideal for working from home.
As you enter, you're welcomed by a grand formal living room, perfect for hosting guests in style. The custom front door sets the tone for the home's exceptional interior, featuring exquisite design elements, including hand-scraped hardwood floors and beautifully crafted wood inlaid tile.
The chef’s dream kitchen is highlighted by a massive island, built-in fridge, double ovens, and custom-painted cabinetry. The family room is a focal point with stunning stone accents and built-ins, creating a warm and inviting atmosphere. Two walk-in pantries offer ample storage space to meet all your needs.
The luxurious primary suite is a true retreat, complete with a custom walk-in closet and spa-like en-suite bathroom featuring separate vanities and sinks. An abundance of cabinetry as well! Upstairs, you'll find three additional bedrooms, a game room, and a media room, offering plenty of space for fun and relaxation. A double staircase adds a touch of elegance, while the game room features new carpeting and custom built-ins, ensuring both style and function. 3 Carrier AC and furnace units added in 2022, 4th trane unit added 2016.
Sold
Price Unknown
404 Earlston Ct, McKinney, TX 75071
5beds
4,891sqft
Single Family Residence
Built in 2002
0.31 Acres Lot
$1,175,200 Zestimate®
$--/sqft
$4,975 Estimated rent
Home value
$1,175,200
$1.09M - $1.27M
$4,975/mo
Zestimate® history
Owner options
List your home for rent
$4,975/mo
Rent Zestimate®
Find your next renter with Zillow Rental Manager. Plus, with online applications, you can quickly screen prospective tenants – for free.
$4,975/mo
Rent Zestimate®
Refinance and save
$1,000/mo
Est. payment
Refinancing to a lower rate could help reduce your monthly payments and save thousands over the life of the loan.
$1,000/mo
Est. payment
Explore your selling options
Work with a Zillow partner agent
Leverage their expertise and Zillow's premium Showcase listings to get your home seen by more buyers.
Get startedList with your own agent
Get your home in front of millions of buyers by listing it on Zillow.
Learn how to do itSell it yourself
Take full control of how buyers see your home on Zillow by listing For Sale by Owner (FSBO).
List your homeWhat's special
Pristine diving poolOutdoor kitchenDouble staircaseHand-scraped hardwood floorsCustom built-insNew carpetingOversized corner lot
Zillow last checked:
Listing updated:
Listed by:
Jennifer Potter 0592067,
Coldwell Banker Apex, REALTORS 972-562-5400
Bought with:
Kelly Calkins
Keller Williams NO. Collin Cty
Source: NTREIS,MLS#: 20864189
Facts & features
Interior
Bedrooms & bathrooms
- Bedrooms: 5
- Bathrooms: 5
- Full bathrooms: 4
- 1/2 bathrooms: 1
Primary bedroom
- Features: Closet Cabinetry, Ceiling Fan(s), Dual Sinks, Double Vanity, En Suite Bathroom, Jetted Tub, Linen Closet, Separate Shower, Walk-In Closet(s)
- Level: First
- Dimensions: 22 x 15
Bedroom
- Features: Ceiling Fan(s), En Suite Bathroom, Split Bedrooms, Walk-In Closet(s)
- Level: First
- Dimensions: 13 x 12
Bedroom
- Features: Ceiling Fan(s), En Suite Bathroom, Split Bedrooms, Walk-In Closet(s)
- Level: Second
- Dimensions: 13 x 12
Bedroom
- Features: Ceiling Fan(s), Walk-In Closet(s)
- Level: Second
- Dimensions: 13 x 11
Bedroom
- Features: Ceiling Fan(s), Split Bedrooms, Walk-In Closet(s)
- Level: Second
- Dimensions: 12 x 12
Breakfast room nook
- Level: First
- Dimensions: 10 x 11
Dining room
- Features: Butler's Pantry
- Level: First
- Dimensions: 14 x 12
Game room
- Features: Built-in Features, Ceiling Fan(s)
- Level: Second
- Dimensions: 18 x 16
Kitchen
- Features: Breakfast Bar, Built-in Features, Butler's Pantry, Eat-in Kitchen, Granite Counters, Kitchen Island, Pantry, Stone Counters, Walk-In Pantry
- Level: First
- Dimensions: 20 x 29
Living room
- Features: Ceiling Fan(s), Fireplace
- Level: First
- Dimensions: 19 x 14
Media room
- Features: Ceiling Fan(s)
- Level: Second
- Dimensions: 16 x 15
Office
- Features: Built-in Features
- Level: First
- Dimensions: 22 x 20
Utility room
- Features: Built-in Features, Utility Room, Utility Sink
- Level: First
- Dimensions: 10 x 9
Heating
- Central, Natural Gas, Zoned
Cooling
- Central Air, Ceiling Fan(s), Electric, Zoned
Appliances
- Included: Built-In Gas Range, Built-In Refrigerator, Double Oven, Dishwasher, Gas Cooktop, Disposal, Gas Water Heater, Ice Maker, Microwave
- Laundry: Washer Hookup, Electric Dryer Hookup, Laundry in Utility Room
Features
- Chandelier, Dry Bar, Decorative/Designer Lighting Fixtures, Double Vanity, Eat-in Kitchen, Granite Counters, High Speed Internet, Kitchen Island, Multiple Staircases, Open Floorplan, Pantry, Cable TV, Vaulted Ceiling(s), Walk-In Closet(s), Wired for Sound
- Flooring: Carpet, Ceramic Tile, Wood
- Windows: Plantation Shutters
- Has basement: No
- Number of fireplaces: 1
- Fireplace features: Gas Log, Gas Starter, Stone
Interior area
- Total interior livable area: 4,891 sqft
Property
Parking
- Total spaces: 3
- Parking features: Driveway, Epoxy Flooring, Garage, Garage Faces Side
- Attached garage spaces: 3
- Has uncovered spaces: Yes
Features
- Levels: Two
- Stories: 2
- Patio & porch: Rear Porch, Front Porch, Patio, Covered
- Exterior features: Barbecue, Lighting, Outdoor Grill, Outdoor Kitchen, Private Yard, Rain Gutters
- Has private pool: Yes
- Pool features: Diving Board, Gunite, Heated, In Ground, Pool, Private, Pool Sweep, Pool/Spa Combo, Waterfall, Water Feature, Community
- Fencing: Wood
Lot
- Size: 0.31 Acres
- Features: Back Yard, Corner Lot, Cul-De-Sac, Lawn, Landscaped, Subdivision, Sprinkler System
Details
- Parcel number: R507700A02701
Construction
Type & style
- Home type: SingleFamily
- Architectural style: Traditional,Detached
- Property subtype: Single Family Residence
Materials
- Brick, Rock, Stone
- Foundation: Slab
- Roof: Composition
Condition
- Year built: 2002
Utilities & green energy
- Sewer: Public Sewer
- Water: Public
- Utilities for property: Sewer Available, Underground Utilities, Water Available, Cable Available
Green energy
- Energy efficient items: Appliances, Thermostat, Windows
Community & HOA
Community
- Features: Clubhouse, Fishing, Fenced Yard, Lake, Marina, Playground, Park, Pickleball, Pool, Tennis Court(s), Trails/Paths, Curbs, Sidewalks
- Security: Prewired, Security System Owned, Security System, Fire Alarm, Smoke Detector(s)
- Subdivision: Stratford Manor
HOA
- Has HOA: Yes
- Services included: All Facilities, Association Management
- HOA fee: $1,000 annually
- HOA name: Grand Manors
Location
- Region: Mckinney
Financial & listing details
- Tax assessed value: $1,331,966
- Annual tax amount: $16,355
- Date on market: 3/25/2025
- Cumulative days on market: 4 days
- Listing terms: Cash,Conventional,VA Loan
- Exclusions: see agent for complete list.
Price history
| Date | Event | Price |
|---|---|---|
| 4/28/2025 | Sold | -- |
Source: NTREIS #20864189 Report a problem | ||
| 4/28/2025 | Listed for sale | $1,179,000$241/sqft |
Source:  Coldwell Banker Apex, Realtors #20864189 Report a problem Coldwell Banker Apex, Realtors #20864189 Report a problem | ||
| 3/30/2025 | Pending sale | $1,179,000$241/sqft |
Source: Coldwell Banker Apex, Realtors #20864189 Report a problem | ||
| 3/30/2025 | Contingent | $1,179,000$241/sqft |
Source: NTREIS #20864189 Report a problem | ||
| 3/25/2025 | Listed for sale | $1,179,000+56.2%$241/sqft |
Source: NTREIS #20864189 Report a problem | ||
| 8/19/2020 | Sold | -- |
Source: Agent Provided Report a problem | ||
| 7/10/2020 | Price change | $755,000-1%$154/sqft |
Source: Coldwell Banker Apex Realtors #14349208 Report a problem | ||
| 6/26/2020 | Price change | $762,500-1%$156/sqft |
Source: Coldwell Banker Apex Realtors #14349208 Report a problem | ||
| 5/29/2020 | Listed for sale | $769,900+10%$157/sqft |
Source: Coldwell Banker Apex, REALTORS #14349208 Report a problem | ||
| 11/10/2016 | Sold | -- |
Source: Agent Provided Report a problem | ||
| 8/8/2016 | Pending sale | $699,900$143/sqft |
Source: Keller Williams - Frisco #13426541 Report a problem | ||
| 7/21/2016 | Listed for sale | $699,900+16.7%$143/sqft |
Source: Keller Williams Frisco Stars #13426541 Report a problem | ||
| 4/5/2013 | Sold | -- |
Source: Agent Provided Report a problem | ||
| 1/2/2013 | Listing removed | $599,900$123/sqft |
Source: Real Living Real Estate Group #11854826 Report a problem | ||
| 11/1/2012 | Price change | $599,900-6.3%$123/sqft |
Source: Real Living #11854826 Report a problem | ||
| 10/31/2012 | Price change | $639,900+6.7%$131/sqft |
Source: Real Living #11854826 Report a problem | ||
| 10/24/2012 | Price change | $599,900-6.3%$123/sqft |
Source: Real Living Real Estate Group #11854826 Report a problem | ||
| 9/12/2012 | Price change | $639,900-1.5%$131/sqft |
Source: Real Living #11793022 Report a problem | ||
| 6/23/2012 | Listed for sale | $649,500$133/sqft |
Source: Real Living Real Estate Group #11793022 Report a problem | ||
Public tax history
| Year | Property taxes | Tax assessment |
|---|---|---|
| 2025 | $16,355 +6.1% | $1,042,669 +10% |
| 2024 | $15,418 +9.9% | $947,881 +10% |
| 2023 | $14,026 | $861,710 +10% |
| 2022 | -- | $783,373 +10% |
| 2021 | $14,714 +0.7% | $712,157 +5.9% |
| 2020 | $14,612 -7.2% | $672,489 -6.1% |
| 2019 | $15,752 +1.8% | $716,454 +6.9% |
| 2018 | $15,469 -1.2% | $670,243 +8.3% |
| 2017 | $15,662 | $618,886 -1.9% |
| 2016 | $15,662 -2.5% | $630,860 +3% |
| 2015 | $16,069 | $612,742 -2% |
| 2014 | $16,069 | $625,247 +6.2% |
| 2013 | -- | $588,472 +7.3% |
| 2012 | -- | $548,259 -3.5% |
| 2011 | -- | $568,000 |
| 2010 | -- | $568,000 -2.1% |
| 2009 | -- | $580,000 -5.1% |
| 2008 | -- | $611,000 +13.1% |
| 2007 | -- | $540,071 +2.7% |
| 2006 | -- | $525,622 -0.2% |
| 2005 | -- | $526,431 +6% |
| 2004 | -- | $496,439 +242.4% |
| 2003 | -- | $144,980 |
Find assessor info on the county website
Neighborhood: Stonebridge Ranch
Nearby homes
- $967,5004 bd4 ba4.5k sqft400 Earlston Ct, McKinney, TX 75071Off Market
- $1,086,0004 bd3 ba4.2k sqft317 Haddington Ln, McKinney, TX 75071Off Market
- $--5 bd5 ba4.9k sqft7201 Millard Pond Dr, McKinney, TX 75071Sold
- $1,001,4005 bd5 ba4.9k sqft7201 Millerd Pond, McKinney, TX 75071Off Market
- $824,2004 bd3 ba3.4k sqft7108 Millard Pond Dr, McKinney, TX 75071Off Market
- $1,024,2005 bd4 ba4.4k sqft304 Earlston Ct, McKinney, TX 75071Off Market
- $--4 bd5 ba4.5k sqft7104 Millard Pond Dr, McKinney, TX 75071Sold
- $951,1005 bd4 ba4.2k sqft7112 Millard Pond Dr, McKinney, TX 75071Off Market
Nearby schools
GreatSchools rating
- 9/10J B Wilmeth Elementary SchoolGrades: K-5Distance: 0.5 mi
- 9/10Dr Jack Cockrill Middle SchoolGrades: 6-8Distance: 2.7 mi
- 8/10McKinney North High SchoolGrades: 9-12Distance: 4.4 mi
Schools provided by the listing agent
- Elementary: Wilmeth
- Middle: Dr Jack Cockrill
- High: McKinney North
- District: McKinney ISD
Source: NTREIS. This data may not be complete. We recommend contacting the local school district to confirm school assignments for this home.
Get a cash offer in 3 minutes
Find out how much your home could sell for in as little as 3 minutes with a no-obligation cash offer.
Estimated market value
$1,175,200
Get a cash offer in 3 minutes
Find out how much your home could sell for in as little as 3 minutes with a no-obligation cash offer.
Estimated market value
$1,175,200
- Texas
- Collin County
- McKinney
- 75071
- Stonebridge Ranch
- 404 Earlston Ct
Nearby cities
Nearby neighborhoods
Nearby zip codes
Other McKinney Topics
