Stunning residence with pool, outdoor living room, just updated master bath, study, media room, game room, and access to the community Beach Club. This 4,510 sq. ft. home is in Stratford Manor, a crown jewel of Stonebridge Ranch. As you enter the home, you'll find an impressive curved staircase and formal – but comfortable – living and dining spaces. Thoughtfully planned kitchen features granite countertops, an oversized island, built-in refrigerator, butler’s pantry, and walk-in pantry. The attached full-size breakfast area has sunny windows. Family room has a gorgeous fireplace and views of the backyard retreat. The luxurious primary suite offers recent renovations with a freestanding soaking tub, dual sinks, quartz counters, and frameless glass walk-in shower with penny tile flooring, and porcelain tile. Enjoy 4 spacious bedrooms—all with ensuite baths. Step outside to a sparkling heated saltwater pool and spa, water feature, built-in grill, and covered patio with fire pit—ideal for outdoor gatherings year-round. Additional features: 3-car garage, wood and tile flooring, decorative lighting, sound system wiring, and full sprinkler system. This home is a Sanders-Huntington custom build that blends elegance, comfort, and lifestyle in one perfect package. Located adjacent to a greenbelt in the heart of Stonebridge Ranch, residents enjoy access to lakes, parks, pickleball and tennis courts, walking trails, and community pools. Conveniently close to McKinney ISD schools, shopping, dining, and major thoroughfares.
Sold
Price Unknown
7104 Millard Pond Dr, McKinney, TX 75071
4beds
4,510sqft
Single Family Residence
Built in 2003
10,454 Square Feet Lot
$929,800 Zestimate®
$--/sqft
$4,663 Estimated rent
Home value
$929,800
$883,000 - $986,000
$4,663/mo
Zestimate® history
Owner options
List your home for rent
$4,663/mo
Rent Zestimate®
Find your next renter with Zillow Rental Manager. Plus, with online applications, you can quickly screen prospective tenants – for free.
$4,663/mo
Rent Zestimate®
Refinance and save
$750/mo
Est. payment
Refinancing to a lower rate could help reduce your monthly payments and save thousands over the life of the loan.
$750/mo
Est. payment
Explore your selling options
Work with a Zillow partner agent
Leverage their expertise and Zillow's premium Showcase listings to get your home seen by more buyers.
Get startedList with your own agent
Get your home in front of millions of buyers by listing it on Zillow.
Learn how to do itSell it yourself
Take full control of how buyers see your home on Zillow by listing For Sale by Owner (FSBO).
List your homeWhat's special
Built-in grillGranite countertopsWood and tile flooringQuartz countersWater featureJust updated master bathThoughtfully planned kitchen
Zillow last checked:
Listing updated:
Listed by:
Charles Russell 0594734 469-919-4567,
Russell Realty 469-919-4567,
Bethany Russell 0734343 469-223-5974,
Russell Realty
Bought with:
Mark Wallar
Coldwell Banker Apex, REALTORS
Source: NTREIS,MLS#: 21172090
Facts & features
Interior
Bedrooms & bathrooms
- Bedrooms: 4
- Bathrooms: 5
- Full bathrooms: 4
- 1/2 bathrooms: 1
Primary bedroom
- Features: En Suite Bathroom, Walk-In Closet(s)
- Level: First
- Dimensions: 18 x 15
Bedroom
- Features: Ceiling Fan(s), En Suite Bathroom, Walk-In Closet(s)
- Level: Second
- Dimensions: 14 x 12
Bedroom
- Features: Ceiling Fan(s), En Suite Bathroom, Walk-In Closet(s)
- Level: Second
- Dimensions: 16 x 11
Bedroom
- Features: Ceiling Fan(s), En Suite Bathroom, Walk-In Closet(s)
- Level: Second
- Dimensions: 14 x 13
Primary bathroom
- Features: Built-in Features, Dual Sinks, En Suite Bathroom, Granite Counters, Garden Tub/Roman Tub, Separate Shower
- Level: First
- Dimensions: 11 x 11
Breakfast room nook
- Level: First
- Dimensions: 15 x 13
Dining room
- Level: First
- Dimensions: 14 x 12
Family room
- Features: Ceiling Fan(s), Fireplace
- Level: First
- Dimensions: 19 x 17
Other
- Features: Built-in Features
- Level: First
- Dimensions: 8 x 5
Other
- Features: Built-in Features, En Suite Bathroom
- Level: Second
- Dimensions: 9 x 6
Game room
- Level: Second
- Dimensions: 18 x 18
Half bath
- Features: Granite Counters
- Level: First
- Dimensions: 7 x 7
Kitchen
- Features: Built-in Features, Butler's Pantry, Granite Counters, Kitchen Island, Walk-In Pantry
- Level: First
- Dimensions: 18 x 15
Living room
- Level: First
- Dimensions: 13 x 12
Media room
- Level: Second
- Dimensions: 18 x 15
Office
- Features: Built-in Features
- Level: First
- Dimensions: 16 x 12
Utility room
- Features: Built-in Features, Utility Room
- Level: First
- Dimensions: 8 x 5
Heating
- Central, Fireplace(s), Natural Gas
Cooling
- Central Air, Ceiling Fan(s), Electric
Appliances
- Included: Built-In Refrigerator, Dishwasher, Gas Cooktop, Disposal, Microwave, Vented Exhaust Fan
Features
- Chandelier, Decorative/Designer Lighting Fixtures, Eat-in Kitchen, Granite Counters, High Speed Internet, Kitchen Island, Vaulted Ceiling(s), Natural Woodwork, Walk-In Closet(s), Wired for Sound
- Flooring: Carpet, Laminate, Tile, Wood
- Has basement: No
- Number of fireplaces: 1
- Fireplace features: Family Room, Gas Starter, Wood Burning
Interior area
- Total interior livable area: 4,510 sqft
Property
Parking
- Total spaces: 3
- Parking features: Door-Multi, Door-Single, Garage, Garage Door Opener, Inside Entrance, Side By Side
- Attached garage spaces: 3
Features
- Levels: Two
- Stories: 2
- Patio & porch: Covered
- Exterior features: Fire Pit, Lighting, Outdoor Grill, Outdoor Living Area, Rain Gutters
- Pool features: Gunite, Heated, In Ground, Outdoor Pool, Pool, Pool Sweep, Pool/Spa Combo, Salt Water, Water Feature
- Fencing: Back Yard,Fenced,Privacy,Wrought Iron
Lot
- Size: 10,454 Square Feet
- Features: Backs to Greenbelt/Park, Interior Lot, Landscaped, Subdivision, Sprinkler System
Details
- Parcel number: R507700C01401
- Other equipment: Home Theater, Irrigation Equipment
Construction
Type & style
- Home type: SingleFamily
- Architectural style: Traditional,Detached
- Property subtype: Single Family Residence
Materials
- Brick, Rock, Stone
- Foundation: Slab
- Roof: Composition
Condition
- Year built: 2003
Utilities & green energy
- Sewer: Public Sewer
- Water: Public
- Utilities for property: Electricity Connected, Natural Gas Available, Sewer Available, Separate Meters, Water Available
Community & HOA
Community
- Features: Curbs, Sidewalks
- Subdivision: Stratford Manor
HOA
- Has HOA: Yes
- Services included: All Facilities, Maintenance Grounds
- HOA fee: $750 annually
- HOA name: Stonebridge Ranch HOA
- HOA phone: 214-733-5800
Location
- Region: Mckinney
Financial & listing details
- Tax assessed value: $943,778
- Annual tax amount: $15,395
- Date on market: 2/15/2026
- Cumulative days on market: 18 days
- Listing terms: Cash,Conventional,FHA,VA Loan
- Exclusions: TV in living room, master bedroom and child's bedroom
- Electric utility on property: Yes
Price history
| Date | Event | Price |
|---|---|---|
| 4/7/2026 | Sold | -- |
Source: NTREIS #21172090 Report a problem | ||
| 3/19/2026 | Pending sale | $950,000$211/sqft |
Source: NTREIS #21172090 Report a problem | ||
| 3/4/2026 | Contingent | $950,000$211/sqft |
Source: NTREIS #21172090 Report a problem | ||
| 2/15/2026 | Listed for sale | $950,000$211/sqft |
Source: NTREIS #21172090 Report a problem | ||
| 12/15/2025 | Listing removed | $950,000$211/sqft |
Source: NTREIS #21094464 Report a problem | ||
| 11/17/2025 | Listed for sale | $950,000$211/sqft |
Source: NTREIS #21094464 Report a problem | ||
| 11/12/2025 | Contingent | $950,000$211/sqft |
Source: NTREIS #21094464 Report a problem | ||
| 10/23/2025 | Listed for sale | $950,000+46.2%$211/sqft |
Source: NTREIS #21094464 Report a problem | ||
| 6/5/2017 | Listing removed | $650,000$144/sqft |
Source: McKinney North Collin County #13577390 Report a problem | ||
| 4/12/2017 | Listed for sale | $650,000+4%$144/sqft |
Source: Keller Williams N. Collin Co. #13577390 Report a problem | ||
| 6/18/2016 | Listing removed | $625,000$139/sqft |
Source: Keller Williams - McKinney North Collin County #13331840 Report a problem | ||
| 4/26/2016 | Pending sale | $625,000$139/sqft |
Source: Keller Williams - McKinney North Collin County #13331840 Report a problem | ||
| 3/19/2016 | Price change | $625,000-1.6%$139/sqft |
Source: Keller Williams - McKinney North Collin County #13331840 Report a problem | ||
| 3/4/2016 | Listed for sale | $635,000+15.7%$141/sqft |
Source: Keller Williams N. Collin Co. #13331840 Report a problem | ||
| 2/26/2016 | Listing removed | $4,700$1/sqft |
Source: RE/MAX Dallas Suburbs #13291987 Report a problem | ||
| 12/24/2015 | Listed for rent | $4,700$1/sqft |
Source: RE/MAX Dallas Suburbs #13291987 Report a problem | ||
| 12/22/2015 | Sold | -- |
Source: Agent Provided Report a problem | ||
| 11/22/2015 | Pending sale | $549,000$122/sqft |
Source: RE/MAX Dallas Suburbs #13113458 Report a problem | ||
| 5/23/2015 | Price change | $549,000-1.8%$122/sqft |
Source: RE/MAX Dallas Suburbs #13113458 Report a problem | ||
| 3/21/2015 | Listed for sale | $559,000-5.2%$124/sqft |
Source: RE/MAX Dallas Suburbs #13113458 Report a problem | ||
| 2/12/2015 | Listing removed | $589,900$131/sqft |
Source: RE/MAX Dallas Suburbs #12096581 Report a problem | ||
| 2/10/2015 | Listed for sale | $589,900$131/sqft |
Source: RE/MAX Dallas Suburbs #12096581 Report a problem | ||
| 12/12/2014 | Listing removed | $589,900$131/sqft |
Source: RE/MAX Dallas Suburbs #12096581 Report a problem | ||
| 2/26/2014 | Price change | $589,900-1.7%$131/sqft |
Source: RE/MAX Dallas Suburbs #12096581 Report a problem | ||
| 12/13/2013 | Price change | $599,900-2.5%$133/sqft |
Source: RE/MAX Performance Group #12009712 Report a problem | ||
| 9/24/2013 | Listed for sale | $615,000$136/sqft |
Source: RE/MAX Performance Group #12009712 Report a problem | ||
Public tax history
| Year | Property taxes | Tax assessment |
|---|---|---|
| 2025 | $14,719 +4.8% | $943,778 +8.6% |
| 2024 | $14,041 +10% | $869,143 +10% |
| 2023 | $12,764 -7.5% | $790,130 +10% |
| 2022 | $13,795 +2.5% | $718,300 +10% |
| 2021 | $13,463 +0% | $653,000 +5.2% |
| 2020 | $13,457 -7.7% | $620,617 -3.8% |
| 2019 | $14,578 +1.7% | $645,000 +7% |
| 2018 | $14,334 -1.3% | $603,000 +4.4% |
| 2017 | $14,518 | $577,578 -1.2% |
| 2016 | $14,518 +8.3% | $584,797 +2.7% |
| 2015 | $13,411 | $569,458 +6.6% |
| 2014 | $13,411 | $534,036 +5.7% |
| 2013 | -- | $505,118 +11.5% |
| 2012 | -- | $452,993 -1% |
| 2011 | -- | $457,651 -0.2% |
| 2010 | -- | $458,379 -5.2% |
| 2009 | -- | $483,424 -0.2% |
| 2008 | -- | $484,331 -3.9% |
| 2007 | -- | $504,207 +3.2% |
| 2006 | -- | $488,398 +0% |
| 2005 | -- | $488,155 +38.4% |
| 2004 | -- | $352,727 +770.9% |
| 2003 | -- | $40,500 |
Find assessor info on the county website
Neighborhood: Stonebridge Ranch
Nearby homes
- $823,1004 bd3 ba3.4k sqft7108 Millard Pond Dr, McKinney, TX 75071Off Market
- $1,018,7005 bd4 ba4.4k sqft7100 Millard Pond Dr, McKinney, TX 75071Off Market
- $955,5005 bd4 ba4.2k sqft7112 Millard Pond Dr, McKinney, TX 75071Off Market
- $898,7004 bd2 ba3k sqft7000 Millard Pond Dr, McKinney, TX 75071Off Market
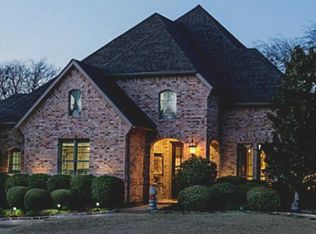
- $--5 bd5 ba4.8k sqft404 Earlston Ct, McKinney, TX 75071Sold
- $873,8005 bd5 ba3.8k sqft7101 Buckleigh Point Ct, McKinney, TX 75071Off Market
- $1,101,5004 bd3 ba4.2k sqft317 Haddington Ln, McKinney, TX 75071Off Market
- $933,2004 bd3 ba3.7k sqft401 Glendevon Dr, McKinney, TX 75071Off Market
Nearby schools
GreatSchools rating
- 9/10J B Wilmeth Elementary SchoolGrades: K-5Distance: 0.5 mi
- 9/10Dr Jack Cockrill Middle SchoolGrades: 6-8Distance: 2.7 mi
- 8/10McKinney North High SchoolGrades: 9-12Distance: 4.4 mi
Schools provided by the listing agent
- Elementary: Wilmeth
- Middle: Dr Jack Cockrill
- High: McKinney North
- District: McKinney ISD
Source: NTREIS. This data may not be complete. We recommend contacting the local school district to confirm school assignments for this home.
Get a cash offer in 3 minutes
Find out how much your home could sell for in as little as 3 minutes with a no-obligation cash offer.
Estimated market value
$929,800
Get a cash offer in 3 minutes
Find out how much your home could sell for in as little as 3 minutes with a no-obligation cash offer.
Estimated market value
$929,800
- Texas
- Collin County
- McKinney
- 75071
- Stonebridge Ranch
- 7104 Millard Pond Dr
Nearby cities
Nearby neighborhoods
Nearby zip codes
Other McKinney Topics
