One story historic beauty prominently located on a corner lot of Gaskin Ave. featuring it's unique architecture and exquisite landscaping. This is more than your typical historic home. Enjoy wrap around porches nestled among gorgeous vegetation, private screened porch and patio and large deck over-looking the fenced back yard. Greet your guests as they walk into the front foyer and welcoming formal living room. Entertain with the ambience of fireplaces burning while guests enjoy the perfect flow of the dining room into two living spaces and porches all around. The updated kitchen located in the heart of the home over-looks the family room. This home features gorgeous wood floors, high ceilings with beautiful wide trim around doors and windows, large baseboards and crown and bathrooms detailed with turn of the century design and beautiful tile work. Call today to tour this one of a kind home.
For sale
$325,000
404 Gaskin Ave N, Douglas, GA 31533
3beds
2,381sqft
Single Family Residence
Built in ----
0.62 Acres Lot
$311,900 Zestimate®
$136/sqft
$-- HOA
What's special
Unique architectureHigh ceilingsGorgeous wood floorsWrap around porchesExquisite landscapingNestled among gorgeous vegetationPrivate screened porch
- 48 days
- 308
- 41
Zillow last checked:
Listing updated:
Listed by:
Regan Tanner,
Keller Williams Realty Georgia Communities
Source: Douglas Coffee County BOR,MLS#: 118001
Facts & features
Interior
Bedrooms & bathrooms
- Bedrooms: 3
- Bathrooms: 3
- Full bathrooms: 2
- 1/2 bathrooms: 1
Features
- Flooring: Wood Floors
- Has fireplace: Yes
- Fireplace features: Wood Burning
Interior area
- Total structure area: 2,381
- Total interior livable area: 2,381 sqft
Property
Features
- Patio & porch: Deck, Patio, Screened
Lot
- Size: 0.62 Acres
Details
- Additional structures: Shed(s)
- Parcel number: D020214
Construction
Type & style
- Home type: SingleFamily
- Property subtype: Single Family Residence
Community & HOA
Location
- Region: Douglas
Financial & listing details
- Price per square foot: $136/sqft
- Tax assessed value: $159,840
- Annual tax amount: $1,880
- Date on market: 8/26/2026
Estimated market value
$311,900
$296,000 - $327,000
$2,020/mo
Price history
| Date | Event | Price |
|---|---|---|
| 8/26/2026 | Listed for sale | $325,000$136/sqft |
Source: Douglas Coffee County BOR #118001 Report a problem | ||
| 6/12/2025 | Listing removed | -- |
Source: Owner Report a problem | ||
| 5/23/2025 | Price change | $325,000-15.6%$136/sqft |
Source: Owner Report a problem | ||
| 2/12/2025 | Listed for sale | $385,000+47.2%$162/sqft |
Source: Owner Report a problem | ||
| 8/18/2022 | Sold | $261,500-8.2%$110/sqft |
Source: Douglas Coffee County BOR #110460 Report a problem | ||
| 5/31/2022 | Listed for sale | $285,000+34.1%$120/sqft |
Source: Douglas Coffee County BOR #110460 Report a problem | ||
| 6/28/2021 | Sold | $212,500+7.3%$89/sqft |
Source: Public Record Report a problem | ||
| 9/25/2017 | Listing removed | $198,000$83/sqft |
Source: Ken Taylor Real Estate Inc. #106244 Report a problem | ||
| 10/1/2016 | Price change | $198,000-9.6%$83/sqft |
Source: Ken Taylor Real Estate Inc. #106244 Report a problem | ||
| 7/11/2016 | Price change | $219,000-4.4%$92/sqft |
Source: Ken Taylor Real Estate Inc. #106244 Report a problem | ||
| 11/14/2015 | Price change | $229,000+9.6%$96/sqft |
Source: Ken Taylor Real Estate Inc. #106244 Report a problem | ||
| 8/18/2015 | Price change | $209,000-4.6%$88/sqft |
Source: Ken Taylor Real Estate Inc. #106244 Report a problem | ||
| 6/22/2015 | Listed for sale | $219,000-8.4%$92/sqft |
Source: Ken Taylor Real Estate Inc. #106244 Report a problem | ||
| 4/28/2015 | Listing removed | $239,000$100/sqft |
Source: Ken Taylor Real Estate Inc. #106244 Report a problem | ||
| 4/13/2015 | Listed for sale | $239,000+9.6%$100/sqft |
Source: Ken Taylor Real Estate Inc. #106244 Report a problem | ||
| 5/28/2010 | Sold | $218,000+22.5%$92/sqft |
Source: Public Record Report a problem | ||
| 4/12/2006 | Sold | $178,000+7.9%$75/sqft |
Source: Public Record Report a problem | ||
| 6/8/2005 | Sold | $165,000$69/sqft |
Source: Public Record Report a problem | ||
Public tax history
| Year | Property taxes | Tax assessment |
|---|---|---|
| 2025 | $1,880 +4.5% | $63,936 +3.2% |
| 2024 | $1,799 -3.8% | $61,936 |
| 2023 | $1,870 -7.5% | $61,936 |
| 2022 | $2,021 | $61,936 |
| 2021 | $2,021 -0.1% | $61,936 |
| 2020 | $2,024 0% | $61,936 |
| 2019 | $2,024 -0.4% | $61,936 |
| 2018 | $2,033 +0.4% | $61,936 |
| 2017 | $2,024 -0.5% | $61,936 |
| 2016 | $2,035 0% | $61,936 |
| 2015 | $2,035 +1.5% | $61,936 |
| 2014 | $2,005 | $61,936 |
| 2013 | -- | -- |
| 2012 | -- | -- |
| 2011 | -- | -- |
| 2010 | -- | -- |
| 2009 | -- | $67,290 |
| 2008 | -- | $67,290 |
| 2007 | -- | $67,290 +21.6% |
| 2006 | -- | $55,328 +23.8% |
| 2005 | -- | $44,694 +81.3% |
| 2004 | -- | $24,646 +13% |
| 2003 | -- | $21,804 |
| 2002 | -- | $21,804 +3.4% |
| 2001 | -- | $21,084 |
| 2000 | -- | $21,084 |
Find assessor info on the county website
Monthly payment
Est. payment
Payment breakdown
Explore the cost of this home by adjusting the details. Changes won't be saved.Climate risks
Neighborhood: 31533


Similar homes
- $299,9003 bd4 ba2.7k sqft514 Schley St, Douglas, GA 31533For Sale
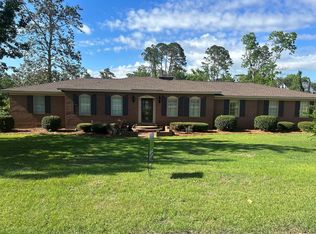 MLS ID #114112, Denise Lott. Douglas Coffee County BOR
 - $275,0003 bd2 ba2.6k sqft407 Westgreen Rd, Douglas, GA 31533Active
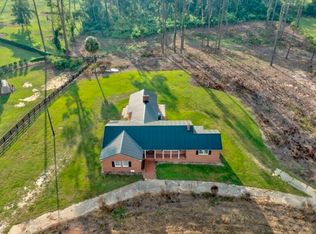
 MLS ID #10857607, Cade Windham, Plantation Properties & Land Invest. GAMLS
 - $264,9003 bd2 ba1.6k sqft907 Chester Ave N, Douglas, GA 31533For Sale
 MLS ID #118026, Regan Tanner. Douglas Coffee County BOR
 - $325,0004 bd3 ba3k sqft1807 Blue Bird Trl, Douglas, GA 31533For Sale
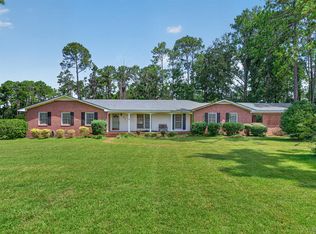 MLS ID #117942, Kristin Johnson. Douglas Coffee County BOR
 - $285,0004 bd3 ba2.8k sqft1729 W Forest Dr, Douglas, GA 31533ActiveMLS ID #10846138, Jade Johnson, Keller Williams Georgia Communities. GAMLS