Welcome to 701 Quincey Batten Loop! Situated on a beautifully maintained property just outside of Douglas, this well-kept brick home offers 3 bedrooms, 2 bathrooms and approximately 2,010 SF of living space. The spacious floor plan features generous living areas, ample storage and a large primary suite with walk-in closet. Outside is where this property really stands out! The expansive lawn, mature landscaping, white rail fencing and gated entrance create an attractive country setting. A large detached metal shop with roll-up door and covered work/storage area provides plenty of space for vehicles, equipment, hobbies or additional storage. A separate storage building and fenced area add even more versatility. Enjoy the privacy and space of country living while remaining convenient to Douglas.
Active
$349,900
701 Quincey Batten Loop, Douglas, GA 31533
3beds
2,010sqft
Single Family Residence
Built in 1974
7.67 Acres Lot
$-- Zestimate®
$174/sqft
$-- HOA
What's special
Well-kept brick homeGated entranceFenced areaWhite rail fencingSpacious floor planExpansive lawnMature landscaping
- 40 days
- 399
- 15
Zillow last checked:
Listing updated:
Listed by:
Brandon Johnson,
Kunes Real Estate & Appraisals,
2 Car,Attached,Carport
Source: Tift Area BOR,MLS#: 143082
Facts & features
Interior
Bedrooms & bathrooms
- Bedrooms: 3
- Bathrooms: 2
- Full bathrooms: 2
Heating
- Central, Electric, Heat Pump
Cooling
- Central Air, Heat Pump, Electric
Appliances
- Included: Dishwasher, Refrigerator, Electric Water Heater
- Laundry: Laundry Room Location (Utility), W/D Hook Up
Features
- Flooring: Tile, Wood
- Windows: Blinds
Interior area
- Total structure area: 2,010
- Total interior livable area: 2,010 sqft
Property
Parking
- Total spaces: 2
- Parking features: 2 Car, Attached, Carport
- Carport spaces: 2
Accessibility
- Accessibility features: Handicap Access
Features
- Stories: 1
- Pool features: None
- Fencing: Chain Link,PVC
- On waterfront: Yes
- Waterfront features: Creek
Lot
- Size: 7.67 Acres
Details
- Additional structures: Shed(s), Workshop
- Parcel number: 0095 007
Construction
Type & style
- Home type: SingleFamily
- Architectural style: Ranch,Traditional
- Property subtype: Single Family Residence
Materials
- Brick, Beaded Board Walls, Sheetrock Walls, Frame
- Foundation: Slab
- Roof: Architectural
Condition
- Year built: 1974
Utilities & green energy
- Water: Well
- Utilities for property: Underground Utilities
Community & HOA
Community
- Subdivision: Rural
Location
- Region: Douglas
Financial & listing details
- Price per square foot: $174/sqft
- Tax assessed value: $120,182
- Annual tax amount: $1,080
- Date on market: 9/2/2026
- Road surface type: Dirt
Estimated market value
Not available
Estimated sales range
Not available
$1,795/mo
Price history
| Date | Event | Price |
|---|---|---|
| 9/2/2026 | Listed for sale | $349,900$174/sqft |
Source: Tift Area BOR #143082 Report a problem | ||
Public tax history
| Year | Property taxes | Tax assessment |
|---|---|---|
| 2025 | $1,080 +1.8% | $48,073 |
| 2024 | $1,061 -0.4% | $48,073 |
| 2023 | $1,065 -8.7% | $48,073 |
| 2022 | $1,167 -65.1% | $48,073 -65.1% |
| 2021 | $3,343 -4.1% | $137,745 -4% |
| 2020 | $3,486 0% | $143,545 |
| 2019 | $3,487 -0.4% | $143,545 |
| 2018 | $3,499 +0.4% | $143,545 |
| 2017 | $3,487 -0.4% | $143,545 |
| 2016 | $3,503 | $143,545 |
| 2015 | $3,503 -0.3% | $143,545 +0.7% |
| 2014 | $3,514 | $142,593 |
| 2013 | -- | -- |
| 2011 | -- | -- |
| 2010 | -- | -- |
| 2009 | -- | $143,099 |
| 2008 | -- | $143,099 +7.5% |
| 2007 | -- | $133,083 |
| 2006 | -- | $133,083 |
Find assessor info on the county website
Monthly payment
Est. payment
Payment breakdown
Explore the cost of this home by adjusting the details. Changes won't be saved.Climate risks
Neighborhood: 31533
- $418,2004 bd2 ba2.6k sqft765 Quincey Batten Loop, Douglas, GA 31533Off Market
- $366,0003 bd2 ba2.5k sqft1569 Quincey Batten Loop, Douglas, GA 31533Off Market
- $32,931-- bd-- ba-- sqft701 Quincey Batten Loop, Douglas, GA 31533Off Market
- $290,4003 bd2 ba2k sqft800 Quincey Batten Loop, Douglas, GA 31533Off Market
Similar homes
- $315,0003 bd3 ba2.5k sqft373 Phelps Rd, Douglas, GA 31533For Sale
 MLS ID #117812, Katie Smeltzer. Douglas Coffee County BOR
 - $264,9003 bd2 ba1.6k sqft907 Chester Ave N, Douglas, GA 31533For Sale
 MLS ID #118026, Regan Tanner. Douglas Coffee County BOR
 - $334,0003 bd4 ba2.4k sqft75 Beaver Kreek Rd, Douglas, GA 31533For Sale
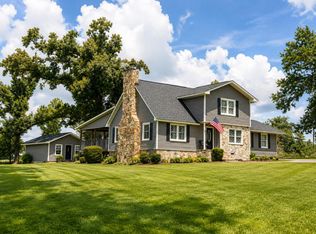 MLS ID #117962, Katie Smeltzer. Douglas Coffee County BOR
 - $275,0003 bd2 ba2.6k sqft407 Westgreen Rd, Douglas, GA 31533Active
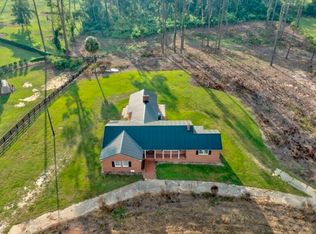
 MLS ID #10857607, Cade Windham, Plantation Properties & Land Invest. GAMLS
 - $320,0004 bd2 ba1.8k sqft176 Matts Way, Douglas, GA 31535ActiveMLS ID #10831715, Steven T Koleno, Beycome Brokerage Realty LLC. GAMLS
