The Conway is a 3 bedroom 2 bath ranch with basement on a beautiful lot in Hatch Lake.1581 finished sq ft includes: great room with gas fireplace, luxury vinyl plank flooring, kitchen with granite counters and cabinet upgrade, 9' ceilings throughout the main floor, dining room with glass doors to 10 x 14 deck, beautiful master bedroom with ensuite bath & walk in closet, bedrooms 2 & 3 share full hall bath, main floor laundry, & spacious 2 car garage with remote controls and keypad entry. Lot will be landscaped weather allowing with full sod, shrubs, trees, & mulch. Builders' one year warranty included. Ready for occupancy.
Closed
$405,750
404 Hatch Lake Pkwy, Valparaiso, IN 46385
3beds
1,581sqft
Single Family Residence
Built in 2024
7,710 Square Feet Lot
$414,800 Zestimate®
$257/sqft
$2,548 Estimated rent
Home value
$414,800
$394,000 - $436,000
$2,548/mo
Zestimate® history
Owner options
List your home for rent
$2,548/mo
Rent Zestimate®
Find your next renter with Zillow Rental Manager. Plus, with online applications, you can quickly screen prospective tenants – for free.
$2,548/mo
Rent Zestimate®
Refinance and save
$2,765/mo
Est. payment
Refinancing to a lower rate could help reduce your monthly payments and save thousands over the life of the loan.
$2,765/mo
Est. payment
Explore your selling options
Work with a Zillow partner agent
Leverage their expertise and Zillow's premium Showcase listings to get your home seen by more buyers.
Get startedList with your own agent
Get your home in front of millions of buyers by listing it on Zillow.
Learn how to do itSell it yourself
Take full control of how buyers see your home on Zillow by listing For Sale by Owner (FSBO).
List your homeWhat's special
Zillow last checked:
Listing updated:
Listed by:
Dawn Marie Collins,
@properties/Christie's Intl RE 219-531-2288,
Aaron Collins,
@properties/Christie's Intl RE
Bought with:
Matt Evans, RB14034485
RE/MAX Lifestyles
Source: NIRA as distributed by MLS GRID,MLS#: 544265
Facts & features
Interior
Bedrooms & bathrooms
- Bedrooms: 3
- Bathrooms: 2
- Full bathrooms: 2
Rooms
- Room types: Bathroom, Bedroom 2, Bedroom 3, Dining Room, Kitchen, Laundry, Living Room, Primary Bedroom
Primary bedroom
- Area: 194.04
- Dimensions: 12.6 x 15.4
Bedroom 2
- Area: 125.4
- Dimensions: 11 x 11.4
Bedroom 3
- Area: 156.16
- Dimensions: 12.8 x 12.2
Dining room
- Description: 11.00 x 11.80
- Area: 129.8
- Dimensions: 11 x 11.8
Kitchen
- Area: 116
- Dimensions: 10 x 11.6
Laundry
- Dimensions: 5.2 x 7.2
Living room
- Area: 225
- Dimensions: 15 x 15
Heating
- Forced Air, Natural Gas
Appliances
- Included: Dishwasher, Disposal, Microwave
- Laundry: Main Level
Features
- Primary Downstairs
- Basement: Daylight,Sump Pump
- Number of fireplaces: 1
- Fireplace features: Great Room, Living Room
Interior area
- Total structure area: 1,581
- Total interior livable area: 1,581 sqft
- Finished area above ground: 1,581
Property
Parking
- Total spaces: 2
- Parking features: Attached, Garage Door Opener
- Attached garage spaces: 2
Features
- Levels: One
- Patio & porch: Covered, Deck, Porch
Lot
- Size: 7,710 Square Feet
- Dimensions: .177 a
- Features: Landscaped, Level, Paved
Details
- Parcel number: 640922152009000004
Construction
Type & style
- Home type: SingleFamily
- Architectural style: Bungalow
- Property subtype: Single Family Residence
Condition
- New construction: No
- Year built: 2024
Utilities & green energy
- Water: Public
- Utilities for property: Electricity Available, Natural Gas Available
Community & HOA
Community
- Features: Curbs, Sidewalks
- Subdivision: Hatch Lake Ph 1
HOA
- Has HOA: Yes
- HOA fee: $300 annually
- HOA name: Sunshine Homes
- HOA phone: 219-405-9356
Location
- Region: Valparaiso
Financial & listing details
- Price per square foot: $257/sqft
- Tax assessed value: $300
- Annual tax amount: $3,309
- Date on market: 1/26/2024
- Listing agreement: Exclusive Right To Sell
- Listing terms: Cash,Conventional,FHA,VA Loan
- Road surface type: Paved
Price history
| Date | Event | Price |
|---|---|---|
| 5/10/2024 | Sold | $405,750+0.5%$257/sqft |
Source:  NIRA as distributed by MLS GRID #544265 Report a problem NIRA as distributed by MLS GRID #544265 Report a problem | ||
| 4/14/2024 | Contingent | $403,750$255/sqft |
Source: NIRA as distributed by MLS GRID #544265 Report a problem | ||
| 1/26/2024 | Listed for sale | $403,750$255/sqft |
Source: NIRA as distributed by MLS GRID #544265 Report a problem | ||
Public tax history
| Year | Property taxes | Tax assessment |
|---|---|---|
| 2025 | $3,309 +42329.2% | $386,200 +36.9% |
| 2024 | $8 -1% | $282,200 +93966.7% |
| 2023 | $8 +37.5% | $300 |
| 2022 | $6 -3.2% | $300 +50% |
| 2021 | $6 -35.1% | $200 |
| 2020 | $9 +0.8% | $200 -33.3% |
| 2019 | $9 +0.4% | $300 |
| 2018 | $9 | $300 |
| 2017 | $9 | $300 |
Find assessor info on the county website
Neighborhood: 46385
Nearby homes
- $423,7503 bd3 ba1.9k sqft402 Hatch Lake Pkwy, Valparaiso, IN 46385Sold
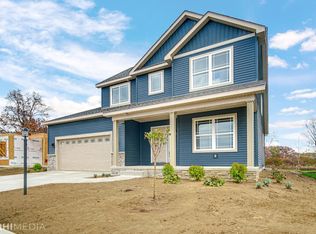
- $428,7504 bd3 ba2.1k sqft406 Hatch Lake Pkwy, Valparaiso, IN 46385Sold

- $417,2002 bd2 ba1.6k sqft500 Hatch Lake Pkwy, Valparaiso, IN 46385Off Market
- $406,5004 bd3 ba2.1k sqft400 Hatch Lake Pkwy, Valparaiso, IN 46385Sold
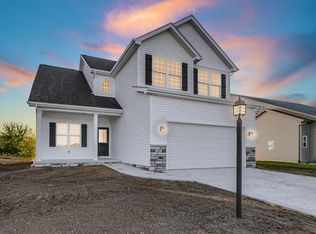
- $451,4004 bd2 ba2.2k sqft405 Hatch Lake Pkwy, Valparaiso, IN 46385Off Market
- $510,1003 bd2 ba1.7k sqft403 Hatch Lake Pkwy, Valparaiso, IN 46385Off Market
- $436,9004 bd3 ba2.3k sqft502 Hatch Lake Pkwy, Valparaiso, IN 46385Sold
- $414,1003 bd2 ba1.6k sqft312 Hatch Lake Pkwy, Valparaiso, IN 46385Off Market
Nearby schools
GreatSchools rating
- 9/10Memorial Elementary SchoolGrades: K-5Distance: 1.6 mi
- 8/10Benjamin Franklin Middle SchoolGrades: 6-8Distance: 1.9 mi
- 10/10Valparaiso High SchoolGrades: 9-12Distance: 2.3 mi
Schools provided by the listing agent
- High: Valparaiso High School
Source: NIRA as distributed by MLS GRID. This data may not be complete. We recommend contacting the local school district to confirm school assignments for this home.
Get a cash offer in 3 minutes
Find out how much your home could sell for in as little as 3 minutes with a no-obligation cash offer.
Estimated market value
$414,800
Get a cash offer in 3 minutes
Find out how much your home could sell for in as little as 3 minutes with a no-obligation cash offer.
Estimated market value
$414,800
- Indiana
- Porter County
- Valparaiso
- 46385
- 404 Hatch Lake Pkwy
Nearby cities
Nearby neighborhoods
Nearby zip codes
Other Valparaiso Topics
