Immerse yourself in the elegance of Ruby Springs, a splendid 2-story residence boasting 4 bedrooms and 2.5 bathrooms across a generous 2,314 square feet of finished living space. Step inside to discover a contemporary kitchen adorned with upgraded cabinets, stainless steel appliances, and quartz countertops. The main level features luxury vinyl plank flooring throughout the living room, dining area, kitchen, and a cozy den. Ascend to the upper level where the convenience of a laundry room complements the spacious bedrooms and two full baths. The daylight basement offers potential with rough-ins for an additional bathroom and egress windows, while an efficient furnace and tankless water heater add modern comfort. Outside, the 11x14 wood deck provides a serene treeline view, perfect for outdoor relaxation, and the covered front porch invites you in with open arms. Additional perks include a 2-car garage with extra storage space and a beautifully landscaped yard complete with trees, shrubs, and lush sod. A builder's one-year warranty ensures peace of mind in your new home haven.
Closed
$436,900
502 Hatch Lake Pkwy, Valparaiso, IN 46385
4beds
2,314sqft
Single Family Residence
Built in 2025
7,579 Square Feet Lot
$467,300 Zestimate®
$189/sqft
$3,122 Estimated rent
Home value
$467,300
$416,000 - $528,000
$3,122/mo
Zestimate® history
Owner options
List your home for rent
$3,122/mo
Rent Zestimate®
Find your next renter with Zillow Rental Manager. Plus, with online applications, you can quickly screen prospective tenants – for free.
$3,122/mo
Rent Zestimate®
Refinance and save
$2,955/mo
Est. payment
Refinancing to a lower rate could help reduce your monthly payments and save thousands over the life of the loan.
$2,955/mo
Est. payment
Explore your selling options
Work with a Zillow partner agent
Leverage their expertise and Zillow's premium Showcase listings to get your home seen by more buyers.
Get startedList with your own agent
Get your home in front of millions of buyers by listing it on Zillow.
Learn how to do itSell it yourself
Take full control of how buyers see your home on Zillow by listing For Sale by Owner (FSBO).
List your homeWhat's special
Daylight basementCovered front porchQuartz countertopsSpacious bedroomsEfficient furnaceContemporary kitchenTankless water heater
Zillow last checked:
Listing updated:
Listed by:
Aaron Collins,
@properties/Christie's Intl RE 219-531-2288,
Dawn Marie Collins,
@properties/Christie's Intl RE
Bought with:
Tam Huynh, RB21002432
Brokerworks Group
Source: NIRA as distributed by MLS GRID,MLS#: 815935
Facts & features
Interior
Bedrooms & bathrooms
- Bedrooms: 4
- Bathrooms: 3
- Full bathrooms: 2
- 1/2 bathrooms: 1
Rooms
- Room types: Bedroom 2, Primary Bedroom, Living Room, Kitchen, Dining Room, Den, Bedroom 4, Bedroom 3
Primary bedroom
- Description: ensuite bathwalk in closet
- Area: 255
- Dimensions: 15.0 x 17.0
Bedroom 2
- Description: shared hall bath
- Area: 148.92
- Dimensions: 10.2 x 14.6
Bedroom 3
- Area: 122.4
- Dimensions: 10.2 x 12.0
Bedroom 4
- Area: 140
- Dimensions: 10.0 x 14.0
Den
- Area: 106
- Dimensions: 10.0 x 10.6
Dining room
- Area: 143.64
- Dimensions: 10.8 x 13.3
Kitchen
- Area: 172.9
- Dimensions: 13.0 x 13.3
Living room
- Description: luxury vinyl plank floor
- Area: 268.6
- Dimensions: 15.8 x 17.0
Heating
- ENERGY STAR/ACCA RSI Qualified Installation, Forced Air
Appliances
- Included: Dishwasher, Microwave, Free-Standing Gas Range
- Laundry: Upper Level
Features
- Ceiling Fan(s), High Ceilings
- Basement: Daylight,Unfinished
- Has fireplace: No
Interior area
- Total structure area: 2,314
- Total interior livable area: 2,314 sqft
- Finished area above ground: 2,314
Property
Parking
- Total spaces: 2
- Parking features: Garage Door Opener, See Remarks, Garage Faces Front
- Garage spaces: 2
Features
- Levels: Two
- Patio & porch: Covered, Front Porch, Deck
- Exterior features: None
- Has view: Yes
- View description: Trees/Woods
- Waterfront features: Lake
Lot
- Size: 7,579 Square Feet
- Dimensions: .17A
- Features: Landscaped
Details
- Parcel number: 640921276023000004
Construction
Type & style
- Home type: SingleFamily
- Architectural style: Traditional
- Property subtype: Single Family Residence
Condition
- New construction: Yes
- Year built: 2025
Utilities & green energy
- Electric: 200+ Amp Service
- Sewer: Public Sewer
- Water: Public
- Utilities for property: Electricity Connected, Water Connected, Sewer Connected, Natural Gas Connected
Community & HOA
Community
- Subdivision: Hatch Lake-Ph 1
HOA
- Has HOA: Yes
- Amenities included: Playground
- HOA fee: $300 annually
- HOA name: Hatch Lake Valpo
- HOA phone: 219-405-9356
Location
- Region: Valparaiso
Financial & listing details
- Price per square foot: $189/sqft
- Tax assessed value: $300
- Annual tax amount: $8
- Date on market: 2/10/2025
- Listing agreement: Exclusive Agency
- Listing terms: Cash,VA Loan,FHA,Conventional
- Road surface type: Asphalt, Paved
Price history
| Date | Event | Price |
|---|---|---|
| 4/18/2025 | Sold | $436,900-0.3%$189/sqft |
Source:  NIRA as distributed by MLS GRID #815935 Report a problem NIRA as distributed by MLS GRID #815935 Report a problem | ||
| 3/7/2025 | Contingent | $438,400$189/sqft |
Source: NIRA as distributed by MLS GRID #815935 Report a problem | ||
| 2/25/2025 | Listed for sale | $438,400$189/sqft |
Source: NIRA as distributed by MLS GRID #815935 Report a problem | ||
| 2/24/2025 | Contingent | $438,400$189/sqft |
Source: NIRA as distributed by MLS GRID #815935 Report a problem | ||
| 2/21/2025 | Listed for sale | $438,400$189/sqft |
Source: NIRA as distributed by MLS GRID #815935 Report a problem | ||
| 2/12/2025 | Contingent | $438,400$189/sqft |
Source: NIRA as distributed by MLS GRID #815935 Report a problem | ||
| 2/10/2025 | Listed for sale | $438,400$189/sqft |
Source: NIRA as distributed by MLS GRID #815935 Report a problem | ||
Public tax history
| Year | Property taxes | Tax assessment |
|---|---|---|
| 2025 | $10 +24.1% | $339,400 +84750% |
| 2024 | $8 -1% | $400 +33.3% |
| 2023 | $8 +37.5% | $300 |
| 2022 | $6 -3.2% | $300 +50% |
| 2021 | $6 -35.1% | $200 |
| 2020 | $9 +0.8% | $200 -33.3% |
| 2019 | $9 +0.4% | $300 |
| 2018 | $9 | $300 |
| 2017 | $9 | $300 |
Find assessor info on the county website
Neighborhood: 46385
Nearby homes
- $437,0004 bd3 ba1.9k sqft504 Hatch Lake Pkwy, Valparaiso, IN 46385Sold
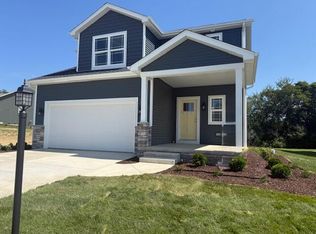
- $417,2002 bd2 ba1.6k sqft500 Hatch Lake Pkwy, Valparaiso, IN 46385Off Market
- $428,7504 bd3 ba2.1k sqft406 Hatch Lake Pkwy, Valparaiso, IN 46385Sold

- $50,200-- bd-- ba-- sqft600 Hatch Lake Pkwy, Valparaiso, IN 46385Off Market
- $424,9003 bd2 ba1.6k sqft501 Hatch Lake Pkwy, Valparaiso, IN 46385Sold
- $345,400-- bd1 ba1.7k sqft503 Hatch Lake Pkwy, Valparaiso, IN 46385Off Market
- $405,7503 bd2 ba1.5k sqft404 Hatch Lake Pkwy, Valparaiso, IN 46385Sold
- $442,6004 bd3 ba2.5k sqft407 Hatch Lake Pkwy, Valparaiso, IN 46385Sold
Nearby schools
GreatSchools rating
- 9/10Memorial Elementary SchoolGrades: K-5Distance: 1.6 mi
- 8/10Benjamin Franklin Middle SchoolGrades: 6-8Distance: 1.9 mi
- 10/10Valparaiso High SchoolGrades: 9-12Distance: 2.2 mi
Get a cash offer in 3 minutes
Find out how much your home could sell for in as little as 3 minutes with a no-obligation cash offer.
Estimated market value
$467,300
Get a cash offer in 3 minutes
Find out how much your home could sell for in as little as 3 minutes with a no-obligation cash offer.
Estimated market value
$467,300
- Indiana
- Porter County
- Valparaiso
- 46385
- 502 Hatch Lake Pkwy
Nearby cities
Nearby neighborhoods
Nearby zip codes
Other Valparaiso Topics
