Discover comfort & contemporary elegance in this 1-1/2 story home with 4 beds 2-1/2 baths across nearly 2000 sf of fin living space. Step inside to find luxury vinyl plank flooring throughout the main areas with plush carpet adding warmth to each bedroom. The kitchen is designed to impress featuring stainless steel appliances, upgraded cabinetry, sleek quartz countertops, & ample space for culinary creativity. The main floor showcases a well appointed primary bedroom retreat complete with a spa inspired ensuite bath with custom tiled shower, and dual quartz vanities & a generous walk in closet. Main floor laundry and half bath finish out the main level. Upstairs 3 spacious bedrooms and 1 full bath offer versatility for family or guests. Daylight basement has rough in for future bath, high eff furnace, & tankless hot water heater. Rear wood deck overlooks wooded back view. 2 car garage has an extra 4 ft bump out for storage. Complete & ready for occupancy.
Closed
$437,000
504 Hatch Lake Pkwy, Valparaiso, IN 46385
4beds
1,959sqft
Single Family Residence
Built in 2025
7,492 Square Feet Lot
$449,700 Zestimate®
$223/sqft
$2,774 Estimated rent
Home value
$449,700
$400,000 - $504,000
$2,774/mo
Zestimate® history
Owner options
List your home for rent
$2,774/mo
Rent Zestimate®
Find your next renter with Zillow Rental Manager. Plus, with online applications, you can quickly screen prospective tenants – for free.
$2,774/mo
Rent Zestimate®
Refinance and save
$3,000/mo
Est. payment
Refinancing to a lower rate could help reduce your monthly payments and save thousands over the life of the loan.
$3,000/mo
Est. payment
Explore your selling options
Work with a Zillow partner agent
Leverage their expertise and Zillow's premium Showcase listings to get your home seen by more buyers.
Get startedList with your own agent
Get your home in front of millions of buyers by listing it on Zillow.
Learn how to do itSell it yourself
Take full control of how buyers see your home on Zillow by listing For Sale by Owner (FSBO).
List your homeWhat's special
Zillow last checked:
Listing updated:
Listed by:
Dawn Marie Collins,
Collins & Collins Exec Realty 219-921-3731,
Aaron Collins,
Collins & Collins Exec Realty
Bought with:
Michelle Zupan, RB17002181
Key Realty Indiana, LLC
Source: NIRA as distributed by MLS GRID,MLS#: 831015
Facts & features
Interior
Bedrooms & bathrooms
- Bedrooms: 4
- Bathrooms: 3
- Full bathrooms: 2
- 1/2 bathrooms: 1
Rooms
- Room types: Bedroom 2, Primary Bedroom, Laundry, Kitchen, Great Room, Dining Room, Bedroom 4, Bedroom 3
Primary bedroom
- Description: ensuite bath walk in closet
- Area: 192.96
- Dimensions: 14.4 x 13.4
Bedroom 2
- Area: 196
- Dimensions: 14.0 x 14.0
Bedroom 3
- Description: shared full bath
- Area: 156
- Dimensions: 12.0 x 13.0
Bedroom 4
- Area: 128.96
- Dimensions: 12.4 x 10.4
Dining room
- Area: 122.4
- Dimensions: 12.0 x 10.2
Great room
- Description: luxury vinyl plank flooring
- Area: 257.4
- Dimensions: 16.5 x 15.6
Kitchen
- Description: stainless steel appliances quartz countertops
- Area: 102.06
- Dimensions: 8.1 x 12.6
Laundry
- Area: 52
- Dimensions: 8.0 x 6.5
Heating
- ENERGY STAR Qualified Equipment, Natural Gas, Forced Air
Appliances
- Included: Disposal, Stainless Steel Appliance(s), Microwave, Dishwasher
- Laundry: Gas Dryer Hookup, Washer Hookup, Main Level, Laundry Room
Features
- Ceiling Fan(s), Vaulted Ceiling(s), Stone Counters, Pantry, Open Floorplan, Kitchen Island, Entrance Foyer, Double Vanity
- Basement: Bath/Stubbed,Sump Pump,Daylight
- Has fireplace: No
Interior area
- Total structure area: 1,959
- Total interior livable area: 1,959 sqft
- Finished area above ground: 1,959
Property
Parking
- Total spaces: 2.5
- Parking features: Attached, Driveway, Garage Door Opener
- Attached garage spaces: 2.5
- Has uncovered spaces: Yes
Features
- Levels: One and One Half
- Patio & porch: Covered, Front Porch, Deck
- Exterior features: Other
- Pool features: None
- Has view: Yes
- View description: Trees/Woods
Lot
- Size: 7,492 Square Feet
- Features: Back Yard, Landscaped, Few Trees
Details
- Parcel number: 640921276022000004
- Special conditions: None
Construction
Type & style
- Home type: SingleFamily
- Property subtype: Single Family Residence
Condition
- New construction: Yes
- Year built: 2025
Utilities & green energy
- Electric: 200+ Amp Service
- Sewer: Public Sewer
- Water: Public
- Utilities for property: Electricity Connected, Water Connected, Natural Gas Connected
Community & HOA
Community
- Security: Smoke Detector(s)
- Subdivision: Hatch Lake-Ph 1
HOA
- Has HOA: Yes
- Amenities included: Playground
- HOA fee: $300 annually
- HOA name: Hatch Lake POA
- HOA phone: 219-405-9356
Location
- Region: Valparaiso
Financial & listing details
- Price per square foot: $223/sqft
- Tax assessed value: $400
- Annual tax amount: $10
- Date on market: 11/19/2025
- Listing agreement: Exclusive Right To Sell
- Listing terms: Cash,VA Loan,FHA,Conventional
Price history
| Date | Event | Price |
|---|---|---|
| 2/11/2026 | Sold | $437,000-0.6%$223/sqft |
Source:  NIRA as distributed by MLS GRID #831015 Report a problem NIRA as distributed by MLS GRID #831015 Report a problem | ||
| 1/13/2026 | Pending sale | $439,500$224/sqft |
Source: NIRA as distributed by MLS GRID #831015 Report a problem | ||
| 11/19/2025 | Listed for sale | $439,500$224/sqft |
Source: NIRA as distributed by MLS GRID #831015 Report a problem | ||
| 11/19/2025 | Listing removed | $439,500$224/sqft |
Source: NIRA as distributed by MLS GRID #823939 Report a problem | ||
| 7/9/2025 | Listed for sale | $439,500$224/sqft |
Source: NIRA as distributed by MLS GRID #823939 Report a problem | ||
Public tax history
| Year | Property taxes | Tax assessment |
|---|---|---|
| 2025 | $10 +24.1% | $50,200 +12450% |
| 2024 | $8 -1% | $400 +33.3% |
| 2023 | $8 +37.5% | $300 |
| 2022 | $6 -3.2% | $300 +50% |
| 2021 | $6 -35.1% | $200 |
| 2020 | $9 +0.8% | $200 -33.3% |
| 2019 | $9 +0.4% | $300 |
| 2018 | $9 | $300 |
| 2017 | $9 | $300 |
Find assessor info on the county website
Neighborhood: 46385
Nearby homes
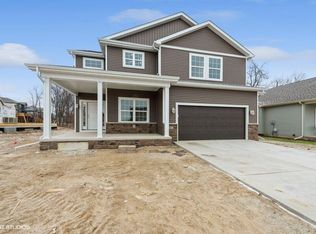
- $436,9004 bd3 ba2.3k sqft502 Hatch Lake Pkwy, Valparaiso, IN 46385Sold
- $50,200-- bd-- ba-- sqft600 Hatch Lake Pkwy, Valparaiso, IN 46385Off Market
- $419,5002 bd2 ba1.6k sqft500 Hatch Lake Pkwy, Valparaiso, IN 46385Off Market
- $347,300-- bd1 ba1.7k sqft503 Hatch Lake Pkwy, Valparaiso, IN 46385Off Market
- $60,200-- bd-- ba-- sqft505 Hatch Lake Pkwy, Valparaiso, IN 46385Off Market
- $439,0003 bd3 ba1.9k sqft602 Hatch Lake Pkwy, Valparaiso, IN 46385Sold
- $424,9003 bd2 ba1.6k sqft501 Hatch Lake Pkwy, Valparaiso, IN 46385Sold
- $428,7504 bd3 ba2.1k sqft406 Hatch Lake Pkwy, Valparaiso, IN 46385Sold
Nearby schools
GreatSchools rating
- 9/10Memorial Elementary SchoolGrades: K-5Distance: 1.6 mi
- 8/10Benjamin Franklin Middle SchoolGrades: 6-8Distance: 1.9 mi
- 10/10Valparaiso High SchoolGrades: 9-12Distance: 2.2 mi
Get a cash offer in 3 minutes
Find out how much your home could sell for in as little as 3 minutes with a no-obligation cash offer.
Estimated market value
$449,700
Get a cash offer in 3 minutes
Find out how much your home could sell for in as little as 3 minutes with a no-obligation cash offer.
Estimated market value
$449,700
- Indiana
- Porter County
- Valparaiso
- 46385
- 504 Hatch Lake Pkwy
Nearby cities
Nearby neighborhoods
Nearby zip codes
Other Valparaiso Topics
