Welcome to 404 Earl Street--a move-in-ready new-construction home featuring 3 bedrooms, a versatile bonus room that can serve as a 4th bedroom, and 3 full bathrooms. Enjoy an open floor plan, spacious family room, primary suite with a tiled shower, and a two-car garage. Take a look for yourself and schedule your tour today!
For sale
$289,900
404 Holmes Street, Clinton, NC 28328
3beds
1,549sqft
Single Family Residence
Built in 2025
6,970 Square Feet Lot
$-- Zestimate®
$187/sqft
$-- HOA
What's special
Versatile bonus roomSpacious family roomOpen floor planTwo-car garage
- 2 days |
- 7 |
- 0 |
Zillow last checked:
Listing updated:
Listed by:
Wanda Burns-Ramsey 919-868-8495,
Coldwell Banker HPW Raleigh Midtown,
A Non Member,
A Non Member
Source: Hive MLS,MLS#: 100597201 Originating MLS: Orange Chatham Association of REALTORS
Originating MLS: Orange Chatham Association of REALTORSFacts & features
Interior
Bedrooms & bathrooms
- Bedrooms: 3
- Bathrooms: 3
- Full bathrooms: 3
Rooms
- Room types: Living Room, Laundry, Bedroom 1, Bedroom 2, Bedroom 3, Bathroom 1
Heating
- Electric, Heat Pump
Cooling
- Central Air
Appliances
- Laundry: Dryer Hookup, Washer Hookup, Laundry Room
Features
- Master Downstairs, Walk-in Closet(s), Walk-In Closet(s)
- Flooring: LVT/LVP, Carpet
- Basement: None
- Has fireplace: Yes
Interior area
- Total structure area: 1,549
- Total interior livable area: 1,549 sqft
Property
Parking
- Total spaces: 2
- Parking features: Garage Faces Front, Garage Door Opener, Garage
- Attached garage spaces: 2
Accessibility
- Accessibility features: None
Features
- Levels: One and One Half
- Patio & porch: Porch
- Exterior features: None
- Pool features: None
- Fencing: None
- Has view: Yes
- View description: See Remarks
- Frontage type: See Remarks
Lot
- Size: 6,970 Square Feet
Details
- Parcel number: 12020947903
- Zoning: R-1
- Special conditions: Standard
Construction
Type & style
- Home type: SingleFamily
- Property subtype: Single Family Residence
Materials
- Vinyl Siding, Wood Frame
- Foundation: Slab
- Roof: Shingle
Condition
- New construction: No
- Year built: 2025
Details
- Warranty included: Yes
Utilities & green energy
- Sewer: Public Sewer
- Water: Public
- Utilities for property: Sewer Available, Water Available
Community & HOA
Community
- Security: Smoke Detector(s)
- Subdivision: Not In Subdivision
HOA
- Has HOA: Yes
- HOA name: none
Location
- Region: Clinton
Financial & listing details
- Price per square foot: $187/sqft
- Tax assessed value: $22,000
- Annual tax amount: $250
- Date on market: 8/18/2026
- Cumulative days on market: 2 days
- Listing agreement: Exclusive Right To Sell
- Listing terms: Cash,Conventional,FHA,USDA Loan,VA Loan
Estimated market value
Not available
Estimated sales range
Not available
$1,097/mo
Price history
| Date | Event | Price |
|---|---|---|
| 8/19/2026 | Listed for sale | $289,900$187/sqft |
Source:  Hive MLS #100597201 Report a problem Hive MLS #100597201 Report a problem | ||
Public tax history
Tax history is unavailable.
Monthly payment
Est. payment
Payment breakdown
Explore the cost of this home by adjusting the details. Changes won't be saved.Climate risks
Neighborhood: 28328
Nearby schools
GreatSchools rating
- 5/10Sunset Avenue ElementaryGrades: 3-5Distance: 0.3 mi
- 3/10Sampson Middle SchoolGrades: 6-8Distance: 1.8 mi
- 2/10Clinton HighGrades: 9-12Distance: 2 mi
Schools provided by the listing agent
- Elementary: Sunset Avenue Elementary
- Middle: Sampson Middle
- High: Clinton High
Source: Hive MLS. This data may not be complete. We recommend contacting the local school district to confirm school assignments for this home.
- $155,0003 bd2 ba1.5k sqft613 Winfrey St, Clinton, NC 28328Sold
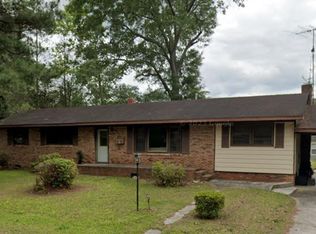
- $112,9004 bd1 ba1.2k sqft612 Winfrey St, Clinton, NC 28328Off Market
- $102,4003 bd1 ba1.1k sqft614 Winfrey St, Clinton, NC 28328Off Market
- $124,4003 bd1 ba1.2k sqft608 Winfrey St, Clinton, NC 28328Off Market
- $5,990-- bd-- ba-- sqftWinfrey St, Clinton, NC 28328Off Market
- $3,323-- bd-- ba-- sqftWinfrey St, Clinton, NC 28328Off Market
- $6,304-- bd-- ba-- sqft609 Winfrey St, Clinton, NC 28328Off Market
- $419,0003 bd2 ba2.3k sqft100 Wiley Fox Rd, Clinton, NC 28328Sold
A local agent can set up tours, give advice and negotiate with sellers.
A local lender can help you make sure your offer is ready when you are.
Similar homes
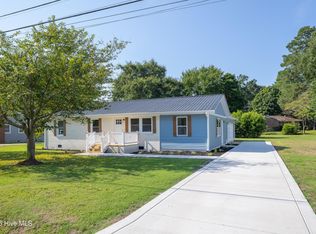
- $269,9003 bd2 ba1.5k sqft105 Harmon Street, Clinton, NC 28328For Sale
 MLS ID #100596689, Janette Hernandez, Southern Heritage Realty LLC. Hive MLS
 - $265,0003 bd2 ba1.8k sqft114 Eastover Avenue, Clinton, NC 28328For Sale
 MLS ID #100596515, Kelley Smith, ELC Real Estate Inc.. Hive MLS
 - $240,0003 bd2 ba1.4k sqft203 Willow Road, Clinton, NC 28328For Sale
 MLS ID #100596853, Kelly B Talley, Naylor Realty. Hive MLS
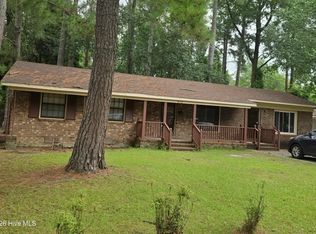
 - $225,5003 bd2 ba1.6k sqft612 Calhoun Street, Clinton, NC 28328For Sale
 MLS ID #100595564, Onyx W Martin, Onyx Real Estate Company, LLC. Hive MLS
 - $299,9003 bd2 ba2k sqft424 Cedar Lake Lane, Clinton, NC 28328For SaleMLS ID #100596327, Christie N Hargrove, Naylor Realty. Hive MLS
- $239,9003 bd2 ba1.6k sqft507 Parker Drive, Clinton, NC 28328For SaleMLS ID #100595731, Christie N Hargrove, Naylor Realty. Hive MLS
- $319,9003 bd2 ba1.3k sqft33 Evelene Way, Clinton, NC 28328New ConstructionMLS ID #761256, DONNA STANLEY, FATHOM REALTY NC, LLC FAY.. LPRMLS
- $229,5002 bd2 ba1.4k sqft318 Underwood St, Clinton, NC 28328For Sale By Owner
- $259,0003 bd2 ba1.6k sqft220 Beaman St, Clinton, NC 28328For Sale
 MLS ID #10179509, Walter Ciucevich. Doorify MLS
 - $285,0003 bd3 ba1.3k sqft118 Cove Pl, Clinton, NC 28328For SaleMLS ID #10180043, Richard Benedict. Doorify MLS
- $275,0003 bd2 ba2k sqft105 Country Club Circle, Clinton, NC 28328For SaleMLS ID #100594857, Dianne B Johnson, Butler & Faircloth, REALTORS. Hive MLS
- $375,0004 bd3 ba1.9k sqft940 Nathan Dudley Road, Clinton, NC 28328For SaleMLS ID #100596992, Kelly B Talley, Naylor Realty. Hive MLS
- $342,9003 bd3 ba1.6k sqft186 Evelene Way, Clinton, NC 28328New ConstructionMLS ID #764801, DONNA STANLEY, FATHOM REALTY NC, LLC FAY.. LPRMLS
- $212,0002 bd1 ba1.5k sqft702 Stewart Avenue, Clinton, NC 28328For SaleMLS ID #100596833, Gail K Gainey, Clinton Realty Co.. Hive MLS
- $269,9003 bd2 ba1.6k sqft309 Stetson Street, Clinton, NC 28328For SaleMLS ID #100585277, Janette Hernandez, Southern Heritage Realty LLC. Hive MLS
- $341,9003 bd3 ba1.6k sqft748 Brown Rd, Clinton, NC 28328New ConstructionMLS ID #761885, DONNA STANLEY, FATHOM REALTY NC, LLC FAY.. LPRMLS
- $341,9003 bd3 ba1.6k sqft700 Brown Rd, Clinton, NC 28328New ConstructionMLS ID #761884, DONNA STANLEY, FATHOM REALTY NC, LLC FAY.. LPRMLS
- $345,9003 bd3 ba1.6k sqft121 Evelene Way, Clinton, NC 28328New ConstructionMLS ID #761874, DONNA STANLEY, FATHOM REALTY NC, LLC FAY.. LPRMLS
- $342,9004 bd3 ba1.6k sqft99 Evelene Way, Clinton, NC 28328New ConstructionMLS ID #761257, DONNA STANLEY, FATHOM REALTY NC, LLC FAY.. LPRMLS
- $342,9003 bd3 ba1.6k sqft118 Evelene Way, Clinton, NC 28328New ConstructionMLS ID #759653, DONNA STANLEY, FATHOM REALTY NC, LLC FAY.. LPRMLS
