Skip main navigation
For sale
  • Price cut: $5K (8/19)
    $285,000

    118 Cove Pl, Clinton, NC 28328

    3beds
    1,380sqft
    : 
    $1,810/mo
    Get pre-qualified
    Single Family Residence
    Built in 2019
    7,405 Square Feet Lot
    $283,100 Zestimate®
    $207/sqft
    $-- HOA

    What's special

    Brand-new deckFreshly paintedWalk-in closetPrivate en-suite bathroomOpen-concept main level
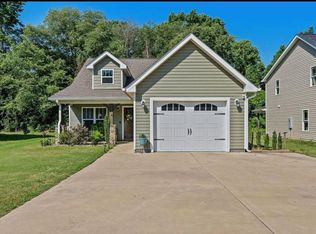
    Welcome to 118 Cove Place, a beautifully maintained two-story home offering the perfect combination of comfort, functionality, and modern style. Built in 2019, this move-in-ready residence features 3 bedrooms, 2.5 bathrooms, and 1,380 square feet of thoughtfully designed living space. The open-concept main level creates a warm and welcoming atmosphere, with the living room flowing seamlessly into the kitchen and dining area—perfect for everyday living and entertaining. The primary suite is conveniently located on the first floor and features a private en-suite bathroom and walk-in closet. Upstairs, you'll find two additional bedrooms and a full bathroom, offering comfortable space for family, guests, or a home office. Freshly painted and featuring a brand-new deck, this home is ready to enjoy from day one. Step outside to the spacious backyard, ideal for relaxing, gardening, or entertaining. No HOA! Conveniently located in Clinton, just minutes from shopping, dining, schools, and local amenities. Don't miss the opportunity to make this move-in-ready home your own!
    58 days
    161
    16

    Zillow last checked:

    Listing updated:

    Listed by:

    Richard Benedict 910-214-0251,

    ELC Real Estate Inc.

    Source: Doorify MLS,MLS#: 10180043MLS Logo

      Facts & features

      Interior

      Bedrooms & bathrooms
      • Bedrooms: 3
      • Bathrooms: 3
      • Full bathrooms: 2
      • 1/2 bathrooms: 1
      • Main level bedrooms: 1
      Primary bedroom
      • Level: Main
      Heating
      • Electric, Heat Pump
      Cooling
      • Central Air
      Appliances
      • Included: Dishwasher, Electric Range, Free-Standing Electric Range, Free-Standing Refrigerator, Free-Standing Range, Microwave, Range, Refrigerator, Stainless Steel Appliance(s)
      • Laundry: Inside, Laundry Room, Washer Hookup
      Features
      • Ceiling Fan(s), Double Vanity, High Ceilings, Vaulted Ceiling(s), Walk-In Closet(s)
      • Flooring: Carpet, Luxury Vinyl
      • Common walls with other units/homes: No Common Walls
      Interior area
      • Total structure area: 1,380
      • Total interior livable area: 1,380 sqft
      • Finished area above ground: 1,380
      • Finished area below ground: 0

      Property

      Parking
      • Total spaces: 2
      • Parking features: Attached, Concrete, Driveway, Garage, Garage Door Opener, On Site
      • Garage spaces: 2
      • Has uncovered spaces: Yes
      Features
      • Levels: Two
      • Stories: 2
      • Patio & porch: Deck
      • Exterior features: Private Yard, Rain Gutters
      • Fencing: Back Yard,Fenced
      Lot
      • Size: 7,405 Square Feet
      • Features: Back Yard, Cul-De-Sac
      Details
      • Parcel number: 12006576019
      • Special conditions: Standard

      Construction

      Type & style
      • Home type: SingleFamily
      • Architectural style: Traditional
      • Property subtype: Single Family Residence
      Materials
      • Vinyl Siding
      • Foundation: Slab
      • Roof: Shingle
      Condition
      • New construction: No
      • Year built: 2019

      Utilities & green energy

      • Sewer: Community Sewer
      • Water: Public

      Community & HOA

      Community
      • Security: Smoke Detector(s)
      • Subdivision: Villas at Birch Cove
      HOA
      • Has HOA: No
      Location
      • Region: Clinton

      Financial & listing details

      • Price per square foot: $207/sqft
      • Tax assessed value: $219,490
      • Annual tax amount: $2,502
      • Date on market: 7/14/2026
      • Listing agreement: Exclusive Right To Sell
      • Listing terms: Cash,Conventional,FHA,USDA Loan,VA Loan

        Estimated market value

        $283,100

        $269,000 - $297,000

        $1,746/mo

        Price history

        DateEventPrice
        8/19/2026Price change$285,000-1.7%$207/sqft
        Source: Doorify MLS #10180043 Report a problem
        7/14/2026Listed for sale$290,000+40.1%$210/sqft
        Source: Doorify MLS #10180043 Report a problem
        6/13/2022Sold$207,000+33.6%$150/sqft
        Source: Public Record Report a problem
        8/14/2019Sold$154,900$112/sqft
        Source: Hive MLS #100171646 Report a problem
        6/26/2019Pending sale$154,900$112/sqft
        Source: Naylor Realty #100171646 Report a problem
        6/20/2019Listed for sale$154,900$112/sqft
        Source: Naylor Realty #100171646 Report a problem

        Public tax history

        YearProperty taxesTax assessment
        2025$2,502 +5.6%$219,490
        2024$2,370 +11.9%$219,490 +42%
        2023$2,117 $154,560
        2022$2,117 $154,560
        2021$2,117 $154,560
        2020$2,117 $154,560 +1070.9%
        2019-- $13,200 +47.9%
        2018$120 $8,925
        2017$120 $8,925
        2016$120 -2.4%$8,925
        2015$123 $8,925
        2014$123 $8,925
        Find assessor info on the county website

        Monthly payment

        Est. payment

        Payment breakdown

        Explore the cost of this home by adjusting the details. Changes won't be saved.
        All calculations are estimates and provided by Zillow, Inc. for informational purposes only. Actual amounts may vary.
        HOA fees may include property taxes on listings classified as Co-Ops. Contact the listing agent and/or owner for fee details.
        See how much you could borrow to make a competitive offer.

        Climate risks

        Neighborhood: 28328

        Getting around

        11 / 100
        Car-Dependent
        27 / 100
        Somewhat Bikeable

        Nearby schools

        GreatSchools rating
        Schools provided by the listing agent
        • Elementary: Sampson - LC Kerr
        • Middle: Clinton - Sampson Middle
        • High: Clinton - Clinton High

        Source: Doorify MLS. This data may not be complete. We recommend contacting the local school district to confirm school assignments for this home.

        A local agent can set up tours, give advice and negotiate with sellers.

        Browse local experts