Charming bungalow filled with character and nestled in a quiet neighborhood within walking distance of downtown Clinton and The Center for Health & Wellness! This move-in-ready home offers fresh paint, beautifully refinished hardwood floors, and updated fixtures throughout. A welcoming covered front porch provides the perfect spot to relax and unwind. Step inside to a cozy family room that flows into the formal dining room. The spacious kitchen features updated countertops, cabinets, and hardware, while the laundry room and bathroom offer tile flooring. Step outside onto the large deck overlooking a beautifully landscaped backyard, complete with a privacy fence and storage building. Additional features include a tin roof and vinyl windows. This delightful home offers the perfect blend of classic charm and modern updates in a convenient location. Schedule your private showing today!
For sale
$239,900
506 W Cutchin Street, Clinton, NC 28328
2beds
1,068sqft
Single Family Residence
Built in 1945
9,148 Square Feet Lot
$234,100 Zestimate®
$225/sqft
$-- HOA
What's special
- 20 days
- 452
- 5
Likely to sell faster than
Zillow last checked:
Listing updated:
Listed by:
Kelly B Talley 910-990-4191,
Naylor Realty
Source: Hive MLS,MLS#: 100604928 Originating MLS: Cape Fear Realtors MLS, Inc.
Originating MLS: Cape Fear Realtors MLS, Inc.Facts & features
Interior
Bedrooms & bathrooms
- Bedrooms: 2
- Bathrooms: 1
- Full bathrooms: 1
Rooms
- Room types: Master Bedroom, Bedroom 1, Living Room, Dining Room, Laundry
Heating
- Electric, Forced Air
Cooling
- Central Air
Appliances
- Included: Dishwasher, Electric Range
- Laundry: Laundry Room
Features
- Ceiling Fan(s)
- Flooring: Tile, Hardwood
- Has fireplace: No
Interior area
- Total structure area: 1,068
- Total interior livable area: 1,068 sqft
Property
Parking
- Parking features: On Site
Features
- Levels: One
- Patio & porch: Covered, Deck, Porch
- Exterior features: None
- Fencing: Privacy,Wood
- Has view: Yes
- View description: See Remarks
- Frontage type: See Remarks
Lot
- Size: 9,148 Square Feet
Details
- Additional structures: Outbuilding
- Parcel number: 12057873001
- Zoning: residential
- Special conditions: Standard
Construction
Type & style
- Home type: SingleFamily
- Property subtype: Single Family Residence
Materials
- Vinyl Siding, Wood Frame
- Foundation: Crawl Space
- Roof: Metal
Condition
- New construction: No
- Year built: 1945
Utilities & green energy
- Utilities for property: Sewer Connected, Water Connected
Community & HOA
Community
- Subdivision: Not In Subdivision
HOA
- Has HOA: No
Location
- Region: Clinton
Financial & listing details
- Price per square foot: $225/sqft
- Tax assessed value: $125,467
- Annual tax amount: $1,430
- Date on market: 9/20/2026
- Cumulative days on market: 20 days
- Listing agreement: Exclusive Right To Sell
- Listing terms: Cash,Conventional,FHA,USDA Loan,VA Loan
Estimated market value
$234,100
$222,000 - $246,000
$1,008/mo
Price history
| Date | Event | Price |
|---|---|---|
| 9/20/2026 | Listed for sale | $239,900+59.9%$225/sqft |
Source:  Hive MLS #100604928 Report a problem Hive MLS #100604928 Report a problem | ||
| 6/8/2023 | Sold | $150,000+80.7%$140/sqft |
Source: Public Record Report a problem | ||
| 9/9/2016 | Sold | $83,000-10.5%$78/sqft |
Source: Hive MLS #100016244 Report a problem | ||
| 7/14/2016 | Pending sale | $92,750$87/sqft |
Source: Naylor Realty #100016244 Report a problem | ||
| 6/10/2016 | Price change | $92,750+3.6%$87/sqft |
Source: Naylor Realty #100016244 Report a problem | ||
| 5/19/2016 | Listed for sale | $89,500$84/sqft |
Source: Owner Report a problem | ||
| 5/4/2016 | Pending sale | $89,500$84/sqft |
Source: Owner Report a problem | ||
| 4/1/2016 | Price change | $89,500-2.2%$84/sqft |
Source: Owner Report a problem | ||
| 12/27/2015 | Listed for sale | $91,500-1.3%$86/sqft |
Source: Owner Report a problem | ||
| 5/31/2015 | Listed for sale | $92,750+32.5%$87/sqft |
Source: Owner Report a problem | ||
| 7/28/2006 | Sold | $70,000$66/sqft |
Source: Public Record Report a problem | ||
| 4/1/2005 | Sold | $70,000$66/sqft |
Source: Public Record Report a problem | ||
Public tax history
| Year | Property taxes | Tax assessment |
|---|---|---|
| 2025 | $1,430 +5.6% | $125,467 |
| 2024 | $1,355 +18.3% | $125,467 +50.1% |
| 2023 | $1,145 | $83,578 |
| 2022 | $1,145 | $83,578 |
| 2021 | $1,145 | $83,578 |
| 2020 | $1,145 | $83,578 |
| 2019 | -- | $83,578 +54.4% |
| 2018 | $727 | $54,124 |
| 2017 | $727 | $54,124 |
| 2016 | $727 -2.4% | $54,124 |
| 2015 | $744 | $54,124 |
| 2014 | $744 | $54,124 |
| 2013 | -- | $54,124 |
| 2012 | -- | -- |
| 2011 | -- | -- |
Find assessor info on the county website
Monthly payment
Est. payment
Payment breakdown
Explore the cost of this home by adjusting the details. Changes won't be saved.Climate risks
Neighborhood: 28328
Nearby schools
Schools provided by the listing agent
- Elementary: LC Kerr Elementary
- Middle: Sampson Middle
- High: Clinton High
Source: Hive MLS. This data may not be complete. We recommend contacting the local school district to confirm school assignments for this home.
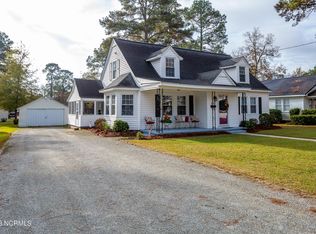
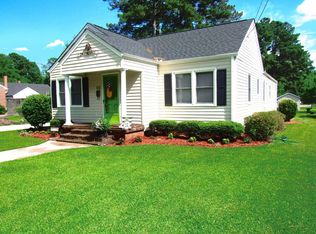
Similar homes
- $239,0002 bd2 ba1.2k sqft207 Stewart Avenue, Clinton, NC 28328For Sale

 MLS ID #100579442, Gail K Gainey, Clinton Realty Co.. Hive MLS
 - $239,9003 bd2 ba1.5k sqft411 Lafayette Street, Clinton, NC 28328For Sale
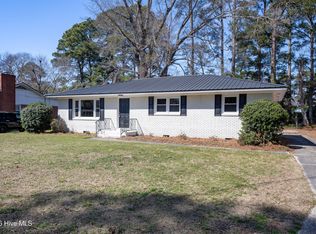 MLS ID #100559396, Christie N Hargrove, Naylor Realty. Hive MLS
 - $229,9003 bd2 ba1.4k sqft203 Willow Road, Clinton, NC 28328For Sale
 MLS ID #100596853, Kelly B Talley, Naylor Realty. Hive MLS
 - $229,9003 bd2 ba1k sqft603 Ashford Drive, Clinton, NC 28328New Construction
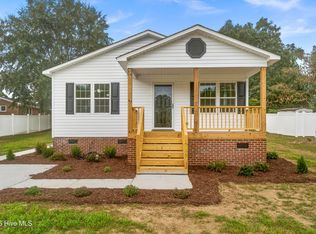 MLS ID #100608176, Latoyia Stevens, 1st Class Real Estate Legacy Partners. Hive MLS
 - $225,5003 bd2 ba1.6k sqft612 Calhoun Street, Clinton, NC 28328For SaleMLS ID #100595564, Onyx W Martin, Onyx Real Estate Company, LLC. Hive MLS
- $205,0002 bd1 ba1.5k sqft702 Stewart Avenue, Clinton, NC 28328For SaleMLS ID #100596833, Gail K Gainey, Clinton Realty Co.. Hive MLS
- $199,9993 bd2 ba1.3k sqft321 Martin Luther King Jr Blvd, Clinton, NC 28328For Sale
 MLS ID #10196278, John Richard Moore. Doorify MLS
 - $259,9003 bd2 ba1.5k sqft105 Harmon Street, Clinton, NC 28328For SaleMLS ID #100596689, Janette Hernandez, Southern Heritage Realty LLC. Hive MLS
- $295,0005 bd3 ba1.4k sqft203 Stewart Avenue, Clinton, NC 28328For SaleMLS ID #100546902, Georgina G Zeng, ELC Real Estate Inc.. Hive MLS
- $237,4003 bd2 ba1.1k sqft207 Dixie Circle, Clinton, NC 28328For SaleMLS ID #100595174, Kelly B Talley, Naylor Realty. Hive MLS
- $228,0003 bd2 ba1.4k sqft703 Underwood Street, Clinton, NC 28328For SaleMLS ID #100547910, Jason C Walters, ELC Real Estate Inc.. Hive MLS
- $164,0003 bd2 ba1.3k sqft900 E Nicholson Street, Clinton, NC 28328For SaleMLS ID #100601150, Gail K Gainey, Clinton Realty Co.. Hive MLS
- $198,0003 bd2 ba1.4k sqft735 Faison Highway, Clinton, NC 28328For SaleMLS ID #100583317, Bryson N Worley, NorthGroup Real Estate LLC. Hive MLS
- $159,0003 bd2 ba1.3k sqft124 Kimberly Drive, Clinton, NC 28328For SaleMLS ID #100606956, Gail K Gainey, Clinton Realty Co.. Hive MLS
- $194,9993 bd2 ba1.2k sqft703 W Main St, Clinton, NC 28328For SaleMLS ID #10152859, Tom Bohlmann. Doorify MLS
- $182,9004 bd2 ba1.4k sqft604 Calhoun Street, Clinton, NC 28328For SaleMLS ID #100608991, Martina Erdmeier, REAL Broker LLC. Hive MLS
- $185,0003 bd1 ba1.3k sqft1011 Raleigh Road, Clinton, NC 28328For SaleMLS ID #100571317, Suzi F Matthews, Clinton Realty Co.. Hive MLS
