Skip main navigation
Sold for $630,000
  • $630,000

    404 Hull Pl, Rockville, MD 20852

    4beds
    1,708sqft
    Single Family Residence
    Built in 1957
    7,388 Square Feet Lot
    $641,700 Zestimate®
    $369/sqft
    $3,649 Estimated rent

    Home value

    $641,700

    $590,000 - $699,000

    $3,649/mo

    Zestimate® history
    Loading
    Loading...

    Owner options

    List your home for rent

    $3,649/mo

    Rent Zestimate®

    Find your next renter with Zillow Rental Manager. Plus, with online applications, you can quickly screen prospective tenants – for free.

    Learn more

    $3,649/mo

    Rent Zestimate®

    Refinance and save

    $3,745/mo

    Est. payment

    Refinancing to a lower rate could help reduce your monthly payments and save thousands over the life of the loan.

    See today's rates

    $3,745/mo

    Est. payment

    Explore your selling options

    Work with a Zillow partner agent

    Leverage their expertise and Zillow's premium Showcase listings to get your home seen by more buyers.

    Get started

    List with your own agent

    Get your home in front of millions of buyers by listing it on Zillow.

    Learn how to do it

    Sell it yourself

    Take full control of how buyers see your home on Zillow by listing For Sale by Owner (FSBO).

    List your home

    What's special

    Beautifully updated bathsPrivate backyardWalk-in closetPanoramic viewsCustom organizersElegant woodworkHuge separate shower
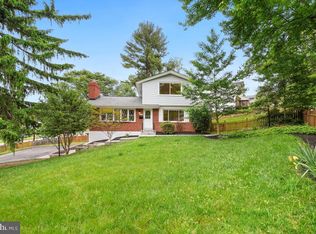
    A SPLENDID SPLIT LEVEL HOME! Bring Your Crew to this Special Split. Open Concept Kitchen Overlooks Living Area with Panoramic Views and features a Bright Skylight. Elegant Woodwork featuring Tall Oak Cabinetry with Pull-out Shelves & Gas Cooking. Gleaming Oak Hardwood Floors and Attractive Oak Railings. Upper Level is Drenched with the Sunshine of Multiple Skylights +++ Entertain Most of the Year with Meals in Your Secluded Sunroom Overlooking the Private Backyard. You'll Love the Amazing Primary Bedroom Suite Privately Hidden & featuring a Fantastic Ensuite Bath with Jacuzzi Soaking Tub, a Huge Separate Shower & a Walk-in Closet with Custom Organizers. Updated Amenities Include: 50 gallon Water Heater 2024 / New Vinyl Siding & Oversized Gutters 2022 / Newly Installed HVAC System 2021 & New Architectural Roof in 2019! All the Major Projects DONE ✅ 💲 Beautifully Updated Baths. A Bright, Pretty Kitchen. Conveniently Located Within Walking Distance to Metro, Walk 2 Blocks to Sought After Bayard Rustin Elementary School & Richard Montgomery High School / 3 Enchanting Rockville Parks including 40+ Acre Dogwood Park with Baseball, Basketball, Tennis / Pickleball Courts plus Hike / Bike Paths. Sweet Elwood Smith Parkland with Tot-Lots & Historic Dawson Park.... HURRY this Home is Freshly Painted, Immaculately Clean & Ready for YOU!! A VERY Special Price Adjustment.....

    Zillow last checked:

    Listing updated:

    Listed by:

    Stephanie Horwat 301-385-6115,

    Weichert, REALTORS

    Bought with:

    Arash Shirazi, 5004928

    Compass

    Sara Azani, 602284

    Compass

    Source: Bright MLS,MLS#: MDMC2186350MLS Logo

    Facts & features

    Interior

    Bedrooms & bathrooms
    • Bedrooms: 4
    • Bathrooms: 2
    • Full bathrooms: 2
    • Main level bathrooms: 1
    • Main level bedrooms: 3
    Primary bedroom
    • Level: Lower
    Primary bathroom
    • Level: Lower
    Dining room
    • Features: Flooring - HardWood
    • Level: Main
    Family room
    • Level: Lower
    Foyer
    • Level: Main
    Living room
    • Features: Flooring - HardWood
    • Level: Main
    Heating
    • Forced Air, Natural Gas
    Cooling
    • Central Air, Electric
    Appliances
    • Included: Oven/Range - Gas, Microwave, Refrigerator, Ice Maker, Dishwasher, Disposal, Washer, Dryer, Water Heater, Gas Water Heater
    • Laundry: Lower Level
    Features
    • Primary Bath(s), Walk-In Closet(s), Breakfast Area, Open Floorplan, Formal/Separate Dining Room, Recessed Lighting, Dry Wall
    • Flooring: Hardwood, Carpet, Wood
    • Doors: Insulated
    • Windows: Double Pane Windows, Insulated Windows, Replacement
    • Basement: Walk-Out Access,Full,Finished,Heated,Improved,Windows
    • Has fireplace: No
    Interior area
    • Total structure area: 1,958
    • Total interior livable area: 1,708 sqft
    • Finished area above ground: 1,008
    • Finished area below ground: 700

    Property

    Parking
    • Total spaces: 1
    • Parking features: Driveway, Secured, On Street
    • Uncovered spaces: 1
    Accessibility
    • Accessibility features: Accessible Doors
    Features
    • Levels: One
    • Stories: 1
    • Exterior features: Lighting, Storage, Sidewalks
    • Pool features: None
    • Has spa: Yes
    • Fencing: Full
    • Has view: Yes
    • View description: Garden
    Lot
    • Size: 7,388 sqft
    • Features: Private
    Details
    • Additional structures: Above Grade, Below Grade
    • Parcel number: 160400176165
    • Zoning: R60
    • Special conditions: Standard

    Construction

    Type & style
    • Home type: SingleFamily
    • Architectural style: Raised Ranch/Rambler
    • Property subtype: Single Family Residence
    Materials
    • Frame
    • Foundation: Brick/Mortar, Block
    • Roof: Architectural Shingle,Asphalt
    Condition
    • Very Good
    • New construction: No
    • Year built: 1957

    Utilities & green energy

    • Sewer: Public Sewer
    • Water: Public
    • Utilities for property: Cable Connected, Fiber Optic, Cable

    Community & neighborhood

    Location
    • Region: Rockville
    • Subdivision: Hungerford
    • Municipality: City of Rockville

    Other

    Other facts
    • Listing agreement: Exclusive Right To Sell
    • Listing terms: Cash,Conventional,FHA,VA Loan
    • Ownership: Fee Simple

    Price history

    DateEventPrice
    11/3/2025Sold$630,000$369/sqft
    Source: Bright MLS #MDMC2186350 Report a problem
    10/5/2025Pending sale$630,000$369/sqft
    Source: Bright MLS #MDMC2186350 Report a problem
    10/5/2025Price change$630,000+2.4%$369/sqft
    Source: Bright MLS #MDMC2186350 Report a problem
    9/29/2025Price change$615,000-1.6%$360/sqft
    Source: Bright MLS #MDMC2186350 Report a problem
    9/19/2025Price change$625,000-0.6%$366/sqft
    Source: Bright MLS #MDMC2186350 Report a problem
    9/4/2025Price change$629,000-1.7%$368/sqft
    Source: Bright MLS #MDMC2186350 Report a problem
    8/20/2025Price change$640,000-0.8%$375/sqft
    Source: Bright MLS #MDMC2186350 Report a problem
    7/23/2025Price change$645,000-0.8%$378/sqft
    Source: Bright MLS #MDMC2186350 Report a problem
    7/18/2025Price change$650,000-3.7%$381/sqft
    Source: Bright MLS #MDMC2186350 Report a problem
    7/2/2025Listed for sale$675,000+43.6%$395/sqft
    Source: Bright MLS #MDMC2186350 Report a problem
    11/7/2017Listing removed$470,000$275/sqft
    Source: Re/Max Town Center #1000056029 Report a problem
    11/4/2017Listed for sale$470,000$275/sqft
    Source: Re/Max Town Center #1000056029 Report a problem
    11/3/2017Sold$470,000$275/sqft
    Source: Public Record Report a problem
    9/29/2017Pending sale$470,000$275/sqft
    Source: RE/MAX Town Center #MC10033484 Report a problem
    9/20/2017Price change$470,000-3.1%$275/sqft
    Source: RE/MAX Town Center #MC10033484 Report a problem
    9/14/2017Price change$485,000-2%$284/sqft
    Source: RE/MAX Town Center #MC10033484 Report a problem
    9/8/2017Price change$495,000-1%$290/sqft
    Source: RE/MAX Town Center #MC10033484 Report a problem
    8/25/2017Listed for sale$500,000+4.2%$293/sqft
    Source: RE/MAX Town Center #MC10033484 Report a problem
    10/17/2005Sold$480,000$281/sqft
    Source: Public Record Report a problem

    Public tax history

    YearProperty taxesTax assessment
    2025$7,581 +7.4%$560,700 +5.8%
    2024$7,059 +3.1%$530,200 +2.6%
    2023$6,848 +5.6%$516,600 +2.7%
    2022$6,487 +2.3%$503,000 +2.8%
    2021$6,340 +5%$489,400 +4.7%
    2020$6,038 +10%$467,467 +10.4%
    2019$5,488 -0.5%$423,600
    2018$5,518 +0.2%$423,600 +2.6%
    2017$5,509 +21.2%$412,733 +2.7%
    2016$4,547 $401,867 +2.8%
    2015$4,547 $391,000
    2014$4,547 $391,000
    2013-- $391,000 -2.6%
    2012-- $401,300
    2011-- $401,300
    2010-- $401,300 -15.8%
    2009-- $476,560 +12.6%
    2008-- $423,390 +14.4%
    2007-- $370,220 +16.8%
    2006-- $317,050 +18.4%
    2005-- $267,882 +22.5%
    2004-- $218,716 +29%
    2003-- $169,550 +0.9%
    2002-- $168,006
    2001-- $168,006

    Find assessor info on the county website

    Neighborhood: Hungerford-Stoneridge

    Nearby schools

    GreatSchools rating
    Schools provided by the listing agent
    • Elementary: Bayard Rustin
    • Middle: Julius West
    • High: Richard Montgomery
    • District: Montgomery County Public Schools

    Source: Bright MLS. This data may not be complete. We recommend contacting the local school district to confirm school assignments for this home.

    Get a cash offer in 3 minutes
    Find out how much your home could sell for in as little as 3 minutes with a no-obligation cash offer.
    Estimated market value
    $641,700
    Get a cash offer in 3 minutes
    Find out how much your home could sell for in as little as 3 minutes with a no-obligation cash offer.
    Estimated market value
    $641,700