Welcome to this beautifully maintained home in Belmere Subdivision, located at 404 Independence Circle. Offering 2,012 square feet of thoughtfully designed living space, this 4-bedroom, 2-bathroom home features an open floor plan perfect for both everyday living and entertaining. The interior showcases gorgeous granite throughout, along with custom window treatments in the dining and living areas that add a touch of elegance. Remote master suite has beautiful custom shower. Step outside to enjoy a fenced in yard and oversized covered patio with fully equipped outdoor kitchen ideal for hosting family and friends. With a widened driveway providing extra parking and every detail carefully cared for, this home is truly move-in ready and designed for comfort, style, and functionality.
Sold
Price Unknown
404 Independence Cir, Benton, LA 71006
4beds
2,012sqft
Single Family Residence
Built in 2018
10,715 Square Feet Lot
$386,300 Zestimate®
$--/sqft
$2,458 Estimated rent
Home value
$386,300
$344,000 - $437,000
$2,458/mo
Zestimate® history
Owner options
List your home for rent
$2,458/mo
Rent Zestimate®
Find your next renter with Zillow Rental Manager. Plus, with online applications, you can quickly screen prospective tenants – for free.
$2,458/mo
Rent Zestimate®
Refinance and save
$245/mo
Est. payment
Refinancing to a lower rate could help reduce your monthly payments and save thousands over the life of the loan.
$245/mo
Est. payment
Explore your selling options
Work with a Zillow partner agent
Leverage their expertise and Zillow's premium Showcase listings to get your home seen by more buyers.
Get startedList with your own agent
Get your home in front of millions of buyers by listing it on Zillow.
Learn how to do itSell it yourself
Take full control of how buyers see your home on Zillow by listing For Sale by Owner (FSBO).
List your homeWhat's special
Open floor planGorgeous granite throughoutFenced in yardOversized covered patioRemote master suiteBeautiful custom showerFully equipped outdoor kitchen
Zillow last checked:
Listing updated:
Listed by:
Christopher Clark 0995716794 318-746-0011,
Diamond Realty & Associates 318-746-0011,
Jenny Clark 0995717910 318-773-2817,
Diamond Realty & Associates
Bought with:
Jonathan Fayard
Pinnacle Realty Advisors
Source: NTREIS,MLS#: 21213967
Facts & features
Interior
Bedrooms & bathrooms
- Bedrooms: 4
- Bathrooms: 2
- Full bathrooms: 2
Primary bedroom
- Level: First
- Dimensions: 0 x 0
Bedroom
- Level: First
- Dimensions: 0 x 0
Primary bathroom
- Level: First
- Dimensions: 0 x 0
Living room
- Level: First
- Dimensions: 0 x 0
Appliances
- Included: Dishwasher, Electric Oven, Gas Cooktop, Disposal, Gas Water Heater, Microwave, Tankless Water Heater, Vented Exhaust Fan
Features
- Decorative/Designer Lighting Fixtures, Double Vanity, Granite Counters, High Speed Internet, Kitchen Island, Open Floorplan, Pantry, Cable TV, Vaulted Ceiling(s), Walk-In Closet(s)
- Has basement: No
- Number of fireplaces: 1
- Fireplace features: Gas Log, Living Room
Interior area
- Total interior livable area: 2,012 sqft
Property
Parking
- Total spaces: 2
- Parking features: Additional Parking, Concrete, Door-Multi, Garage, Garage Door Opener, Oversized, Garage Faces Side
- Attached garage spaces: 2
Features
- Levels: One
- Stories: 1
- Pool features: None
Lot
- Size: 10,715 Square Feet
Details
- Parcel number: 200054
Construction
Type & style
- Home type: SingleFamily
- Architectural style: Detached
- Property subtype: Single Family Residence
Condition
- Year built: 2018
Utilities & green energy
- Sewer: Public Sewer
- Water: Public
- Utilities for property: Electricity Connected, Natural Gas Available, Sewer Available, Separate Meters, Underground Utilities, Water Available, Cable Available
Community & HOA
Community
- Subdivision: Belmere Un 3
HOA
- Has HOA: Yes
- Services included: Maintenance Grounds
- HOA fee: $245 annually
- HOA name: Belmere HOA
- HOA phone: 318-742-6677
Location
- Region: Benton
Financial & listing details
- Tax assessed value: $317,442
- Annual tax amount: $36
- Date on market: 3/20/2026
- Cumulative days on market: 6 days
- Electric utility on property: Yes
Price history
| Date | Event | Price |
|---|---|---|
| 4/30/2026 | Sold | -- |
Source: NTREIS #21213967 Report a problem | ||
| 3/25/2026 | Pending sale | $379,000$188/sqft |
Source: NTREIS #21213967 Report a problem | ||
| 3/20/2026 | Listed for sale | $379,000$188/sqft |
Source: NTREIS #21213967 Report a problem | ||
| 3/8/2019 | Sold | -- |
Source: Public Record Report a problem | ||
Public tax history
| Year | Property taxes | Tax assessment |
|---|---|---|
| 2025 | $36 | $31,744 |
| 2024 | $36 -98.5% | $31,744 +19.3% |
| 2023 | $2,462 +63.9% | $26,612 |
| 2022 | $1,502 -37.7% | $26,612 |
| 2021 | $2,411 | $26,612 |
| 2020 | $2,411 +367.5% | $26,612 +549.1% |
| 2019 | $516 +99.7% | $4,100 +100% |
| 2018 | $258 | $2,050 |
Find assessor info on the county website
Neighborhood: 71006
Nearby homes
- $--4 bd3 ba2.2k sqft406 Independence Cir, Benton, LA 71006Sold
- $--4 bd3 ba2.2k sqft408 Independence Cir, Benton, LA 71006Sold
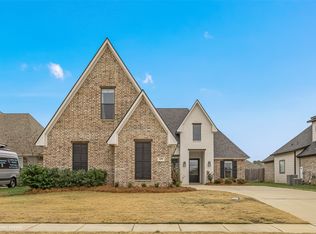
- $501,0004 bd3 ba2.4k sqft400 Independence Cir, Benton, LA 71006Off Market
- $469,9004 bd3 ba2.3k sqft407 Independence Cir, Benton, LA 71006Off Market
- $380,0003 bd2 ba1.9k sqft505 Linden Cir, Benton, LA 71006Off Market
- $414,6004 bd3 ba2.1k sqft507 Linden Cir, Benton, LA 71006Off Market
- $395,6004 bd2 ba2k sqft503 Linden Cir, Benton, LA 71006Off Market
- $1,000-- bd-- ba-- sqft149 Saint Andrews Ln, Benton, LA 71006Off Market
Nearby schools
GreatSchools rating
- 7/10Benton Intermediate SchoolGrades: 5-6Distance: 1.6 mi
- 9/10Benton High SchoolGrades: 8-12Distance: 1.1 mi
- 8/10Benton Middle SchoolGrades: 6-8Distance: 1.6 mi
Schools provided by the listing agent
- District: Bossier PSB
Source: NTREIS. This data may not be complete. We recommend contacting the local school district to confirm school assignments for this home.
Sell for more on Zillow
Get a Zillow Showcase℠ listing at no additional cost and you could sell for .
$386,300
2% more
+$7,726
With Zillow Showcase(estimated)
$394,026
Sell for more on Zillow
Get a Zillow Showcase℠ listing at no additional cost and you could sell for .
$386,300
2% more
+$7,726
With Zillow Showcase(estimated)
$394,026
- Louisiana
- Bossier Parish
- Benton
- 71006
- 404 Independence Cir
