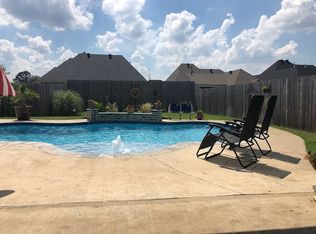
Check out the new photos and 3D Tour of this New Build - Belmere Subdivision in Benton. Open Floor plan Living, Kitchen & Breakfast room. Living room has a corner gas fireplace with a custom Mantel & Stucco face. Kitchen has a large Island & exposed brick and custom wood beamed tray ceiling. Remote Master Suite has a large tray ceiling, large bath with tray ceiling, with double vanities, walk-in shower, garden tub, a huge walk-in closet with shelving. All Bedrooms will have carpet. The Mudroom has a custom bench / coat rack and pantry. Utility Room has a utility sink and storage. Fully fenced back yard has Covered Patio with Cedar Columns. 2 car attached garage.
This property is not currently displayed as for sale or rent on Zillow. This may be different from what's on other websites or public sources.