Enjoy easy one level living in this two year young spacious ranch home with many upgrades beyond standard feature list. Featuring open concept living with cathedral ceilings and recessed LED lighting throughout. Large master bedroom with tray ceiling, recessed lights and ceiling fan, walk in closet and attached primary en suite bath with ceramic flooring, oversized seated tiled shower with glass doors and Bluetooth fan/speaker/LED combo. Kitchen features an oversized island, extended length solid granite counter tops, stainless appliances, soft close cabinets. Upgraded glass panel entry door allow enhanced natural lighting and the neutral color scheme, LVT flooring throughout, custom stonework on the kitchen island and entry areas tie everything together beautifully. The second bath features custom fit glass shower doors and tile flooring as well. Slider access from the kitchen leads out to a huge oversized 20 X 20 patio area. Low maintenance custom year round stone landscaping makes upkeep a breeze and features a full fenced back yard and patio area with 6’ no maintenance vinyl privacy fence with dual gate access. The two car garage comes with upgraded RaceDeck custom flooring and is fully dry-walled & insulated with garage door and openers. Full home alarm system, upgraded generator hook up, exterior motion solar security lighting, all custom fit interior window dressings, all appliances and upgraded Whirlpool washer and dryer combo are also included. This non smoking turnkey home needs nothing and has been immaculately maintained and cared for.
Sold for $357,000
$357,000
404 Jensen Way E, Martinsburg, WV 25401
3beds
1,537sqft
Single Family Residence
Built in 2023
8,276 Square Feet Lot
$370,900 Zestimate®
$232/sqft
$2,174 Estimated rent
Home value
$370,900
$334,000 - $412,000
$2,174/mo
Zestimate® history
Owner options
List your home for rent
$2,174/mo
Rent Zestimate®
Find your next renter with Zillow Rental Manager. Plus, with online applications, you can quickly screen prospective tenants – for free.
$2,174/mo
Rent Zestimate®
Refinance and save
$1,683/mo
Est. payment
Refinancing to a lower rate could help reduce your monthly payments and save thousands over the life of the loan.
$1,683/mo
Est. payment
Explore your selling options
Work with a Zillow partner agent
Leverage their expertise and Zillow's premium Showcase listings to get your home seen by more buyers.
Get startedList with your own agent
Get your home in front of millions of buyers by listing it on Zillow.
Learn how to do itSell it yourself
Take full control of how buyers see your home on Zillow by listing For Sale by Owner (FSBO).
List your homeWhat's special
Zillow last checked:
Listing updated:
Listed by:
Ralph Harvey 855-456-4945,
ListWithFreedom.com
Bought with:
Josh Gossard, 655075
Keller Williams Realty Centre
Source: Bright MLS,MLS#: WVBE2040674
Facts & features
Interior
Bedrooms & bathrooms
- Bedrooms: 3
- Bathrooms: 2
- Full bathrooms: 2
- Main level bathrooms: 2
- Main level bedrooms: 3
Basement
- Area: 0
Heating
- Heat Pump, Electric
Cooling
- Heat Pump, Electric
Appliances
- Included: Microwave, Dishwasher, Exhaust Fan, Ice Maker, Oven/Range - Electric, Refrigerator, Electric Water Heater
- Laundry: Main Level
Features
- Ceiling Fan(s), Family Room Off Kitchen, Open Floorplan, Recessed Lighting, Walk-In Closet(s), Dry Wall
- Flooring: Luxury Vinyl
- Has basement: No
- Has fireplace: No
Interior area
- Total structure area: 1,537
- Total interior livable area: 1,537 sqft
- Finished area above ground: 1,537
- Finished area below ground: 0
Property
Parking
- Total spaces: 2
- Parking features: Garage Faces Front, Garage Door Opener, Attached
- Attached garage spaces: 2
Accessibility
- Accessibility features: None
Features
- Levels: One
- Stories: 1
- Exterior features: Sidewalks
- Pool features: None
Lot
- Size: 8,276 Square Feet
Details
- Additional structures: Above Grade, Below Grade
- Parcel number: 0206 230204.0000
- Zoning: RES
- Special conditions: Standard
Construction
Type & style
- Home type: SingleFamily
- Architectural style: Ranch/Rambler
- Property subtype: Single Family Residence
Materials
- Stick Built
- Foundation: Passive Radon Mitigation
- Roof: Shingle,Architectural Shingle
Condition
- New construction: No
- Year built: 2023
Details
- Builder model: The Hickory
- Builder name: HC & BG LLC
Utilities & green energy
- Sewer: Public Sewer
- Water: Public
Community & HOA
Community
- Subdivision: Prentiss Point
HOA
- Has HOA: Yes
- Amenities included: Basketball Court, Tot Lots/Playground
- Services included: Common Area Maintenance, Management
- HOA fee: $25 monthly
- HOA name: PRENTISS POINT SF
Location
- Region: Martinsburg
Financial & listing details
- Price per square foot: $232/sqft
- Annual tax amount: $2,478
- Date on market: 5/25/2025
- Listing agreement: Exclusive Right To Sell
- Listing terms: USDA Loan,Cash,Conventional,FHA,VA Loan
- Inclusions: Whirlpool Washer & Dryer. All Appliances
- Exclusions: Flat Screens
- Ownership: Fee Simple
- Road surface type: Paved
Price history
| Date | Event | Price |
|---|---|---|
| 6/30/2025 | Sold | $357,000-3.5%$232/sqft |
Source:  Bright MLS #WVBE2040674 Report a problem Bright MLS #WVBE2040674 Report a problem | ||
| 6/10/2025 | Pending sale | $369,900$241/sqft |
Source: Bright MLS #WVBE2040674 Report a problem | ||
| 5/26/2025 | Listed for sale | $369,900$241/sqft |
Source: Bright MLS #WVBE2040674 Report a problem | ||
Public tax history
Tax history is unavailable.
Neighborhood: 25401
Nearby homes
- $330,6003 bd2 ba1.9k sqft305 Equinox Way, Martinsburg, WV 25401Off Market
- $299,9004 bd3 ba1.9k sqft321 Equinox Way, Martinsburg, WV 25401Sold

- $295,0003 bd3 ba1.6k sqft613 Jensen Way E, Martinsburg, WV 25401Sold

- $280,7603 bd2 ba1.2k sqft320 Equinox Way, Martinsburg, WV 25401Sold
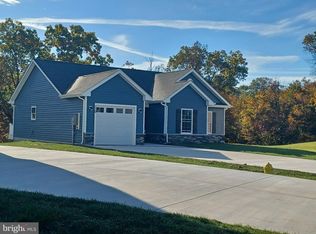
- $313,8204 bd3 ba1.9k sqft317 Equinox Way, Martinsburg, WV 25401Sold
- $337,7004 bd3 ba2k sqft300 Equinox Way, Martinsburg, WV 25401Off Market
- $283,3003 bd2 ba1.2k sqft313 Equinox Way, Martinsburg, WV 25401Off Market
- $390,6004 bd3 ba2k sqft309 Equinox Way, Martinsburg, WV 25401Off Market
Nearby schools
GreatSchools rating
- NABerkeley Heights Elementary SchoolGrades: PK-2Distance: 0.7 mi
- 5/10Martinsburg South Middle SchoolGrades: 6-8Distance: 0.9 mi
- 6/10Martinsburg High SchoolGrades: 9-12Distance: 0.9 mi
Schools provided by the listing agent
- District: Berkeley County Schools
Source: Bright MLS. This data may not be complete. We recommend contacting the local school district to confirm school assignments for this home.
Get a cash offer in 3 minutes
Find out how much your home could sell for in as little as 3 minutes with a no-obligation cash offer.
Estimated market value
$370,900
Get a cash offer in 3 minutes
Find out how much your home could sell for in as little as 3 minutes with a no-obligation cash offer.
Estimated market value
$370,900
- West Virginia
- Berkeley County
- Martinsburg
- 25401
- 404 Jensen Way E
Nearby cities
Nearby neighborhoods
Nearby zip codes
Other Martinsburg Topics
