Skip main navigation
Sold for $295,000
  • $295,000

    613 Jensen Way E, Martinsburg, WV 25401

    3beds
    1,624sqft
    Single Family Residence
    Built in 2019
    6,969 Square Feet Lot
    $317,100 Zestimate®
    $182/sqft
    $2,180 Estimated rent

    Home value

    $317,100

    $301,000 - $333,000

    $2,180/mo

    Zestimate® history
    Loading
    Loading...

    Owner options

    List your home for rent

    $2,180/mo

    Rent Zestimate®

    Find your next renter with Zillow Rental Manager. Plus, with online applications, you can quickly screen prospective tenants – for free.

    Learn more

    $2,180/mo

    Rent Zestimate®

    Refinance and save

    $1,670/mo

    Est. payment

    Refinancing to a lower rate could help reduce your monthly payments and save thousands over the life of the loan.

    See today's rates

    $1,670/mo

    Est. payment

    Explore your selling options

    Work with a Zillow partner agent

    Leverage their expertise and Zillow's premium Showcase listings to get your home seen by more buyers.

    Get started

    List with your own agent

    Get your home in front of millions of buyers by listing it on Zillow.

    Learn how to do it

    Sell it yourself

    Take full control of how buyers see your home on Zillow by listing For Sale by Owner (FSBO).

    List your home

    What's special

    Ceiling fansHalf bathroomSpacious family roomWalk-in closetDual vanityRecessed lightingTray ceiling
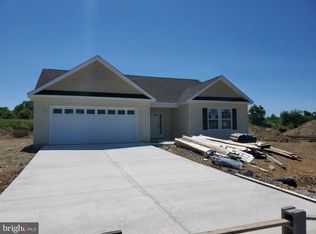
    Welcome Home! This inviting colonial is a true gem, offering a charming front porch, a vinyl privacy fence, and a delightful patio—everything you've been seeking in your dream home. As you enter, a spacious family room warmly welcomes you, providing the perfect setting for relaxation and entertaining. The adjacent dining area offers a cozy space for family gatherings and special occasions. Enjoy cooking in the stunning kitchen, showcasing stainless steel appliances, granite countertops, and a spacious pantry. For added convenience, a half bathroom is located on the main level, ideal for guests and everyday use. The primary bedroom boasts a tray ceiling and walk-in closet. The primary bathroom features ceramic tile, dual vanity, walk-in closet, and a large walk-in shower. Enjoy the convenience and ease of the upper-level laundry room. Step outside and enjoy the flat, fenced backyard, complete with a lovely patio space. Additional features of this home include a Culligan water softener, recessed lighting, ceiling fans, and electronic garage openers. Don't wait to schedule your showing of this gorgeous home.

    Zillow last checked:

    Listing updated:

    Listed by:

    Monika Foster 304-676-2943,

    Samson Properties

    Bought with:

    Bill Dixon, 5012545

    Dandridge Realty Group, LLC

    Source: Bright MLS,MLS#: WVBE2022412MLS Logo

    Facts & features

    Interior

    Bedrooms & bathrooms
    • Bedrooms: 3
    • Bathrooms: 3
    • Full bathrooms: 2
    • 1/2 bathrooms: 1
    • Main level bathrooms: 1
    Rooms
    • Room types: Dining Room, Primary Bedroom, Bedroom 2, Bedroom 3, Kitchen, Family Room, Breakfast Room, Laundry, Primary Bathroom, Full Bath, Half Bath
    Heating
    • Heat Pump, Electric
    Cooling
    • Heat Pump, Electric
    Appliances
    • Included: Dishwasher, Exhaust Fan, Ice Maker, Microwave, Oven/Range - Electric, Refrigerator, Washer, Dryer, Disposal, Water Treat System, Electric Water Heater
    • Laundry: Hookup, Upper Level, Laundry Room
    Features
    • Attic, Breakfast Area, Primary Bath(s), Open Floorplan, Ceiling Fan(s), Dining Area, Recessed Lighting, Upgraded Countertops, Walk-In Closet(s), Dry Wall
    • Has basement: No
    • Has fireplace: No
    Interior area
    • Total structure area: 1,624
    • Total interior livable area: 1,624 sqft
    • Finished area above ground: 1,624

    Property

    Parking
    • Total spaces: 4
    • Parking features: Garage Faces Front, Garage Door Opener, Inside Entrance, Concrete, Driveway, Attached
    • Attached garage spaces: 2
    • Uncovered spaces: 2
    Accessibility
    • Accessibility features: None
    Features
    • Levels: Two
    • Stories: 2
    • Patio & porch: Porch, Patio
    • Pool features: None
    • Fencing: Back Yard,Vinyl
    Lot
    • Size: 6,969 Square Feet
    Details
    • Additional structures: Above Grade
    • Parcel number: 06 23009000000000
    • Zoning: RES
    • Special conditions: Standard

    Construction

    Type & style
    • Home type: SingleFamily
    • Architectural style: Colonial
    • Property subtype: Single Family Residence
    Materials
    • Vinyl Siding
    • Foundation: Slab
    • Roof: Shingle
    Condition
    • Excellent
    • New construction: No
    • Year built: 2019
    Details
    • Builder model: THE AUDREY
    • Builder name: HC & BG LLC

    Utilities & green energy

    • Sewer: Public Sewer
    • Water: Public
    • Utilities for property: Cable Connected

    Community & HOA

    Community
    • Security: Smoke Detector(s)
    • Subdivision: Prentiss Point
    HOA
    • Has HOA: Yes
    • HOA fee: $300 annually
    Location
    • Region: Martinsburg
    • Municipality: Martinsburg

    Financial & listing details

    • Price per square foot: $182/sqft
    • Annual tax amount: $1,120
    • Date on market: 9/7/2023
    • Listing agreement: Exclusive Right To Sell
    • Inclusions: Doorbell
    • Exclusions: Ring Floodlight
    • Ownership: Fee Simple

    Price history

    DateEventPrice
    11/9/2023Sold$295,000-1.5%$182/sqft
    Source: Bright MLS #WVBE2022412 Report a problem
    9/18/2023Contingent$299,500$184/sqft
    Source: Bright MLS #WVBE2022412 Report a problem
    9/7/2023Listed for sale$299,500+45.5%$184/sqft
    Source: Bright MLS #WVBE2022412 Report a problem
    11/18/2019Listing removed$205,900$127/sqft
    Source: Keller Williams Realty - Eastern Panhandle #WVBE167776 Report a problem
    10/9/2019Pending sale$205,900$127/sqft
    Source: Keller Williams Realty Eastern Panhandle #WVBE167776 Report a problem
    5/15/2019Listed for sale$205,900$127/sqft
    Source: Keller Williams Realty Eastern Panhandle #WVBE167776 Report a problem

    Public tax history

    Tax history is unavailable.

    Neighborhood: 25401

    Nearby schools

    GreatSchools rating
    Schools provided by the listing agent
    • District: Berkeley County Schools

    Source: Bright MLS. This data may not be complete. We recommend contacting the local school district to confirm school assignments for this home.

    Get a cash offer in 3 minutes
    Find out how much your home could sell for in as little as 3 minutes with a no-obligation cash offer.
    Estimated market value
    $317,100
    Get a cash offer in 3 minutes
    Find out how much your home could sell for in as little as 3 minutes with a no-obligation cash offer.
    Estimated market value
    $317,100