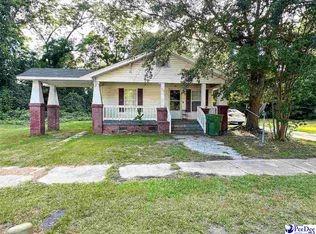
Welcome to your dream home at 404 Johns St.! This stunning, brand-new construction features an open-concept layout with 3 bedrooms and 2 full bathrooms, perfectly designed for modern living. The heart of the home is a bright and airy kitchen with cabinets, elegant countertops, a spacious center island, and stainless-steel appliances. Beautiful, low-maintenance flooring. The spacious owner's suite serves as a private retreat, complete with a generous walk-in closet and an en-suite bath. Complete with modern fixtures, recessed lighting, and a neutral palette ready for your personal touch, this Florence gem is moving-in ready and waiting for you! All photos are for reference only.
New construction
$184,000
404 John St, Florence, SC 29506
3beds
1,100sqft
:
Get pre-qualified$1,171/mo
Single Family Residence
Built in 2026
7,405 Square Feet Lot
$-- Zestimate®
$167/sqft
$-- HOA
What's special
Modern fixturesEn-suite bathSpacious center islandElegant countertopsNeutral paletteOpen-concept layoutStainless-steel appliances
- 4 days |
- 149 |
- 8 |
Zillow last checked:
Listing updated:
Listed by:
Stephanie Williams 843-230-1282,
C/b Mcmillan And Assoc.
Source: Pee Dee Realtor Association,MLS#: 2602989
Facts & features
Interior
Bedrooms & bathrooms
- Bedrooms: 3
- Bathrooms: 2
- Full bathrooms: 2
Heating
- Central
Cooling
- Central Air
Appliances
- Included: Dishwasher, Microwave, Range
- Laundry: Wash/Dry Cnctn.
Features
- Ceiling Fan(s), Shower, Walk-In Closet(s), Solid Surface Countertops, Kitchen Island
- Flooring: Other
- Windows: Insulated Windows
- Has fireplace: No
- Fireplace features: None
Interior area
- Total structure area: 1,100
- Total interior livable area: 1,100 sqft
Property
Parking
- Parking features: None
Features
- Levels: One
- Stories: 1
- Patio & porch: Porch
Lot
- Size: 7,405 Square Feet
- Features: Other/See Remarks
Details
- Parcel number: 90118100022
Construction
Type & style
- Home type: SingleFamily
- Architectural style: Traditional
- Property subtype: Single Family Residence
Materials
- Vinyl Siding
- Foundation: Raised
- Roof: Shingle
Condition
- New Construction
- New construction: Yes
- Year built: 2026
Utilities & green energy
- Sewer: Public Sewer
- Water: Public
Community & HOA
Community
- Subdivision: Tara Village
Location
- Region: Florence
Financial & listing details
- Price per square foot: $167/sqft
- Date on market: 7/20/2026
Estimated market value
Not available
Estimated sales range
Not available
Not available
Price history
| Date | Event | Price |
|---|---|---|
| 7/20/2026 | Listed for sale | $184,000$167/sqft |
Source:  Pee Dee Realtor Association #2602989 Report a problem Pee Dee Realtor Association #2602989 Report a problem | ||
Public tax history
Tax history is unavailable.
Monthly payment
Est. payment
Payment breakdown
Explore the cost of this home by adjusting the details. Changes won't be saved.Climate risks
Neighborhood: 29506
Nearby schools
GreatSchools rating
- 5/10Greenwood Elementary SchoolGrades: K-5Distance: 3.6 mi
- 4/10Southside Middle SchoolGrades: 6-8Distance: 4.8 mi
- 6/10South Florence High SchoolGrades: 9-12Distance: 4.3 mi
Schools provided by the listing agent
- Elementary: Greenwood
- Middle: Southside
- High: South Florence
Source: Pee Dee Realtor Association. This data may not be complete. We recommend contacting the local school district to confirm school assignments for this home.
- $27,5173 bd1 ba1k sqft902 E Pine St, Florence, SC 29506Off Market
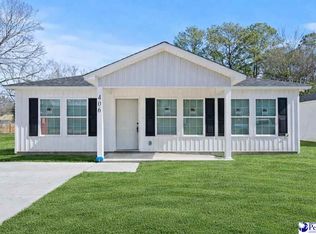
- $171,5003 bd2 ba1.1k sqft406 Johns St, Florence, SC 29506Sold
- $--1 bd1 ba-- sqft908 E Pine St, Florence, SC 29506Off Market
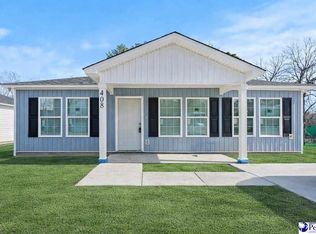
- $174,0003 bd2 ba1.1k sqft408 Johns St, Florence, SC 29506Sold
- $35,9373 bd1 ba1.4k sqft810 E Pine St, Florence, SC 29506Off Market
- $20,6863 bd2 ba1k sqft906 E Pine St, Florence, SC 29506Off Market
- $3,750-- bd-- ba-- sqft410 Johns St, Florence, SC 29506Off Market
- $21,6782 bd1 ba760 sqft405 S Kemp St, Florence, SC 29506Off Market
A local agent can set up tours, give advice and negotiate with sellers.
Similar homes
- $190,0003 bd1 ba1.1k sqft305 S 3rd St, Florence, SC 29506For Sale
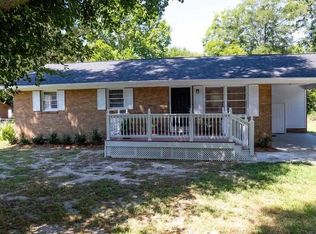
 MLS ID #2602966, Lisa G Scott-Williams, Exp Realty Llc. Pee Dee Realtor Association
 - $194,5003 bd2 ba1.1k sqft1226 E Macree Ter, Florence, SC 29505New Construction
 MLS ID #2602982, Stephanie Williams, C/b Mcmillan And Assoc.. Pee Dee Realtor Association
 - $199,9003 bd2 ba1.2k sqft108 S Edisto Dr, Florence, SC 29501For Sale
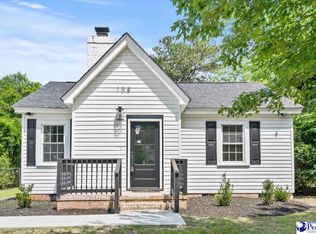 MLS ID #2601977, Shayla S Martin, Exp Realty Greyfeather Group. Pee Dee Realtor Association
 - $165,0003 bd1 ba1k sqft313 S Gaillard St, Florence, SC 29506For Sale
 MLS ID #20242516, Morgan McLamb Flowers, C/b Mcmillan And Assoc.. Pee Dee Realtor Association
 - $165,0003 bd2 ba1.5k sqft2604 E Spring St, Florence, SC 29505For SaleMLS ID #2602992, Jami Warnock, C/b Mcmillan And Assoc.. Pee Dee Realtor Association
- $209,9003 bd2 ba1.1k sqft2109 3rd Loop Rd, Florence, SC 29501For SaleMLS ID #2603026, Elizabeth Timmons, Turn Key Realty Group Llc. Pee Dee Realtor Association
- $184,9003 bd2 ba1k sqft822 Commander St, Florence, SC 29506New ConstructionMLS ID #2602651, Xavier C Sams, The Mclaurin Realty Group. Pee Dee Realtor Association
- $187,9003 bd2 ba1.1k sqft818 Commander St, Florence, SC 29506New ConstructionMLS ID #2602654, Xavier C Sams, The Mclaurin Realty Group. Pee Dee Realtor Association
- $187,9003 bd2 ba1.1k sqft824 Commander St, Florence, SC 29506New ConstructionMLS ID #2602655, Xavier C Sams, The Mclaurin Realty Group. Pee Dee Realtor Association
- $--3 bd2 ba1.6k sqft659 S Coit St, Florence, SC 29501AuctionXome
- $189,9002 bd2 ba1.1k sqft4002 Milan Rd, Florence, SC 29506For SaleMLS ID #2602737, Forrest Stanley, Palmetto Realtors Of Sc Llc. Pee Dee Realtor Association
- $185,0003 bd2 ba1.3k sqft2217 W Cambridge Dr, Florence, SC 29501For SaleMLS ID #2602861, Jaclyn D Waldron, Real Broker, Llc. Pee Dee Realtor Association
- $219,9002 bd-- ba1.3k sqft3261 Winding Way, Florence, SC 29506New ConstructionMLS ID #2603033, Reeves Cannon, Greystone Properties, Llc. Pee Dee Realtor Association
- $169,9003 bd1 ba1.6k sqft207 Westford Rd, Florence, SC 29506For SaleMLS ID #2602069, Kakela Robinson, Re/max Professionals. Pee Dee Realtor Association
- $219,9003 bd2 ba1.3k sqft3268 Cedar Creek Ln, Florence, SC 29506New ConstructionMLS ID #2603027, Reeves Cannon, Greystone Properties, Llc. Pee Dee Realtor Association
- $165,0003 bd1 ba1.2k sqft1311 Cherokee Rd, Florence, SC 29501For SaleMLS ID #2602951, David N Grantham, Griggs, Floyd, And Grantham In. Pee Dee Realtor Association
- $209,9003 bd2 ba983 sqft524 S Church St, Florence, SC 29506New ConstructionMLS ID #2600916, Kadeisa Hankins, Lpt Realty, Llc.. Pee Dee Realtor Association
- $225,0003 bd2 ba1.5k sqft2604 E Briarwood Dr, Florence, SC 29505For SaleMLS ID #2602666, Olivia N Grimsley, Exp Realty Greyfeather Group. Pee Dee Realtor Association
- $199,9003 bd2 ba1.1k sqft2104 New Hope Dr, Florence, SC 29501For SaleMLS ID #2602892, Roberta L Gary, Lpt Realty, Llc. Pee Dee Realtor Association
- $164,9003 bd2 ba1.5k sqft454 E Glendale Dr, Florence, SC 29506For SaleMLS ID #2600936, Melissa Floyd, Real Estate Direct. Pee Dee Realtor Association
