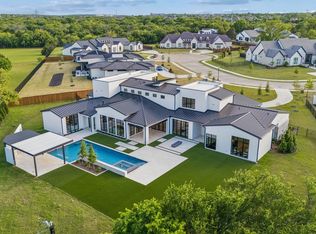
Luxurious single-family home on a 1
acre lot in the exclusive Keen Homestead development in Southlake TX. Stunning Heritage
Design Studios transitional sits on one of only nine lots and is currently wrapping up
construction by Calais Custom Homes, North Texas' premier luxury home builder. The floor
plan is meticulously designed to convey openness and airiness perfect for entertaining or
modern household life. Step through the 10' glass sliders into a captivating outdoor living area
featuring a Watercrest pool and spa. The master suite is the perfect combination of
elegance and tranquility. This spectacular house backs up to a natural space which offers a
sense of closeness to nature and a private living experience. Plenty of yard for the kids!
Check out the photos to see that the finishing touches are being applied now!
Sold
Price Unknown
404 Keen Ct, Southlake, TX 76092
5beds
8,087sqft
Single Family Residence
Built in 2023
1.01 Acres Lot
$6,149,000 Zestimate®
$--/sqft
$8,491 Estimated rent
Home value
$6,149,000
$5.47M - $6.95M
$8,491/mo
Zestimate® history
Owner options
List your home for rent
$8,491/mo
Rent Zestimate®
Find your next renter with Zillow Rental Manager. Plus, with online applications, you can quickly screen prospective tenants – for free.
$8,491/mo
Rent Zestimate®
Refinance and save
$2,500/mo
Est. payment
Refinancing to a lower rate could help reduce your monthly payments and save thousands over the life of the loan.
$2,500/mo
Est. payment
Explore your selling options
Work with a Zillow partner agent
Leverage their expertise and Zillow's premium Showcase listings to get your home seen by more buyers.
Get startedList with your own agent
Get your home in front of millions of buyers by listing it on Zillow.
Learn how to do itSell it yourself
Take full control of how buyers see your home on Zillow by listing For Sale by Owner (FSBO).
List your homeWhat's special
Plenty of yardsNatural spaceCalais custom homesLuxury home builderMaster suite
Zillow last checked:
Listing updated:
Listed by:
Tod Franklin 0540728 469-949-4649,
DFWCityhomes 469-949-4649
Bought with:
Matt Delrio
Willow Real Estate, LLC
Source: NTREIS,MLS#: 20556762
Facts & features
Interior
Bedrooms & bathrooms
- Bedrooms: 5
- Bathrooms: 8
- Full bathrooms: 5
- 1/2 bathrooms: 3
Primary bedroom
- Features: En Suite Bathroom
- Level: First
- Dimensions: 21 x 15
Bedroom
- Features: En Suite Bathroom, Walk-In Closet(s)
- Level: Second
- Dimensions: 21 x 15
Primary bathroom
- Features: Built-in Features, Dual Sinks, Double Vanity, En Suite Bathroom, Linen Closet, Multiple Shower Heads, Separate Shower
- Level: First
- Dimensions: 21 x 15
Bonus room
- Features: Built-in Features
- Level: Second
- Dimensions: 17 x 18
Breakfast room nook
- Level: First
- Dimensions: 15 x 7
Dining room
- Level: First
- Dimensions: 16 x 14
Exercise room
- Level: Second
- Dimensions: 28 x 15
Family room
- Level: First
- Dimensions: 26 x 22
Other
- Features: Built-in Features, Dual Sinks, Double Vanity, En Suite Bathroom, Granite Counters, Linen Closet, Multiple Shower Heads
- Level: First
- Dimensions: 12 x 9
Game room
- Features: Built-in Features
- Level: Second
- Dimensions: 30 x 17
Other
- Level: First
- Dimensions: 15 x 14
Half bath
- Features: Granite Counters
- Level: First
- Dimensions: 9 x 8
Kitchen
- Features: Built-in Features, Dual Sinks, Solid Surface Counters
- Level: First
- Dimensions: 17 x 16
Laundry
- Features: Built-in Features
- Level: First
- Dimensions: 14 x 15
Living room
- Level: First
Media room
- Level: First
- Dimensions: 17 x 17
Mud room
- Features: Built-in Features
- Level: First
- Dimensions: 14 x 8
Office
- Features: Built-in Features
- Level: First
- Dimensions: 18 x 15
Heating
- Central, ENERGY STAR Qualified Equipment, Natural Gas
Cooling
- Electric, ENERGY STAR Qualified Equipment, Zoned
Appliances
- Included: Some Gas Appliances, Built-In Refrigerator, Convection Oven, Double Oven, Dishwasher, Gas Cooktop, Disposal, Gas Oven, Gas Range, Gas Water Heater, Ice Maker, Microwave, Plumbed For Gas, Refrigerator, Tankless Water Heater
- Laundry: Common Area, Washer Hookup, Electric Dryer Hookup, Gas Dryer Hookup, Laundry in Utility Room
Features
- Wet Bar, Built-in Features, Chandelier, Decorative/Designer Lighting Fixtures, Double Vanity, High Speed Internet, Kitchen Island, Multiple Staircases, Open Floorplan, Pantry, Paneling/Wainscoting, Cable TV, Wired for Data, Natural Woodwork, Walk-In Closet(s), Wired for Sound
- Flooring: Carpet, Ceramic Tile, Hardwood
- Has basement: No
- Number of fireplaces: 2
- Fireplace features: Decorative, EPA Qualified Fireplace, Family Room, Gas, Glass Doors, Gas Log, Masonry, Outside
Interior area
- Total interior livable area: 8,087 sqft
Property
Parking
- Total spaces: 4
- Parking features: Concrete, Door-Multi, Driveway, Epoxy Flooring, Electric Gate, Enclosed, Electric Vehicle Charging Station(s), Garage, Garage Door Opener, Inside Entrance, Kitchen Level, Lighted, On Site, Oversized, Garage Faces Side
- Attached garage spaces: 4
- Has uncovered spaces: Yes
Features
- Levels: Two
- Stories: 2
- Patio & porch: Enclosed, Front Porch, Screened, Covered
- Exterior features: Built-in Barbecue, Barbecue, Gas Grill, Lighting, Outdoor Grill, Outdoor Kitchen, Outdoor Living Area, Private Yard, Rain Gutters, Fire Pit
- Has private pool: Yes
- Pool features: Fenced, Gunite, Heated, In Ground, Outdoor Pool, Pool, Private, Pool/Spa Combo, Water Feature
- Fencing: Back Yard,Fenced,Gate,Metal,Perimeter,Privacy,Wrought Iron
Lot
- Size: 1.01 Acres
- Features: Back Yard, Hardwood Trees, Lawn, Landscaped, Level, Subdivision, Sprinkler System
Details
- Parcel number: 42935103
Construction
Type & style
- Home type: SingleFamily
- Architectural style: Other,Detached
- Property subtype: Single Family Residence
Materials
- Stone Veneer, Stucco
- Foundation: Pillar/Post/Pier
- Roof: Concrete,Metal
Condition
- Year built: 2023
Utilities & green energy
- Sewer: Public Sewer, Sewer Tap Paid
- Water: Public, Water Tap Paid
- Utilities for property: Electricity Connected, Natural Gas Available, Sewer Available, Separate Meters, Underground Utilities, Water Available, Cable Available
Community & HOA
Community
- Features: Curbs
- Security: Prewired, Security System Owned, Security System, Carbon Monoxide Detector(s), Fire Alarm, Fire Sprinkler System, Smoke Detector(s), Wireless
- Subdivision: Keen Homestead
HOA
- Has HOA: Yes
- Services included: Association Management, Maintenance Grounds
- HOA fee: $2,500 annually
- HOA name: Not Known
Location
- Region: Southlake
Financial & listing details
- Tax assessed value: $5,030,000
- Annual tax amount: $9,602
- Date on market: 3/9/2024
- Cumulative days on market: 3 days
- Electric utility on property: Yes
Price history
| Date | Event | Price |
|---|---|---|
| 5/7/2024 | Sold | -- |
Source: NTREIS #20556762 Report a problem | ||
| 3/12/2024 | Pending sale | $5,299,000$655/sqft |
Source: NTREIS #20556762 Report a problem | ||
| 3/9/2024 | Listed for sale | $5,299,000$655/sqft |
Source: NTREIS #20556762 Report a problem | ||
Public tax history
| Year | Property taxes | Tax assessment |
|---|---|---|
| 2025 | $77,042 | $5,030,000 |
| 2024 | -- | -- |
| 2023 | $9,602 | $526,800 |
Find assessor info on the county website
Neighborhood: 76092
Nearby homes
- $898,2123 bd3 ba3.2k sqft2745 Ridgecrest Dr, Southlake, TX 76092Off Market
- $--5 bd7 ba7k sqft408 Keen Ct, Southlake, TX 76092Sold
- $3,353,100-- bd-- ba5.6k sqft400 Keen Ct, Southlake, TX 76092Off Market
- $3,833,300-- bd-- ba4.8k sqft405 Keen Ct, Southlake, TX 76092Off Market
- $4,673,1005 bd4 ba5.4k sqft2787 Ridgecrest Dr, Southlake, TX 76092Off Market
- $525,600-- bd-- ba-- sqft412 Keen Ct, Southlake, TX 76092Off Market
- $525,600-- bd-- ba-- sqft401 Keen Ct, Southlake, TX 76092Off Market
- $870,0002 bd2 ba2.4k sqft2777 Ridgecrest Dr, Southlake, TX 76092Off Market
Nearby schools
GreatSchools rating
- 10/10Walnut Grove Elementary SchoolGrades: K-4Distance: 0.5 mi
- 10/10Carroll Middle SchoolGrades: 7-8Distance: 2 mi
- 8/10Carroll High SchoolGrades: 9-10Distance: 1.7 mi
Schools provided by the listing agent
- Elementary: Walnut Grove
- Middle: Carroll
- High: Carroll
- District: Carroll ISD
Source: NTREIS. This data may not be complete. We recommend contacting the local school district to confirm school assignments for this home.
Get a cash offer in 3 minutes
Find out how much your home could sell for in as little as 3 minutes with a no-obligation cash offer.
Estimated market value
$6,149,000
Get a cash offer in 3 minutes
Find out how much your home could sell for in as little as 3 minutes with a no-obligation cash offer.
Estimated market value
$6,149,000
- Texas
- Tarrant County
- Southlake
- 76092
- 404 Keen Ct
Nearby cities
Nearby neighborhoods
Nearby zip codes
Other Southlake Topics
