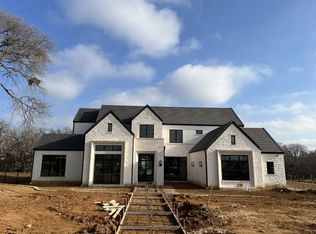
A Sanctuary of Modern Luxury - Nestled on a rare one-acre lot surrounded by trees, parks, and private roads, this newly completed custom home redefines the essence of modern luxury living. Designed for those who seek the ultimate in elegance and privacy, the residence boasts an expansive open-concept layout that integrates seamlessly with generous outdoor living spaces.
Oversized windows flood the interior with natural light, offering sweeping views of the stunning custom pool and its tranquil water features. The main floor is designed for maximum versatility and entertainment, featuring a private theater room, a cozy sunroom, and a spacious game room that includes an attached bathroom and walk-in closet, allowing it to easily serve as a comfortable sixth bedroom. The chef’s kitchen is equipped with Thermador appliances, quartzite countertops, a walk-in pantry, and a second hidden pantry with direct garage access.
The private primary suite includes a bonus flex room, perfect for a home gym, second office, or nursery. Upstairs, you will find three additional bedrooms, each with its own private bathroom, along with a secondary laundry room for added convenience. The resort-style backyard—complete with a pool, hot tub, and fire pit—provides an ideal setting for year-round relaxation and high-end entertaining.
Sold
Price Unknown
408 Keen Ct, Southlake, TX 76092
5beds
7,049sqft
Single Family Residence
Built in 2026
1 Acres Lot
$4,575,600 Zestimate®
$--/sqft
$3,952 Estimated rent
Home value
$4,575,600
$4.30M - $4.90M
$3,952/mo
Zestimate® history
Owner options
List your home for rent
$3,952/mo
Rent Zestimate®
Find your next renter with Zillow Rental Manager. Plus, with online applications, you can quickly screen prospective tenants – for free.
$3,952/mo
Rent Zestimate®
Refinance and save
Refinancing to a lower rate could help reduce your monthly payments and save thousands over the life of the loan.
Explore your selling options
Work with a Zillow partner agent
Leverage their expertise and Zillow's premium Showcase listings to get your home seen by more buyers.
Get startedList with your own agent
Get your home in front of millions of buyers by listing it on Zillow.
Learn how to do itSell it yourself
Take full control of how buyers see your home on Zillow by listing For Sale by Owner (FSBO).
List your homeWhat's special
Cozy sunroomGenerous outdoor living spacesQuartzite countertopsPrivate theater roomSecondary laundry roomExpansive open-concept layout
Zillow last checked:
Listing updated:
Listed by:
Jeannie Anderson 0490368 817-313-8004,
Compass RE Texas, LLC 682-226-6938
Bought with:
Elizabeth Woodrow
Coldwell Banker Realty
Source: NTREIS,MLS#: 21235062
Facts & features
Interior
Bedrooms & bathrooms
- Bedrooms: 5
- Bathrooms: 7
- Full bathrooms: 6
- 1/2 bathrooms: 1
Primary bedroom
- Features: Walk-In Closet(s)
- Level: First
- Dimensions: 16 x 13
Bedroom
- Features: En Suite Bathroom, Walk-In Closet(s)
- Level: First
- Dimensions: 15 x 17
Bedroom
- Features: Ceiling Fan(s)
- Level: Second
- Dimensions: 18 x 17
Bedroom
- Features: Walk-In Closet(s)
- Level: Second
- Dimensions: 13 x 14
Bedroom
- Features: Walk-In Closet(s)
- Level: Second
- Dimensions: 12 x 23
Primary bathroom
- Features: Bidet, Built-in Features, Dual Sinks, Double Vanity, Garden Tub/Roman Tub
- Level: First
- Dimensions: 16 x 14
Dining room
- Level: First
- Dimensions: 11 x 19
Game room
- Features: Built-in Features
- Level: First
- Dimensions: 14 x 19
Gym
- Level: First
- Dimensions: 8 x 13
Kitchen
- Features: Built-in Features, Butler's Pantry, Kitchen Island, Pantry, Stone Counters, Walk-In Pantry
- Level: First
- Dimensions: 12 x 18
Laundry
- Features: Built-in Features
- Level: First
- Dimensions: 8 x 7
Laundry
- Features: Built-in Features, Stone Counters
- Level: Second
- Dimensions: 6 x 7
Living room
- Features: Built-in Features, Fireplace
- Level: First
- Dimensions: 19 x 22
Media room
- Level: First
- Dimensions: 18 x 14
Office
- Features: Built-in Features
- Level: First
- Dimensions: 12 x 10
Sunroom
- Level: First
- Dimensions: 14 x 17
Heating
- Fireplace(s), Natural Gas, Zoned
Cooling
- Central Air, Electric, Zoned
Appliances
- Included: Some Gas Appliances, Built-In Refrigerator, Convection Oven, Dishwasher, Electric Oven, Gas Cooktop, Disposal, Gas Water Heater, Microwave, Plumbed For Gas, Refrigerator
- Laundry: Washer Hookup
Features
- Decorative/Designer Lighting Fixtures, Double Vanity, Kitchen Island, Open Floorplan, Pantry, Walk-In Closet(s), Wired for Sound
- Flooring: Carpet, Hardwood, Tile
- Has basement: No
- Number of fireplaces: 2
- Fireplace features: Gas Log, Gas Starter
Interior area
- Total interior livable area: 7,049 sqft
Property
Parking
- Total spaces: 4
- Parking features: Circular Driveway, Door-Multi, Door-Single, Epoxy Flooring, Garage, Garage Door Opener, Oversized
- Attached garage spaces: 4
- Has uncovered spaces: Yes
Features
- Levels: Two
- Stories: 2
- Patio & porch: Enclosed, Balcony, Covered
- Exterior features: Balcony, Fire Pit, Gas Grill, Lighting, Outdoor Grill, Outdoor Living Area
- Pool features: Gunite, Heated, In Ground, Pool
- Fencing: Wrought Iron
Lot
- Size: 1 Acres
- Features: Back Yard, Interior Lot, Lawn, Landscaped, Subdivision, Sprinkler System
Details
- Parcel number: 42935111
- Other equipment: Home Theater
Construction
Type & style
- Home type: SingleFamily
- Architectural style: Contemporary/Modern,Detached
- Property subtype: Single Family Residence
- Attached to another structure: Yes
Materials
- Stucco
- Foundation: Slab
- Roof: Metal
Condition
- Year built: 2026
Utilities & green energy
- Sewer: Public Sewer
- Water: Public
- Utilities for property: Sewer Available, Water Available
Community & HOA
Community
- Security: Security System, Fire Alarm
- Subdivision: Keen Homeplace
HOA
- Has HOA: No
Location
- Region: Southlake
Financial & listing details
- Tax assessed value: $1,781,073
- Annual tax amount: $30,062
- Date on market: 4/10/2026
- Cumulative days on market: 5 days
- Listing terms: Cash,Conventional
Price history
| Date | Event | Price |
|---|---|---|
| 5/5/2026 | Sold | -- |
Source: NTREIS #21235062 Report a problem | ||
| 4/25/2026 | Pending sale | $4,650,000$660/sqft |
Source: NTREIS #21235062 Report a problem | ||
| 4/16/2026 | Contingent | $4,650,000$660/sqft |
Source: NTREIS #21235062 Report a problem | ||
| 4/10/2026 | Listed for sale | $4,650,000+322.7%$660/sqft |
Source: NTREIS #21235062 Report a problem | ||
| 8/23/2023 | Listing removed | -- |
Source: NTREIS #20175033 Report a problem | ||
| 8/8/2023 | Price change | $1,100,000-6.4%$156/sqft |
Source: NTREIS #20175033 Report a problem | ||
| 5/3/2023 | Price change | $1,175,000+1.7%$167/sqft |
Source: NTREIS #20175033 Report a problem | ||
| 11/4/2022 | Price change | $1,155,000-7.6%$164/sqft |
Source: NTREIS #20175033 Report a problem | ||
| 9/29/2022 | Listed for sale | $1,250,000$177/sqft |
Source: NTREIS #20175033 Report a problem | ||
Public tax history
| Year | Property taxes | Tax assessment |
|---|---|---|
| 2025 | $30,062 +226.7% | $1,781,073 +238.5% |
| 2024 | $9,203 -4% | $526,200 |
| 2023 | $9,591 | $526,200 |
Find assessor info on the county website
Neighborhood: 76092
Nearby homes
- $--5 bd8 ba8k sqft404 Keen Ct, Southlake, TX 76092Sold
- $525,600-- bd-- ba-- sqft412 Keen Ct, Southlake, TX 76092Off Market
- $898,2123 bd3 ba3.2k sqft2745 Ridgecrest Dr, Southlake, TX 76092Off Market
- $873,6002 bd2 ba2.4k sqft2777 Ridgecrest Dr, Southlake, TX 76092Off Market
- $3,817,200-- bd-- ba4.8k sqft405 Keen Ct, Southlake, TX 76092Off Market
- $4,680,4005 bd4 ba5.4k sqft2787 Ridgecrest Dr, Southlake, TX 76092Off Market
- $3,051,500-- bd-- ba5.6k sqft400 Keen Ct, Southlake, TX 76092Off Market
- $730,7193 bd2 ba3.3k sqft2757 Ridgecrest Dr, Southlake, TX 76092Off Market
Nearby schools
GreatSchools rating
- 10/10Walnut Grove Elementary SchoolGrades: K-4Distance: 0.5 mi
- 10/10Carroll Middle SchoolGrades: 7-8Distance: 2 mi
- 8/10Carroll High SchoolGrades: 9-10Distance: 1.7 mi
Schools provided by the listing agent
- Elementary: Walnut Grove
- Middle: Carroll
- High: Carroll
- District: Carroll ISD
Source: NTREIS. This data may not be complete. We recommend contacting the local school district to confirm school assignments for this home.
Get a cash offer in 3 minutes
Find out how much your home could sell for in as little as 3 minutes with a no-obligation cash offer.
Estimated market value
$4,575,600
Get a cash offer in 3 minutes
Find out how much your home could sell for in as little as 3 minutes with a no-obligation cash offer.
Estimated market value
$4,575,600
- Texas
- Tarrant County
- Southlake
- 76092
- 408 Keen Ct
Nearby cities
Nearby neighborhoods
Nearby zip codes
Other Southlake Topics
